
Townfoot
GLM’s building surveyors were initially called in to look at some defects in a recently completed project. Although the works to substantially alter and rebuild the main living wing of a farm steading looked great, we saw there were significant problems with how some of it was put together. Once we had won our client’s trust dealing with the defects, we began to work on proposals for a new master bedroom suite and guest bedrooms. It quickly became clear that it wasn’t just greater space that was needed but also a desire for drama.
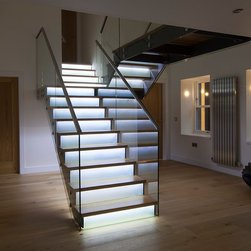
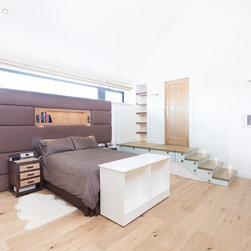
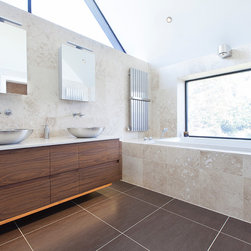
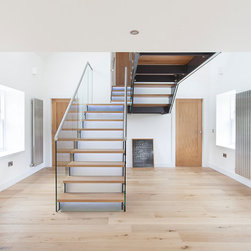
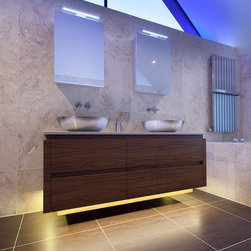
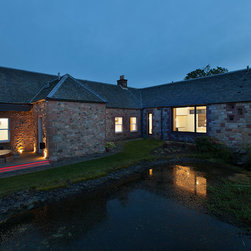
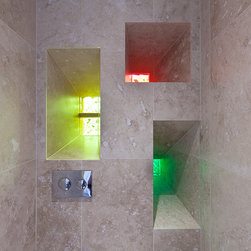
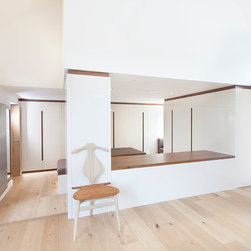
Our response involved opening up a dramatic stairwell in the central block and constructing a new wing addressing the private rear garden to house the master suite. Enter into a cosy dressing room lined with beautifully crafted wardrobes by Murray & Murray and a central feature dressing table with a lifting lid inspired by an old school desk and views up into the cathedral ceilinged bedroom just a few steps up beyond. Once in the bedroom the eye turns in one direction to the bed sitting against a fully upholstered bedhead wall and in the other to a massive picture frame window seat with oak shutters that cleverly fold away into the frame and views straight out into the garden and the landscape beyond. Heading through the bedroom and up another flight of steps takes you into a dramatically spacious bathroom. A fully glazed gable gives views of the sky and the constantly changing weather – or at night is lit in whatever colour suits our clients’ mood. An infinity pool style bath sits in front of a large window looking onto the pond outside – with switchable glass to give complete privacy whenever required – and finally, the pièce de résistance, the architect’s whimsy, a toilet compartment with coloured windows in deep splayed recesses – a homage to Corbusier’s chapel at Ronchamp!
Our response involved opening up a dramatic stairwell in the central block and constructing a new wing addressing the private rear garden to house the master suite. Enter into a cosy dressing room lined with beautifully crafted wardrobes by Murray & Murray and a central feature dressing table with a lifting lid inspired by an old school desk and views up into the cathedral ceilinged bedroom just a few steps up beyond. Once in the bedroom the eye turns in one direction to the bed sitting against a fully upholstered bedhead wall and in the other to a massive picture frame window seat with oak shutters that cleverly fold away into the frame and views straight out into the garden and the landscape beyond. Heading through the bedroom and up another flight of steps takes you into a dramatically spacious bathroom. A fully glazed gable gives views of the sky and the constantly changing weather – or at night is lit in whatever colour suits our clients’ mood. An infinity pool style bath sits in front of a large window looking onto the pond outside – with switchable glass to give complete privacy whenever required – and finally, the pièce de résistance, the architect’s whimsy, a toilet compartment with coloured windows in deep splayed recesses – a homage to Corbusier’s chapel at Ronchamp!