

Wimbledon Town House
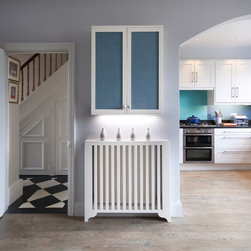
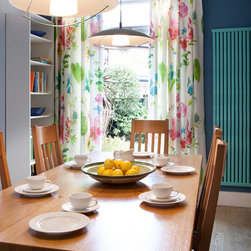
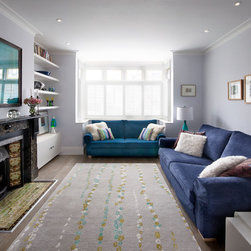
This family home has to work hard -- two adults and two teenagers all use the space for both working and relaxing. Even the radiator boasts a custom-designed cover with a cabinet above, cleverly utilising what might have otherwise been dead space. We completely renovated the rooms, creating a living room with glass doors that can be closed if needed, and a dining/working space that utilises all the space to it's best advantage. In the living room, the wool and silk rug subtly picks up the colours in the original fireplace surround and hearth, unifying the room.
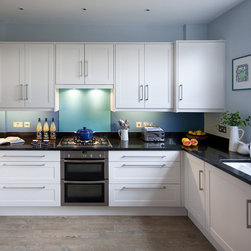
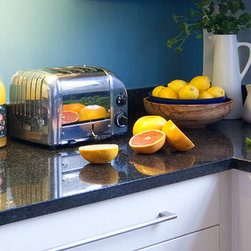
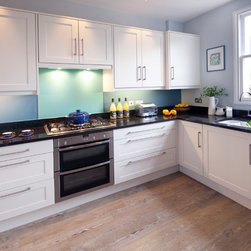
My clients are also keen cooks, and the kitchen was designed with long worksurfaces for ease of food preparation, and the u-shape means that everything is easily reached. The glass splashback echoes the colour of the feature radiator in the dining room, and the same flooring is run throughout for continuity. The vibrant curtains draw the eye to the garden, and the pendant lights over the table rise and fall for added flexibility.
My clients are also keen cooks, and the kitchen was designed with long worksurfaces for ease of food preparation, and the u-shape means that everything is easily reached. The glass splashback echoes the colour of the feature radiator in the dining room, and the same flooring is run throughout for continuity. The vibrant curtains draw the eye to the garden, and the pendant lights over the table rise and fall for added flexibility.
Project Cost: £25,001 - £50,000
Country: United Kingdom