
Contemporary Home Design Photos
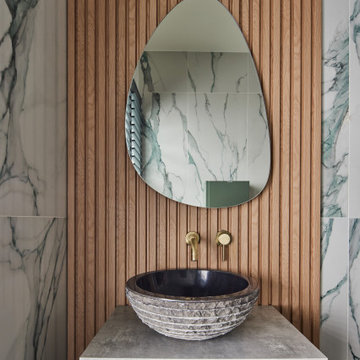

 Studio Benaki
modern
kitchen
kitchen island
open plan living
natural materials
quartz worktop
herringbone flooring
Art sourcing
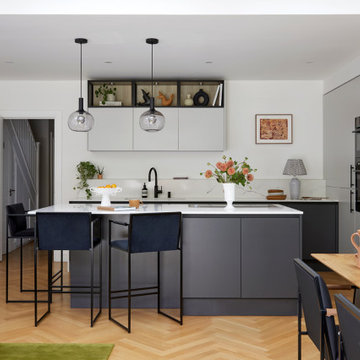

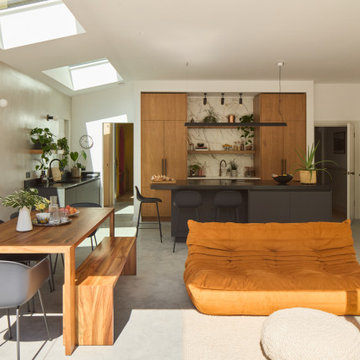
Design ideas for a contemporary kitchen in London.
Design ideas for a contemporary kitchen in London.

Find the right local pro for your project
 JLV Design Ltd
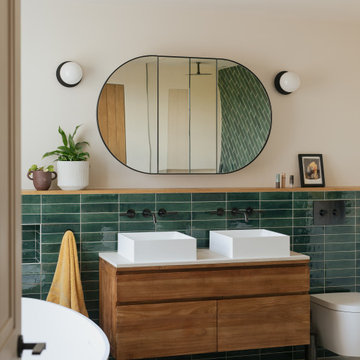
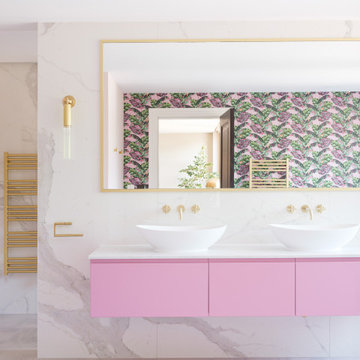
In this spacious family bathroom, the girls opted for a distinct colour scheme. The tiles beautifully complement the micro cement found throughout the home. Elegant wood accents add warmth to this delightful area.





Item 3 of 7



 Studio JKL
Full Interior design of Ground Floor - concepts, mood boards, furniture plans. Sourcing and designing of all joinery, furniture, fixtures and soft furnishings. Completed with full installation and styling.
 EL&A INTERIORS

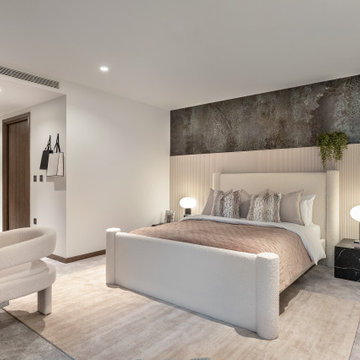
Contemporary bedroom in London with grey walls, carpet, grey floors and wallpapered walls.


Item 3 of 7

 Simpson & Voyle
This kitchen showcases a harmonious blend of contemporary design and classic architecture. The room is well-lit, with natural light streaming in from a large window on the left. The ceiling features intricate crown molding, indicative of the building's Grade 2 listing and historical significance. Three elegant pendant lights with a brass finish and frosted glass shades hang above the central island, which is topped with a pristine white countertop. The island also incorporates a built-in sink and a cooktop, offering functionality within its streamlined form.
Two modern bar stools with curved silhouettes and dark wooden legs are positioned at the island, providing casual seating. The kitchen cabinetry is minimalistic, with handleless doors painted in a muted off-white tone that complements the overall neutral palette. A splashback of white marble adds a touch of luxury and ties in with the countertop. The flooring is laid in a herringbone pattern, adding texture and a classic touch to the space. A small selection of books and a vase with eucalyptus branches introduce a personal and lived-in feel to the otherwise minimalist kitchen.

 Rebecca James Studio
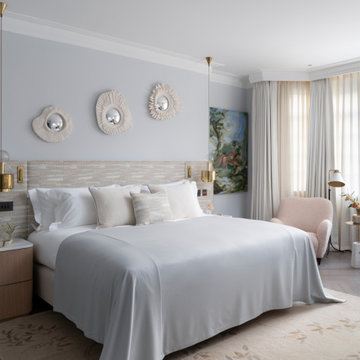
Large contemporary master bedroom in London with blue walls, light hardwood flooring, grey floors and a coffered ceiling.
 DD Interior Design
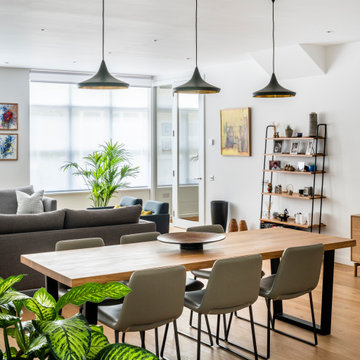
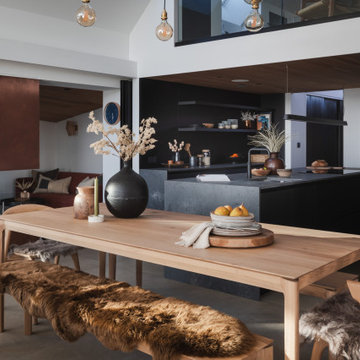
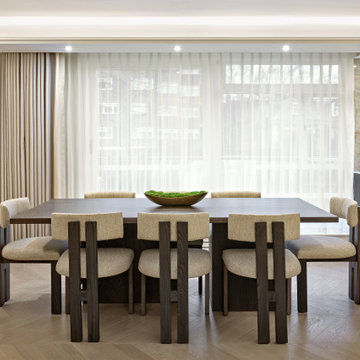
Contemporary open plan dining room in London with light hardwood flooring and beige floors.
Contemporary Home Design Photos


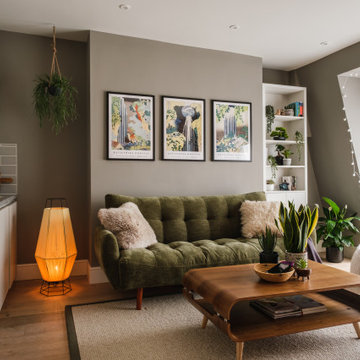
 MALT Interiors
A kids’ upstairs lounge designed as a practical and comfortable retreat. Soft furnishings, layered textures, and natural light create a relaxed atmosphere, while built-in shelving and thoughtful layout make the space both functional and inviting.
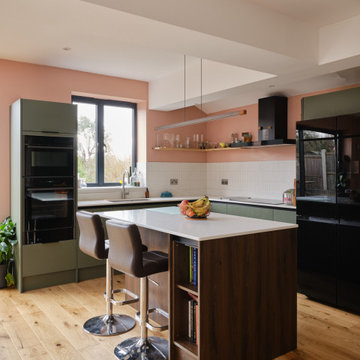

1