
Search results for "Https:" in Home Design Ideas
 Bengtsson Design
Eva Bengtsson

Photo of a small contemporary back formal partial sun patio for summer in Stockholm with a garden path and natural stone paving.
Photo of a small contemporary back formal partial sun patio for summer in Stockholm with a garden path and natural stone paving.

 Wolveridge Architects
Derek Swalwell
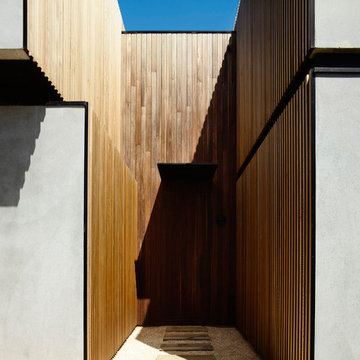
Photo of a large and gey contemporary two floor concrete house exterior in Melbourne with a flat roof.
Photo of a large and gey contemporary two floor concrete house exterior in Melbourne with a flat roof.
 My Verandah

A small inner city garden in Brisbane, with an entertaining area and lush subtropical planting.
Inspiration for a small contemporary back fully shaded garden in Brisbane with natural stone paving and a wood fence.
Inspiration for a small contemporary back fully shaded garden in Brisbane with natural stone paving and a wood fence.
 Holzbau Träger
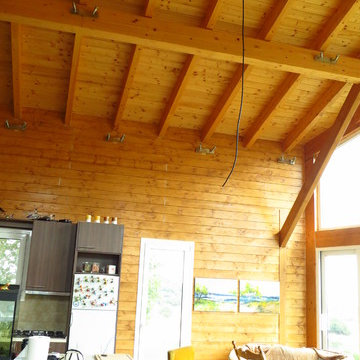
Photo of a large contemporary open plan living room with brown walls, medium hardwood flooring, a wooden fireplace surround and no tv.

 Brilliant SA

Designed, project managed and built by the Brilliant SA team. Copyright Brilliant SA
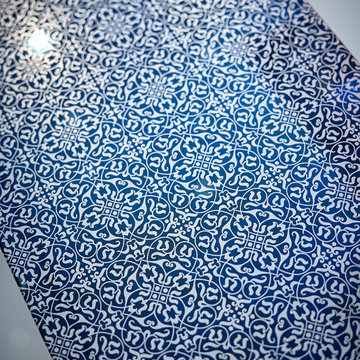
Large contemporary u-shaped open plan kitchen with medium wood cabinets, white splashback, glass sheet splashback, stainless steel appliances and multiple islands.
Large contemporary u-shaped open plan kitchen with medium wood cabinets, white splashback, glass sheet splashback, stainless steel appliances and multiple islands.
 Azman Architects
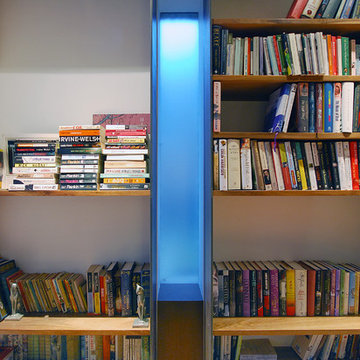
The client’s vast collection of books was housed within in a library made of walnut shelves and mild steel uprights punctured with glass slots.
Photography: Lyndon Douglas
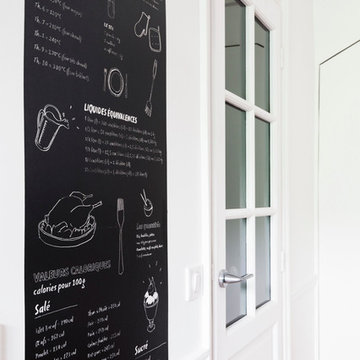
 Espaces à Rêver
Carole Sertillanges
Large contemporary open plan games room in Paris with a reading nook, green walls, light hardwood flooring, a standard fireplace, a stone fireplace surround and a wall mounted tv.
Large contemporary open plan games room in Paris with a reading nook, green walls, light hardwood flooring, a standard fireplace, a stone fireplace surround and a wall mounted tv.
 Mabel Fox Design

This Loft Conversion landing has been made into a happy space by simply painting the doors and architrave in India Yellow by Farrow & Ball, which really stands out against the white walls and floor. Then we have the gorgeous grey of London Roof by Designers Guild painted up to dado height as you come up the winding stairs, a practical solution for mucky finger prints as this floor houses the bedrooms of 2 teenagers. The scheme is brought to life further by black and white floor tiles as you enter the bathroom and a stripy laundry basket from Cox & Cox. Then last but not least, there is a gallery wall of artwork from the children, created over the years and treasured in simple black or white picture frames. It brings us joy every day (although don't look behind these beautiful bedroom doors, the bedrooms resemble a bomb site).
 Francesco Pierazzi Architects
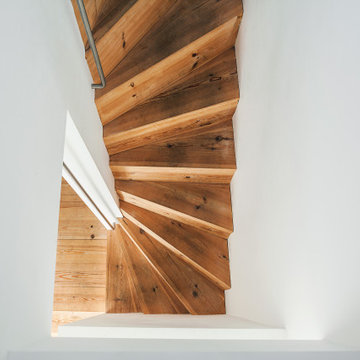
The house, a London stock Victorian three-storey mid terrace, is located in the hip neighbourhood of Brixton and the clients brought the project to FPA with a view to enlarge the ground floor into the garden and create additional living quarters into the attic space.
The organization of the ground floor extension is based on two linear volumes of differing depth, arranged side by side and clearly distinguished for the different treatment of their exterior: light painted render is juxtaposed to dark stained timber decking boards. Windows and doors are different in size to add a dynamic element to the façade and offer varying views of the mature garden.
The roof extension is clad in slates to blend with the surrounding roofscape with an elongated window overlooking the garden.
The introduction of folding partitions and sliding doors, which generate an array of possible spatial subdivisions, complements the former open space arrangement on the ground floor. The design intends to engage with the physical aspect of the users by puncturing the wall between house and extension with openings reduced in height that lead one to the space with the higher ceiling and vice versa.
Expanses of white wall surface allow the display of the clients’ collection of tribal and contemporary art and supplement an assemblage of pieces of modernist furniture.
 Siobhan Loates Interiors
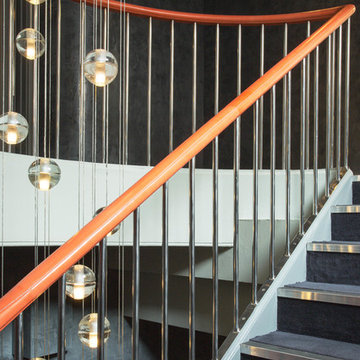
Hallway entrace
Small contemporary staircase in London with grey walls and carpet.
Small contemporary staircase in London with grey walls and carpet.
 JSW Studio
Foto: Philipp Häberlin-Collet

Large contemporary playroom for toddlers and boys in Berlin with green walls, carpet and beige floors.
Large contemporary playroom for toddlers and boys in Berlin with green walls, carpet and beige floors.
 Federico Cappellin
Federico Cappellin

Inspiration for a small contemporary shower room bathroom in Rome with grey cabinets, an alcove shower, a wall mounted toilet, porcelain tiles, white walls, porcelain flooring, a vessel sink, laminate worktops, multi-coloured floors and a sliding door.
Inspiration for a small contemporary shower room bathroom in Rome with grey cabinets, an alcove shower, a wall mounted toilet, porcelain tiles, white walls, porcelain flooring, a vessel sink, laminate worktops, multi-coloured floors and a sliding door.
 Valerio Tunesi

Inspiration for a large contemporary open plan home cinema with white walls, porcelain flooring, a built-in media unit and grey floors.

 Dominic Ash Ltd
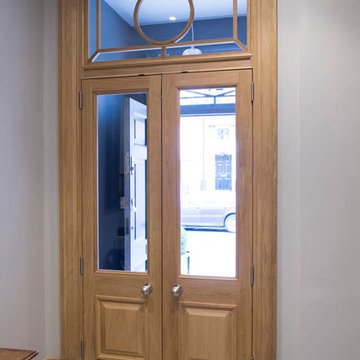
Oak and glass double front door.
Inspiration for a large contemporary front door in London with grey walls, marble flooring, a double front door and a light wood front door.
Inspiration for a large contemporary front door in London with grey walls, marble flooring, a double front door and a light wood front door.
 Ferreira | Verfürth Architekten
Fotos: Julia Vogel

This is an example of a large contemporary tiled straight staircase in Dusseldorf with tiled risers.
This is an example of a large contemporary tiled straight staircase in Dusseldorf with tiled risers.
 Hedre
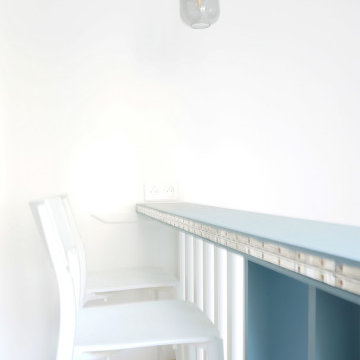
HedreLa desserte en bleu FOR03 "Source" de chez Ressources permet d'accueillir deux personnes pour déjeuner ou sur le bureau d'étude en mode déplié.
Small contemporary galley open plan kitchen in Paris with a single-bowl sink, beaded cabinets, white cabinets, wood worktops, black splashback, glass tiled splashback, stainless steel appliances, laminate floors, an island, brown floors and brown worktops.
Small contemporary galley open plan kitchen in Paris with a single-bowl sink, beaded cabinets, white cabinets, wood worktops, black splashback, glass tiled splashback, stainless steel appliances, laminate floors, an island, brown floors and brown worktops.
 Lesley Bros Interiors
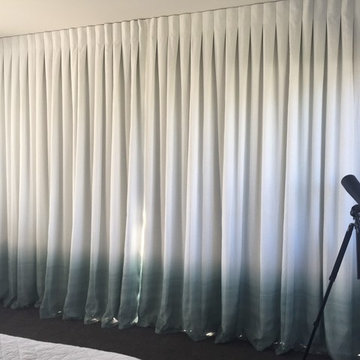
Drapes made from a ombre linen fabric. Inverted pleat for a modern but classic finish.
Design ideas for a large contemporary master bedroom in Auckland with white walls and carpet.
Design ideas for a large contemporary master bedroom in Auckland with white walls and carpet.
52