
Search results for "Https:" in Home Design Ideas

 JLV Design Ltd
The features, wallpaper, dado rail, and runner, were added to enrich the space
Design ideas for a small contemporary tiled straight wood railing staircase in London with carpeted risers, wallpapered walls and a dado rail.
Design ideas for a small contemporary tiled straight wood railing staircase in London with carpeted risers, wallpapered walls and a dado rail.
 AMD Estudio
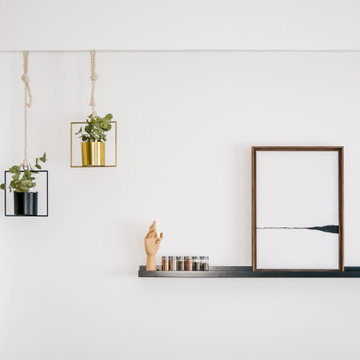
Zona salon
Large contemporary open plan living room in Valencia with white walls, medium hardwood flooring and a wall mounted tv.
Large contemporary open plan living room in Valencia with white walls, medium hardwood flooring and a wall mounted tv.
 RNDR studio: Design & Architectural Office
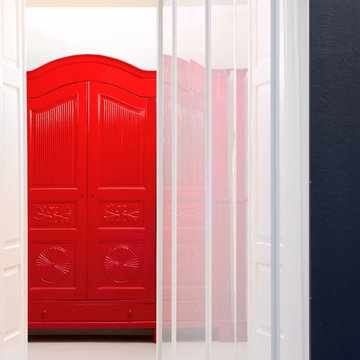
Inspiration for a large contemporary home with white walls and light hardwood flooring.
 hochplan | Planungs- und Ingenieurbüro
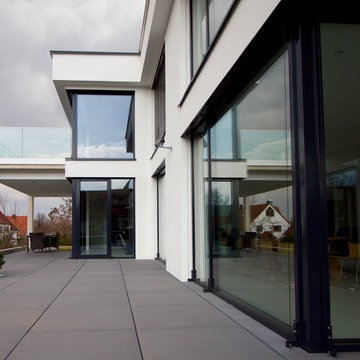
Das kubische Gebäude mit Flachdach integriert sich optimal in die starke Hanglage und nutzt geschickt die Verbindung von Wohnraum und gestaffelten Terrassen.
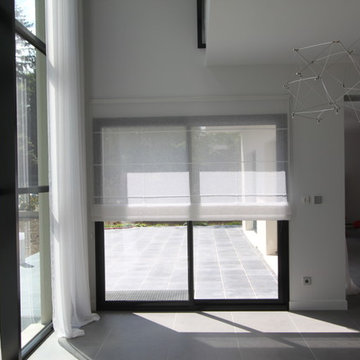
 h(O)me attitudes by Sylvie Grimal
Store bateau en lin blanc moucheté argent
Lustre en nickel à LED - UNIVERSE Jan Pauwels
Architecte d'intérieur - Décoratrice - Photos
Sylvie Grimal
Large contemporary dining room with white walls, ceramic flooring and grey floors.
Large contemporary dining room with white walls, ceramic flooring and grey floors.
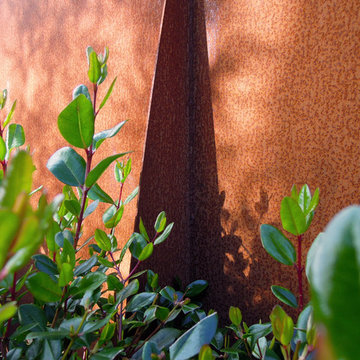
 Jenny Smith Gardens
James Millar
Inspiration for a large contemporary front partial sun garden in Melbourne with gravel.
Inspiration for a large contemporary front partial sun garden in Melbourne with gravel.

 Italia Ceramics
Let your tiles take centre stage in the bathroom!
The gorgeous monochrome ensuite designed by Renette from By Urban creates so much character and class! We love the combination of pattern hexagon tiles paired beautifully with our wall tiles.
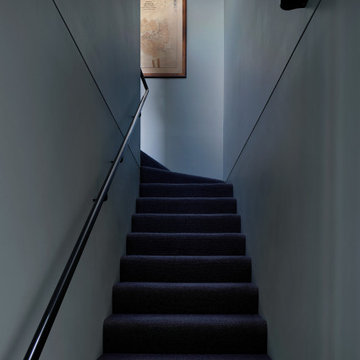
 Mihaly Slocombe
Weather House is a bespoke home for a young, nature-loving family on a quintessentially compact Northcote block.
Our clients Claire and Brent cherished the character of their century-old worker's cottage but required more considered space and flexibility in their home. Claire and Brent are camping enthusiasts, and in response their house is a love letter to the outdoors: a rich, durable environment infused with the grounded ambience of being in nature.
From the street, the dark cladding of the sensitive rear extension echoes the existing cottage!s roofline, becoming a subtle shadow of the original house in both form and tone. As you move through the home, the double-height extension invites the climate and native landscaping inside at every turn. The light-bathed lounge, dining room and kitchen are anchored around, and seamlessly connected to, a versatile outdoor living area. A double-sided fireplace embedded into the house’s rear wall brings warmth and ambience to the lounge, and inspires a campfire atmosphere in the back yard.
Championing tactility and durability, the material palette features polished concrete floors, blackbutt timber joinery and concrete brick walls. Peach and sage tones are employed as accents throughout the lower level, and amplified upstairs where sage forms the tonal base for the moody main bedroom. An adjacent private deck creates an additional tether to the outdoors, and houses planters and trellises that will decorate the home’s exterior with greenery.
From the tactile and textured finishes of the interior to the surrounding Australian native garden that you just want to touch, the house encapsulates the feeling of being part of the outdoors; like Claire and Brent are camping at home. It is a tribute to Mother Nature, Weather House’s muse.
 The London Gardener Ltd

We were asked to redesign a large garden in Wandsworth, SW18. It needed to be child-friendly, with a sunken trampoline and a large real grass lawn and plenty of space to entertain and enjoy the sun. Also our client was anxious to keep the garden private, and to block views into the garden where possible. We were fortunate to be able to enjoy a number of mature trees in other gardens, and this allowed us to focus more on the medium and lower layers of planting. We mixed long-flowering shrubs and perennials with small multi-stemmed trees, all of which were planted with a long season of interest in mind. The planting around the sunken trampoline had to be kept low so the children could be seen from the house, and also robust incase it got landed on!

 St James Whitting
Marian Riabic
Inspiration for a small contemporary wet room bathroom in Sydney with freestanding cabinets, white cabinets, a wall mounted toilet, white tiles, ceramic tiles, white walls, ceramic flooring, an integrated sink, engineered stone worktops, grey floors and an open shower.
Inspiration for a small contemporary wet room bathroom in Sydney with freestanding cabinets, white cabinets, a wall mounted toilet, white tiles, ceramic tiles, white walls, ceramic flooring, an integrated sink, engineered stone worktops, grey floors and an open shower.
 studio hansen

Das ehemalige Schlafzimmer wurde zum Kinderzimmer. Dafür ließen wir die Tür in der tragenden Wand um 30 cm versetzen. Diese relativ kleine Maßnahme gab uns die Möglichkeit, zwischen Bad und Kinderzimmer als Durchgang eine Ankleide zu schaffen. So konnte der Kleiderschrank aus dem Kinderzimmer ausgelagert werden. Für Bett und Schreibtisch samt Regalen reicht die verkleinerte Fläche damit völlig aus. Glaselemente oberhalb der Tür leiten Tageslicht in die Ankleide. Sie ist – im Gegensatz zum Rest der Wohnung – schlicht in weiß gehalten, um die Farben der Kleidung nicht zu verfälschen. Auch die neutrale und gezielte Ausleuchtung trägt dazu bei.
 Giorgio Davide Manzoni ARCHITETTO
Michela Melotti
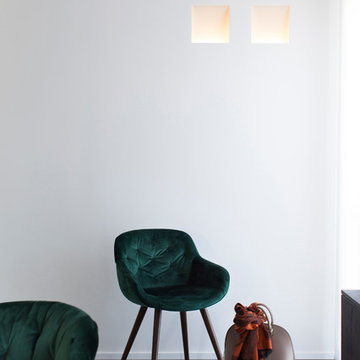
This is an example of a small contemporary open plan living room in Milan with concrete flooring.
This is an example of a small contemporary open plan living room in Milan with concrete flooring.
 Ewen Architektur Innenarchitektur
Foto: marcwinkel.de
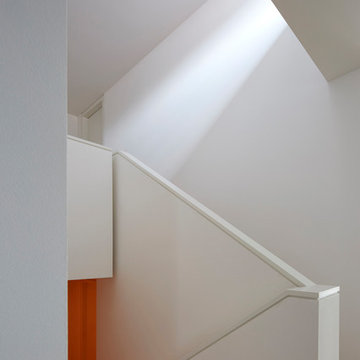
Small contemporary wood straight mixed railing staircase in Cologne with wood risers.
Small contemporary wood straight mixed railing staircase in Cologne with wood risers.

 Four Walls Architecture
Inspiration for a small contemporary wood straight wire cable railing staircase in Auckland with open risers.
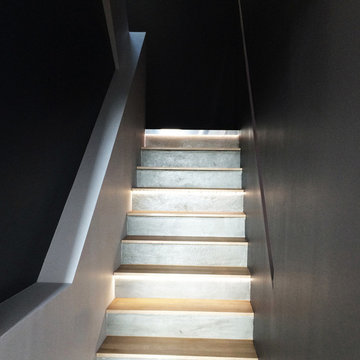
 Sebastien Belle - Architecte d'intérieur
Escalier béton avec marches bois et éclairage indirect des marches. Création d'une main-courante en creu pour éclairage.
Sébastien Belle
Large contemporary wood u-shaped staircase in Lyon with concrete risers.
Large contemporary wood u-shaped staircase in Lyon with concrete risers.

 Malermanufaktur Carsten Reiss
Carsten Reiss
Photo of a small contemporary cloakroom in Nuremberg with a wall mounted toilet, beige tiles, beige walls, concrete flooring, a vessel sink, wooden worktops, black floors and brown worktops.
Photo of a small contemporary cloakroom in Nuremberg with a wall mounted toilet, beige tiles, beige walls, concrete flooring, a vessel sink, wooden worktops, black floors and brown worktops.

 Agence Isabelle LONG
Ré agencement et rénovation complète d'une salle d'eau. Zellige sur les murs, travertin au sol.
This is an example of a small contemporary shower room bathroom in Paris with beaded cabinets, brown cabinets, a walk-in shower, a one-piece toilet, blue tiles, ceramic tiles, travertine flooring, a trough sink, wooden worktops, beige floors, brown worktops, an enclosed toilet, a single sink, a built in vanity unit, white walls and an open shower.
This is an example of a small contemporary shower room bathroom in Paris with beaded cabinets, brown cabinets, a walk-in shower, a one-piece toilet, blue tiles, ceramic tiles, travertine flooring, a trough sink, wooden worktops, beige floors, brown worktops, an enclosed toilet, a single sink, a built in vanity unit, white walls and an open shower.
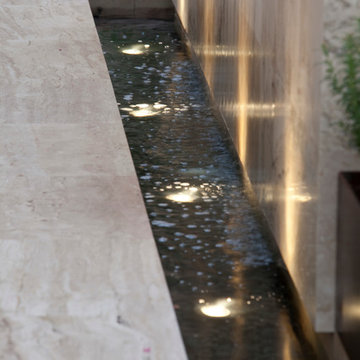
 eScape Landscape Architecture
The client had undergone recent renovations which had modernised their original home dramatically. The client was looking for a landscape design that would help to finish off the house renovation and provide some planting outlook from the various spaces. eScape was given an open ended brief, but with the intent to the create a unique design that would mature over time into a timeless, formal, contemporary style. The planting palette needed to integrate with the existing design and lighting was used extensively throughout.
Photography Ron Tan
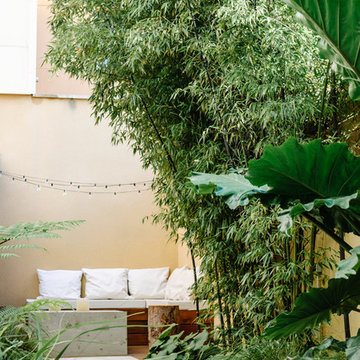
 Simbiosi
Gallardo Photo
Photo of a small contemporary courtyard driveway garden in Barcelona with a garden path.
Photo of a small contemporary courtyard driveway garden in Barcelona with a garden path.
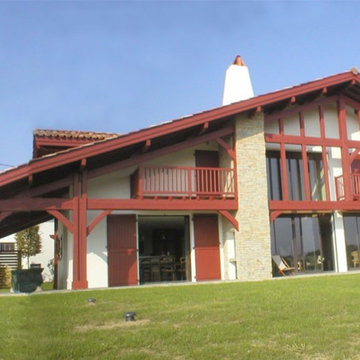
 Fabrice Delettre Atelier d'architecture
Magnifique villa contemporaine au coeur du Pays basque.
Large and white contemporary bungalow detached house with stone cladding, a pitched roof and a tiled roof.
Large and white contemporary bungalow detached house with stone cladding, a pitched roof and a tiled roof.
54