
Search results for "Https:" in Home Design Ideas
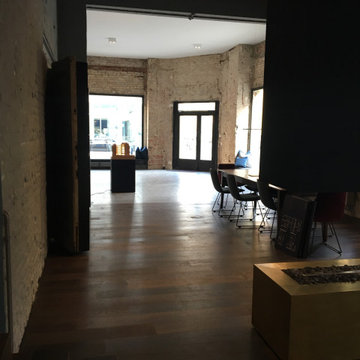
 Martin Hopsch Parkettlegermeisterbetrieb GmbH
Photo of a large contemporary formal mezzanine living room in Berlin with green walls, dark hardwood flooring, a corner fireplace, a metal fireplace surround, a freestanding tv, brown floors, a wallpapered ceiling and wallpapered walls.
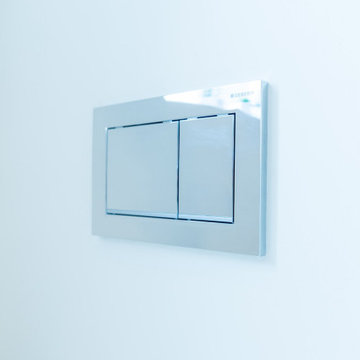
 Jeremy Colson Bathrooms
This wetroom features porcelain floor and wall tiles, honed mosaic tiles, a Clearwater feature bath, handmade furniture by Jeremy Colson Bathrooms and components from Hansgrohe, Crosswater, Vogue, Axor, Stark and Aqua-Dec. This bathroom was completed around March 2021.
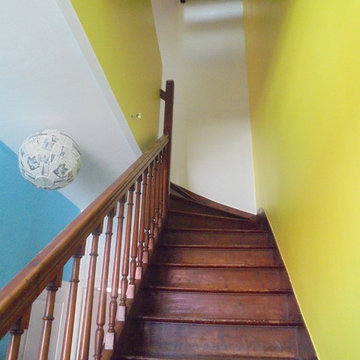
 IG.LOO
IG.LOO Isabelle Grandgeorge
Photo of a small contemporary wood curved wood railing staircase with wood risers.
Photo of a small contemporary wood curved wood railing staircase with wood risers.


 Emmanuelle Cohendet
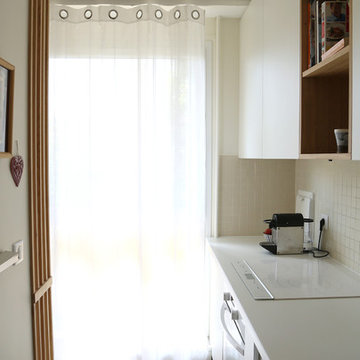
L'ancienne crédence a pu être conservée, seuls des tiroirs et un coulissant ont été créés en partie basse.
Design ideas for a small contemporary l-shaped open plan kitchen with beaded cabinets, light wood cabinets, laminate countertops, beige splashback, ceramic splashback, white appliances, medium hardwood flooring and white worktops.
Design ideas for a small contemporary l-shaped open plan kitchen with beaded cabinets, light wood cabinets, laminate countertops, beige splashback, ceramic splashback, white appliances, medium hardwood flooring and white worktops.
 Timothy-Paul Ltd
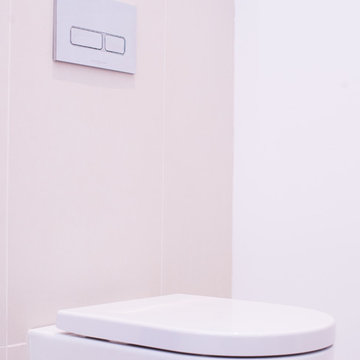
The glass panel brings natural light into the Ensuite which has no windows
Photo of a large contemporary ensuite bathroom with a freestanding bath, a walk-in shower, a wall mounted toilet, black tiles, stone tiles, purple walls, ceramic flooring and a console sink.
Photo of a large contemporary ensuite bathroom with a freestanding bath, a walk-in shower, a wall mounted toilet, black tiles, stone tiles, purple walls, ceramic flooring and a console sink.
 yinteriors_ltd
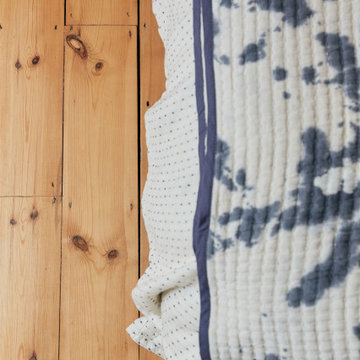
Serene master bedroom with bare plaster walls and yoga space, for a restful and restorative sleep, and calming effect. Featuring hidden feng shui cures.
 Studio Lisboeta
Paula Trindade
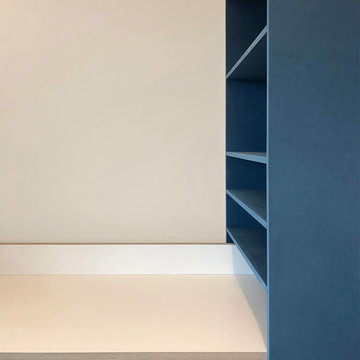
Inspiration for a small contemporary study in London with white walls, carpet, a built-in desk and beige floors.
Inspiration for a small contemporary study in London with white walls, carpet, a built-in desk and beige floors.
 ShARe studio virtuale di architettura
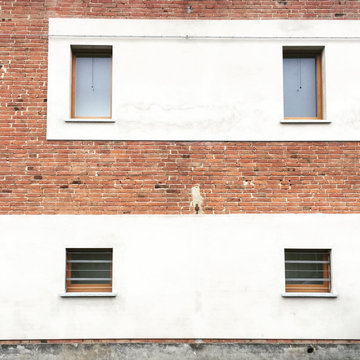
Inspiration for a large contemporary two floor brick detached house in Turin with a tiled roof.
 Elisabetta Tanesini

Abitazione privata nelle vicinanze di Forlì in stile moderno, contemporaneo e lineare, minimal nelle forme e nei colori.
Seguendo i desideri della cliente, gli unici colori impiegati sono il bianco, il nero, il grigio e l'acciaio.
Mobili progettati e realizzati su misura.
 Caméléon | Architecte d'intérieur
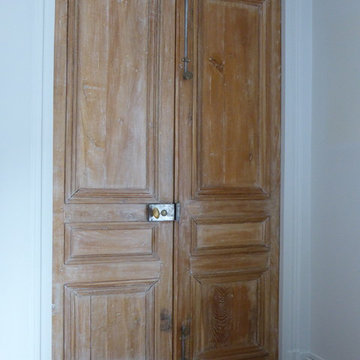
Porte en chêne d'origine, décapée
Photo of a large contemporary enclosed living room in Paris with light hardwood flooring, no tv, white walls and brown floors.
Photo of a large contemporary enclosed living room in Paris with light hardwood flooring, no tv, white walls and brown floors.

 Naturesque
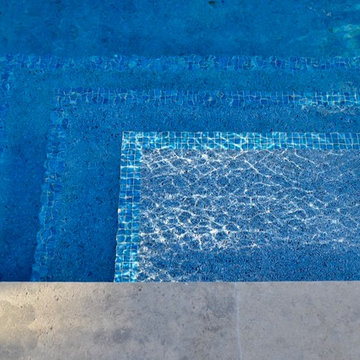
Large contemporary courtyard rectangular lengths terrace in Perth with natural stone paving.
 Ilaria Coppola Design ltd
Ilaria Coppola
Small contemporary open plan living room in Essex with white walls, painted wood flooring and a built-in media unit.
Small contemporary open plan living room in Essex with white walls, painted wood flooring and a built-in media unit.
 Arch. del paesaggio Licia Martelli
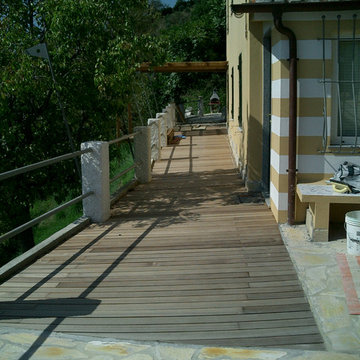
un terrazzo banale e non curato può diventare il deck di una nave da crocera ...
Inspiration for a small contemporary front garden for summer.
Inspiration for a small contemporary front garden for summer.

 mooi
mooiPhoto of a small contemporary gender neutral built-in wardrobe in Berlin with flat-panel cabinets, white cabinets, light hardwood flooring and brown floors.

 Bienvenue chez vous
Rénovation d'un séjour - cuisine.
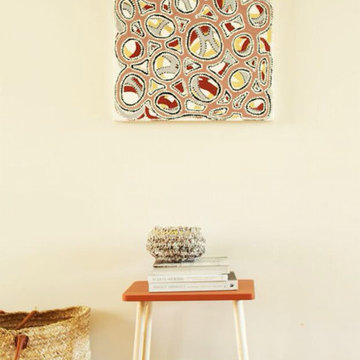

Proposition d'un style, recherche des revêtements muraux, pose de papier peints dont un panoramique encadré de moulures.
Problèmes de résonance, proposition et pose de tasseaux en bois acoustique.
Dans un second temps : recherche et pose de luminaires, rideaux et tapis.
 Olivia Léal - Architecte d'intérieur et décoration
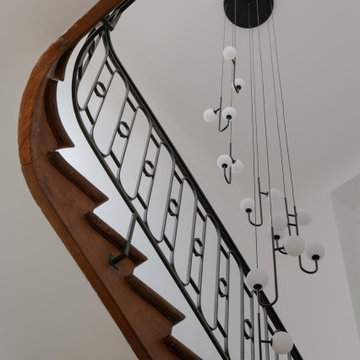
C'est dans une vieille bâtisse pleine d'histoire et entourée de vignes que l'Agence Olivia Leal a opéré une superbe transformation.
La grande hauteur sous plafond a permis d'imaginer une splendide arche en bois, élément phare dans ce projet qui à la manière d'un tableau vient encadrer et mettre en lumière la cuisine.
Afin de rendre son authenticité d'antan, une arche en plâtre a été façonné pour ce projet ; Ainsi que la création d'un poêle, l'apport de pierres de parement de qualité, la pose de soubassements en bois et du sol en travertin.
Des miroirs sur-mesure ont été placé à des endroits stratégique dans le but de renvoyer la lumière et de mettre en valeur aussi bien le magnifique escalier, que les murs en pierres.
Les habitants de ces lieux qui sont d'une grande gentillesse n'ont plus qu'à remplir leur maison de pleins de beaux souvenirs !
6