
Search results for "Https:" in Home Design Ideas
 Clémentine Mailhac

Small contemporary ensuite bathroom in Paris with an alcove shower, white tiles, porcelain tiles, ceramic flooring, a wall-mounted sink, glass worktops, beige floors, a sliding door, pink worktops and a single sink.

 Reno Designs
This floor to ceiling and well to wall really provides the best look and a vast storage. Using the beautiful solid ash wood to really show off the grain with this darker colour! Inside is beautiful large solid oak drawers and a mirror. Everything you might need in a wardrobe! Get yours today with a 20% off discount !!!
 Henrietta Murray-Wicks Studio Ltd
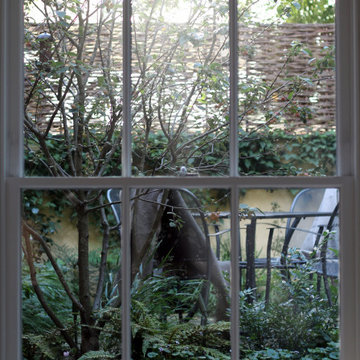
Completed in spring 2019 an intimate courtyard garden was formed in this prime central london area. The focus of the garden is a small multi stem crab apple tree that provides a seasonal feel to the garden whilst also creating a lovely canopy to sit below. A textural material palette was chosen to compliment the traditionally lime rendered walls, consisting of hand made clay pavers, woven willow trellis and English Yorkstone steps and copings. Over time the flowering climbers will cover part of the rendered walls however their growth will be restricted to maintain a clean finish to the courtyard.

 Bright Green Garden
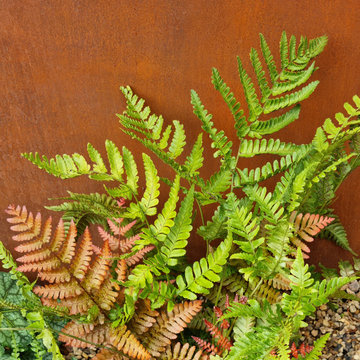
The best fern to complement rust surfaces - Dryopteris erythrosora 'Brilliance'.
Design ideas for a small contemporary terrace in London.
Design ideas for a small contemporary terrace in London.
 Milou Potier

On a cloisonné la chambre du petit garçon (seul espace clos du loft, et posé une verrière pour que ces parents aient toujours un œil dessus.
Design ideas for a large contemporary conservatory in Montpellier with a skylight.
Design ideas for a large contemporary conservatory in Montpellier with a skylight.

 INARTDESIGN
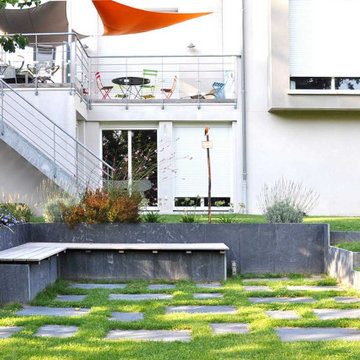

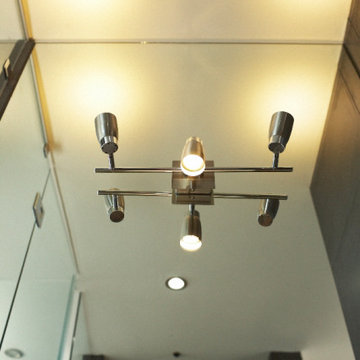
Particolare della pavimentazione in gres e dell'illuminazione utilizzata. Elementi lineari con led e pochi faretti per esaltare al meglio l'ingresso e le mensole irregolari.
 Happy Space Design
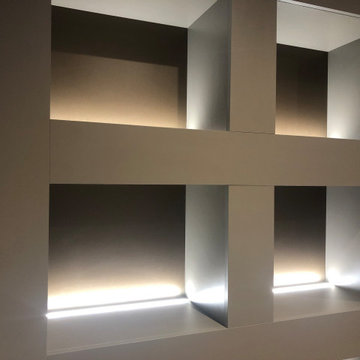
This elegant bespoke media wall combines contemporary design with practical storage and ambient lighting. Crafted in a deep matte taupe finish, the unit features a central space for a flush-mounted TV and a modern built-in fireplace below.
Flanking the TV are symmetrical display niches with integrated LED lighting, perfect for showcasing art, photos, or collectibles. Push-to-open cabinets below provide hidden storage to maintain a clean, clutter-free look.
Custom-designed and fully built-in, this unit not only enhances the aesthetics of the living room but also maximize functionality. A timeless solution tailored to the client’s space, lifestyle, and taste.
 Puccini Kitchens
Step into this vibrant and inviting kitchen that combines modern design with playful elements.
The centrepiece of this kitchen is the 20mm Marbled White Quartz worktops, which provide a clean and sophisticated surface for preparing meals. The light-coloured quartz complements the overall bright and airy ambience of the kitchen.

The cabinetry, with doors constructed from plywood, introduces a natural and warm element to the space. The distinctive round cutouts serve as handles, adding a touch of uniqueness to the design. The cabinets are painted in a delightful palette of Inchyra Blue and Ground Pink, infusing the kitchen with a sense of fun and personality.
A pink backsplash further enhances the playful colour scheme while providing a stylish and easy-to-clean surface. The kitchen's brightness is accentuated by the strategic use of rose gold elements. A rose gold tap and matching pendant lights introduce a touch of luxury and sophistication to the design.
The island situated at the centre enhances functionality as it provides additional worktop space and an area for casual dining and entertaining. The integrated sink in the island blends seamlessly for a streamlined look.
Do you find inspiration in this fun and unique kitchen design? Visit our project pages for more.
 AreaNova officina di architettura
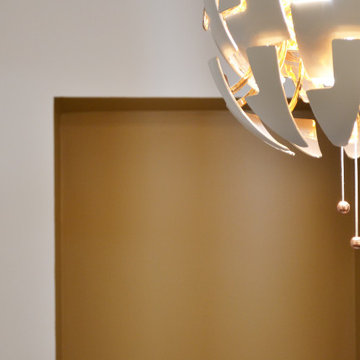
dettaglio del colore
This is an example of a small contemporary open plan living room with a drop ceiling and yellow walls.
This is an example of a small contemporary open plan living room with a drop ceiling and yellow walls.
 JU/GU

JU/GURéalisation d'un bar d'angle de 3x4m
Façade en acier corten et bois noir, comptoir en chêne massif.
Rétroéclairage LED
Photo of a large contemporary l-shaped breakfast bar with an integrated sink, open cabinets, black cabinets, wood worktops, black splashback, wood splashback, ceramic flooring, grey floors and brown worktops.
Photo of a large contemporary l-shaped breakfast bar with an integrated sink, open cabinets, black cabinets, wood worktops, black splashback, wood splashback, ceramic flooring, grey floors and brown worktops.
 Florian Ophoff I Architektur & Möbeldesign

Wohnraumerweiterung in Holzrahmenbauweise und vorgelagerter Terrasse. Um das Wohnen barrierefrei zu gestalten, wurde das Fussbodenniveau an den Bestand angeglichen. Die grosse zweigeteilte Hebeschiebetür ermöglicht einen schwellenlosen Übergang von innen nach aussen. Der Anbau bietet Platz für eine Wohnküche.
 Planungsbüro G A G R O
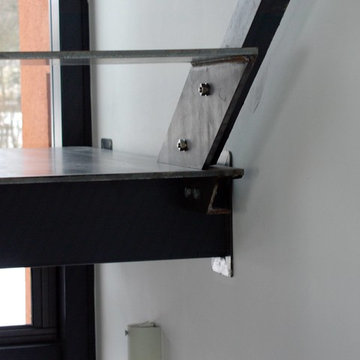
Photo of a small contemporary wood straight home in Stuttgart with metal risers.
 Enrico Baratella
Design ideas for a small contemporary single-wall open plan kitchen with an integrated sink, flat-panel cabinets, black cabinets, marble worktops, black splashback, marble splashback, stainless steel appliances, marble flooring, no island, white floors and black worktops.
 Ulisse Albiati

Committente: Studio Immobiliare GR Firenze. Ripresa fotografica: impiego obiettivo 50mm su pieno formato; macchina su treppiedi con allineamento ortogonale dell'inquadratura; impiego luce naturale esistente con l'ausilio di luci flash e luci continue 5400°K. Post-produzione: aggiustamenti base immagine; fusione manuale di livelli con differente esposizione per produrre un'immagine ad alto intervallo dinamico ma realistica; rimozione elementi di disturbo. Obiettivo commerciale: realizzazione fotografie di complemento ad annunci su siti web agenzia immobiliare; pubblicità su social network; pubblicità a stampa (principalmente volantini e pieghevoli).
 Warc Studio Architects
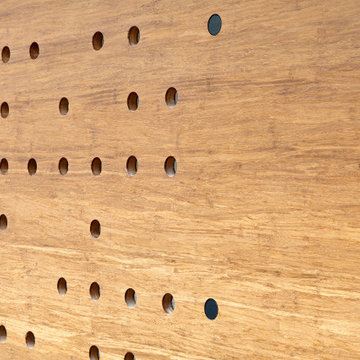
Circulation spaces, House In The Woods. Donvale, Victoria
Design ideas for a large contemporary wood straight metal railing staircase in Melbourne with open risers.
Design ideas for a large contemporary wood straight metal railing staircase in Melbourne with open risers.

 atelier daaa
Photo : BCDF Studio
Photo of a large contemporary foyer in Paris with white walls, light hardwood flooring, a double front door, a white front door, beige floors and wainscoting.
Photo of a large contemporary foyer in Paris with white walls, light hardwood flooring, a double front door, a white front door, beige floors and wainscoting.
 Couture Concepts Interiors

The client wanted to soften the room while maintaining the drama of the bold floors. So, we focused on fabrics and texture in here to create a more inviting atmosphere, to soften. While paired with the oversized black leather wall mirror and tables brings the bold to the space.
7