
Search results for "Https:" in Home Design Ideas
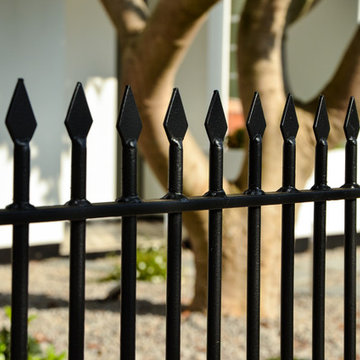
 Aoba Landscapes
Bespoke iron railings on top of a white rendered wall
Small contemporary front full sun garden for summer in London with a garden path and gravel.
Small contemporary front full sun garden for summer in London with a garden path and gravel.
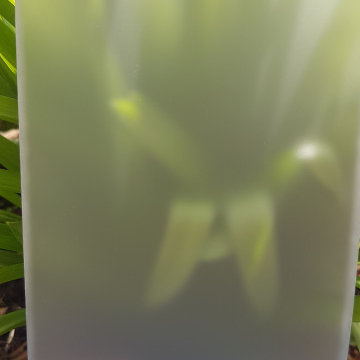
 Bright Green Garden
Frosted perspex, used for lighting effect and a long fence.
Large contemporary garden in London.
Large contemporary garden in London.
 NB Interiors UK
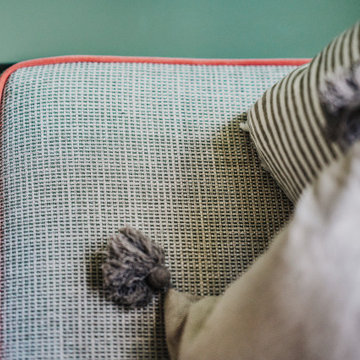
Large contemporary master bedroom with orange walls, carpet, no fireplace, beige floors and wallpapered walls.
 Atelier d'architecture PILON & GEORGES
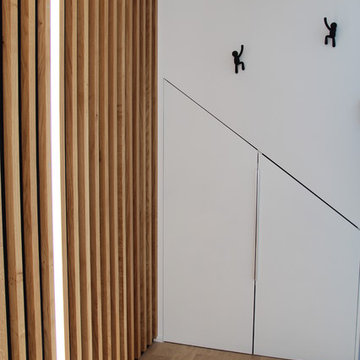
Photo of a small contemporary gender neutral standard wardrobe in Toulouse with beaded cabinets, white cabinets, light hardwood flooring and brown floors.
 Petro Builders
Continuing on from past works at this beautiful and finely kept residence, Petro Builders was employed to install a glass-walled lift and bathroom extension. In a simultaneously bold and elegant design by Claire Stevens, the new work had to match in seamlessly with the existing house. This required the careful sourcing of matching stone tiles and strict attention to detail at both the design and construction stages of the project.
From as early as the demolition and set-out stages, careful foresight was required to work within the tight constraints of this project, with the new design and existing structure offering only very narrow tolerances. True to form, our site supervisor Stefan went above and beyond to execute the project.
 Francois Texier Architecte
© François Texier Architecte
This is an example of a large contemporary l-shaped open plan kitchen in Lyon with a submerged sink, beaded cabinets, light wood cabinets, laminate countertops, green splashback, glass tiled splashback, stainless steel appliances, ceramic flooring and no island.
This is an example of a large contemporary l-shaped open plan kitchen in Lyon with a submerged sink, beaded cabinets, light wood cabinets, laminate countertops, green splashback, glass tiled splashback, stainless steel appliances, ceramic flooring and no island.
 Into the Garden Room
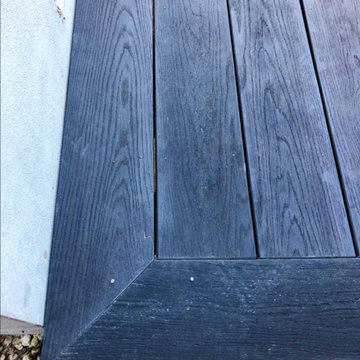
Design and layout new Timber framework cutting in flower beds and create by hand a Sunken Hot tub and outdoor Lounge sunbathing area. Decking was Millboard Dark cedar
 Antoine LEJEUNE / Architecte d'intérieur
Antoine LEJEUNE
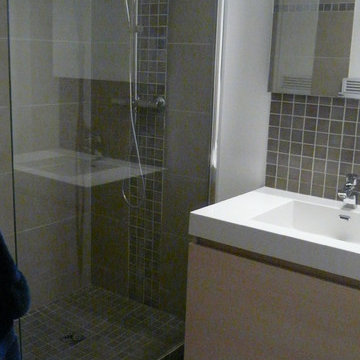
Large contemporary ensuite bathroom in Lille with beaded cabinets, medium wood cabinets, a built-in shower, a two-piece toilet, white tiles, ceramic tiles, white walls, laminate floors, a built-in sink, marble worktops and black floors.
Large contemporary ensuite bathroom in Lille with beaded cabinets, medium wood cabinets, a built-in shower, a two-piece toilet, white tiles, ceramic tiles, white walls, laminate floors, a built-in sink, marble worktops and black floors.


 Creative Space Architecture
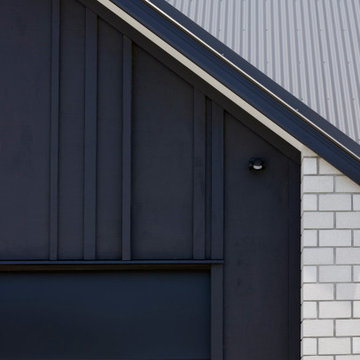
This house was designed within a new residential subdivision in Omokoroa. A square site of 400m² and a tight budget presented challenges which required some alternative design solutions.
Designed to accommodate a family of five, design emphasis was placed on creating a large, multifunctional family zone on the ground floor. The house is in a basic L-shape configuration which allows for a northfacing lawn. This lets the house recede from the street rather than dominating the section - a rare commodity in new, smaller subdivisions which are now becoming the norm.
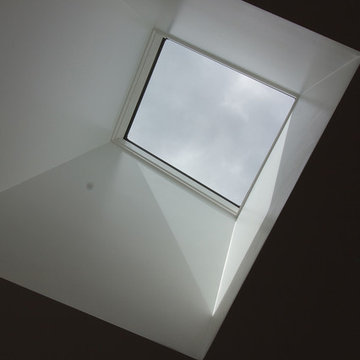
The upper floor is a total kid zone. With three active boys to accommodate, the entire upper floor is essentially a loft with three bedrooms, a separate bathroom and a wide hallway-breakout space. The loft has been employed due to the requirement for the space but onerous planning restrictions meant that a full two-story house would have meant a total non-compliant solution. Centre-pivot open roof windows provide awesome airflow and light through the entire loft space.
This home has a smart but relaxed appearance: geometric forms clad in concrete bricks, board and batten cladding and bandsawn larch weatherboards. It’s compact but spacious and is warm, light filled and homely.
This is a new take on modern, suburban living that is a point of difference within a Greenfield subdivision that is otherwise filled with standard volume homes. The loft space frees up the building footprint to be smaller, which creates advantages in the form of improved energy efficiency and creating more usable land on the site. These aspects have been reflected in the recently updated housing CV’s which has this property valued significantly higher then the neighbouring properties all with the same sized sections.
 CLAAAC - architecture intérieure et décoration
Delphine Queme

Small contemporary cloakroom in Paris with a wall mounted toilet, porcelain tiles, green walls, concrete flooring, a wall-mounted sink and grey floors.
Small contemporary cloakroom in Paris with a wall mounted toilet, porcelain tiles, green walls, concrete flooring, a wall-mounted sink and grey floors.
 02A Studio | Architettura & Design
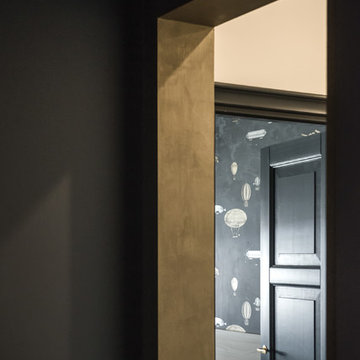
Dettaglio dell'ingresso alla zona notte con vano di accesso riquadrato con lamiera effetto bronzo, parquet Listone Giordano posato a spina ungherese, boiserie di Atelier Casabella dipinta a mano e pittura Little Greene per le pareti.

 crossoverdesign
Individuelles Tapetendesign "Deer´s Web" der Kollektion "Ornamental Dreams" / Customized wallpaper design "Deer´s Web" (collection "Ornamental Dreams")
Design 01 005 01.06
Farbe / Color "Ruby Red & Emerald Green"

 Mac Costruzioni
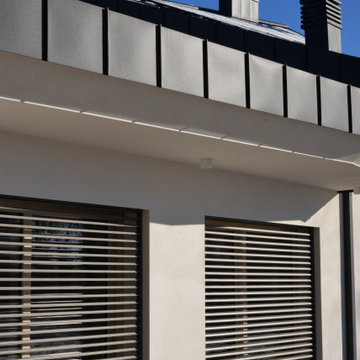
Large contemporary two floor render detached house with a hip roof, a metal roof and a black roof.

 Joanne Green Landscape & Interior
Nestled in one of the city’s bustling harbourside suburbs, Joanne Green Landscape and Interior reimagined this Sydney courtyard to create a true inner-city sanctuary.
With a brief to deliver a contemporary and tranquil area that would encourage indoor and outdoor living, a design was established which encompassed space for outdoor dining as well as relaxed seating that could be enjoyed into the evenings with friends and family.
A new levelled entertaining space created the foundation for the design, and from there layers and details were added in the form of planting, lighting and furniture.
Through inspired design and detailed construction, the end result is an undeniably stunning outdoor space.

 Green & Gorgeous
Mixed grasses bring texture and form into the top garden, tall Miscanthus add height as blazing Imperata contrast with billowing Stipa.
Photo of a large contemporary front full sun garden for autumn.
Photo of a large contemporary front full sun garden for autumn.
 Otto von Berlin
Foto: Urs Kuckertz Photography
Large contemporary single-wall open plan kitchen in Berlin with a submerged sink, brown cabinets, wood worktops, metallic splashback, mosaic tiled splashback, white appliances, medium hardwood flooring, no island, brown floors and brown worktops.
Large contemporary single-wall open plan kitchen in Berlin with a submerged sink, brown cabinets, wood worktops, metallic splashback, mosaic tiled splashback, white appliances, medium hardwood flooring, no island, brown floors and brown worktops.
 Atelier Scénario Architectes
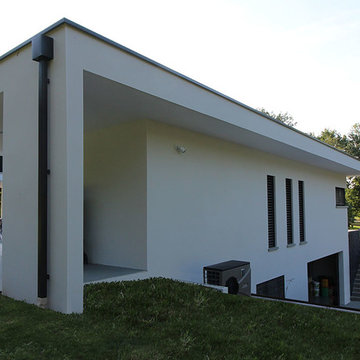
Vue des façades Sud et Est. Des meurtrières ponctuent la façade Est.
Photo of a large and white contemporary two floor concrete detached house in Toulouse with a flat roof.
Photo of a large and white contemporary two floor concrete detached house in Toulouse with a flat roof.
 Lolo Mestanza
 Ubicada en una parcela de emplazamiento excepcional dentro de la urbanización Los Flamingos. Su piscina infinity de color esmeralda como un fondo marino, parece estar suspendida sobre el campo de golf de la urbanización. Esta villa irradia luz y elegancia con sus grandes ventanales de acero, que permiten disfrutar de las maravillosas vistas al mar desde cualquier estancia. Una vivienda de calidades exquisitas, realizada con los materiales más exclusivos. El acceso a la casa se realiza por una calzada empedrada de granito y caliza rodeada de palmeras, que te llevan a un espectacular jardín con vistas al mar.
77