
Search results for "Extension" in Home Design Ideas
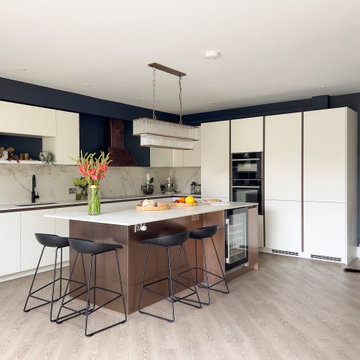
 Ivywell Interiors | Bristol
A modern kitchen extension was created by DHV Architects at the rear of the property.
Design ideas for a large bohemian open plan kitchen in Other with flat-panel cabinets, white cabinets and an island.
Design ideas for a large bohemian open plan kitchen in Other with flat-panel cabinets, white cabinets and an island.
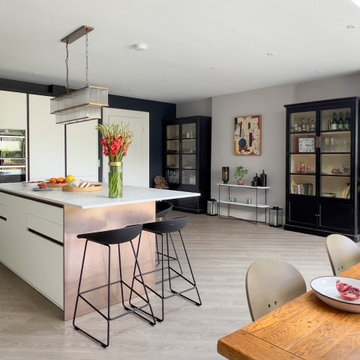 Ivywell Interiors | Bristol
A modern kitchen extension was created by DHV Architects at the rear of the property.
Inspiration for a large eclectic open plan kitchen in Other with flat-panel cabinets, white cabinets and an island.
Inspiration for a large eclectic open plan kitchen in Other with flat-panel cabinets, white cabinets and an island.
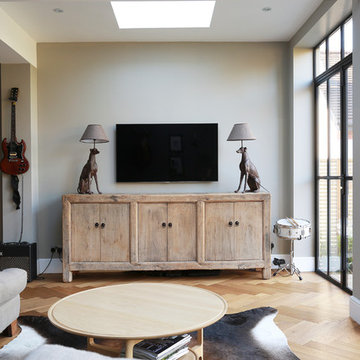
 Plus Rooms
The substantial extension on this detached house features these striking art deco style steel French doors.
Unlike traditional sliding or bi-fold doors these specialist doors create a cosy feeling within the room whilst allowing a clear view of the garden. Internally the steel beams were dropped below the ceiling to complement the lines of the doors and enhance the structural elements of the room. The parquet flooring added a wonderful contrast of texture and warmth to this large bright space.
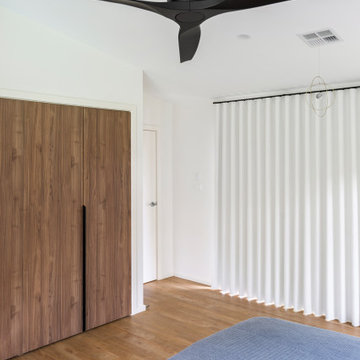
 Build Professional
This is an example of a large bohemian master bedroom in Canberra - Queanbeyan with white walls, medium hardwood flooring and brown floors.
 Plus Rooms
The substantial extension on this detached house features these striking art deco style steel French doors.
Unlike traditional sliding or bi-fold doors these specialist doors create a cosy feeling within the room whilst allowing a clear view of the garden. Internally the steel beams were dropped below the ceiling to complement the lines of the doors and enhance the structural elements of the room. The parquet flooring added a wonderful contrast of texture and warmth to this large bright space.
 John O Connell Building Solutions
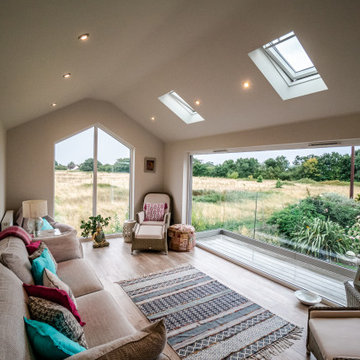
This stunning space was designed as an additional living room, to enjoy the countryside views and wind down after a long day.
With bi-fold doors and a large picture window, the views this room presents are endless. Along with velux windows, the room is not short of natural lighting. A glass, self-supporting balcony surrounds this second floor extension, and gives a sense of indoor-outdoor living to the home.
 ArchitectureLIVE

An inefficient and disused 1930’s Porte Cochere was replaced with a smaller sandstone-clad entrance and cloakroom extension featuring full height glazing as a connection between the old and new.
 Oliver Hazael Bespoke Carpentry
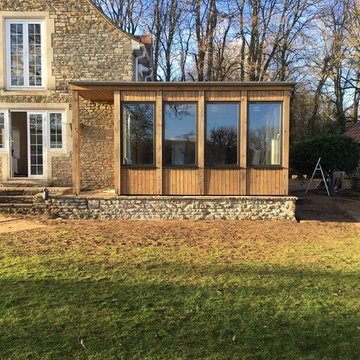
A single story timber framed extension using air dried oak posts to make a living room, utility room, wc and new entrance porch with views over looking the substantial garden
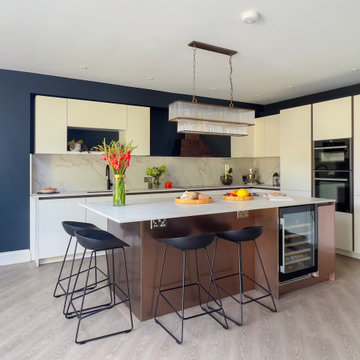 Ivywell Interiors | Bristol
A modern kitchen extension was created by DHV Architects at the rear of the property.
Design ideas for a large eclectic open plan kitchen in Other with flat-panel cabinets, white cabinets and an island.
Design ideas for a large eclectic open plan kitchen in Other with flat-panel cabinets, white cabinets and an island.

 DHV Architects
This Art Deco themed family bathroom is very generous. A free standing bath below the window and a large black framed walk in shower combined with a striking geometric washable flooring and some gold accents create a luxurious atmosphere
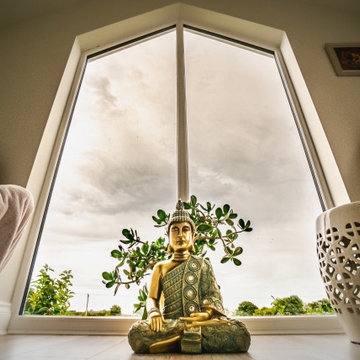 John O Connell Building Solutions
This stunning space was designed as an additional living room, to enjoy the countryside views and wind down after a long day.
With bi-fold doors and a large picture window, the views this room presents are endless. Along with velux windows, the room is not short of natural lighting. A glass, self-supporting balcony surrounds this second floor extension, and gives a sense of indoor-outdoor living to the home.
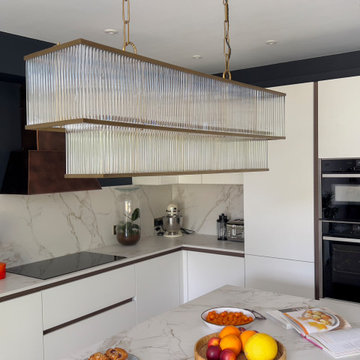 Ivywell Interiors | Bristol
A modern kitchen extension was created by DHV Architects at the rear of the property.
Photo of a large bohemian open plan kitchen in Other with flat-panel cabinets, white cabinets and an island.
Photo of a large bohemian open plan kitchen in Other with flat-panel cabinets, white cabinets and an island.

 Ahrberg Jackson Design
Kitchen extension with crittall style doors and exposed brick inside and out transformed a very narrow existing outrigger to a bright, practical and welcoming space
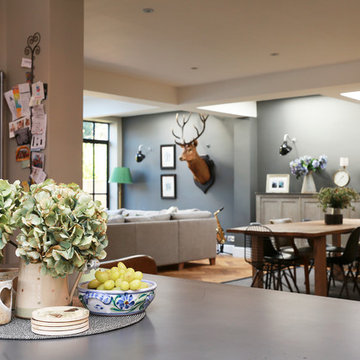 Plus Rooms
The substantial extension on this detached house features these striking art deco style steel French doors.
Unlike traditional sliding or bi-fold doors these specialist doors create a cosy feeling within the room whilst allowing a clear view of the garden. Internally the steel beams were dropped below the ceiling to complement the lines of the doors and enhance the structural elements of the room. The parquet flooring added a wonderful contrast of texture and warmth to this large bright space.
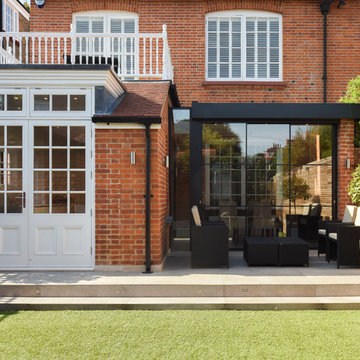
 Hamilton King
This is an example of a medium sized and red bohemian bungalow brick semi-detached house in London with a hip roof and a tiled roof.
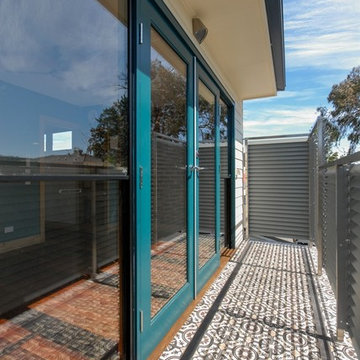
 Positive Footprints Pty Ltd
Narrow inner city block extension is often marred by overlooking issues. But ventilation and light need not be wanton, if you put in strategic fenestration and privacy screening.
Screening angled to the winter sun will allow optimal solar access, even if your neighbours cannot see into your house.
 DHV Architects
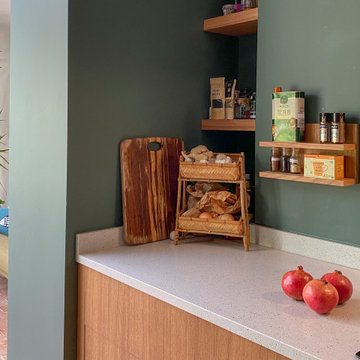
We designed a contemporary rear extension to open the dark kitchen and create a bright open plan dining room. The extension features fixed glazing panels and a large door opening to flood the space with light.
 John O Connell Building Solutions
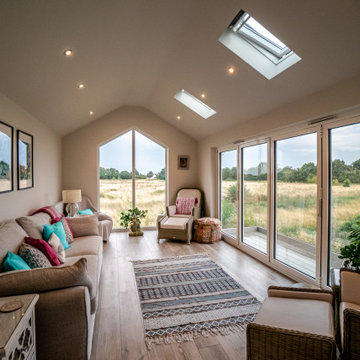
This stunning space was designed as an additional living room, to enjoy the countryside views and wind down after a long day.
With bi-fold doors and a large picture window, the views this room presents are endless. Along with velux windows, the room is not short of natural lighting. A glass, self-supporting balcony surrounds this second floor extension, and gives a sense of indoor-outdoor living to the home.
 Smith and Sons Renovations & Extensions Port Hills

This bathroom was fittted out with aged baby corrugated iron, exposed copper pipes for the towel rail and all surface mounted taps were sourced and upcycled from a hospital.
 The Outside Perspective
Villa Styling

Medium sized and gey bohemian two floor detached house in Brisbane with wood cladding, a pitched roof and a metal roof.
Medium sized and gey bohemian two floor detached house in Brisbane with wood cladding, a pitched roof and a metal roof.
8