
Search results for "Extension" in Home Design Ideas
 Georgina Gibson Interior Design

A luxurious family bathroom designed to be warm and inviting but at the same time to meet the practical needs of a family. The lighting can be softened for leisurely soaks in the cast iron bath while the hand shower makes it easy to bathe young children. The minimal glass shower is great for busy mornings and the Vado chrome fittings add to the sleek impression. The glass mosaic tiles and the Carrara Marble vanity top add a touch of glamour and are beautifully offset by the deep blue Fired Earth Barcelona tiles and the Farrow & Ball Haigue wall colour. The Original Style Rococo tiles lighten the whole effect and compliment the wall tiles and the paint colour.
Photograph by Olley Design.
 Pili Molina
Masfotogenica Fotografía | Carlos Yagüe
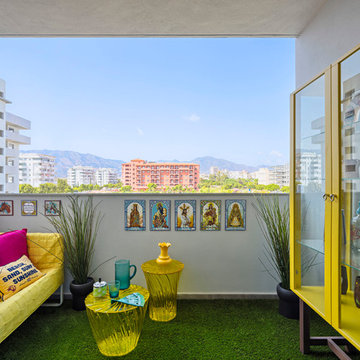
Small bohemian balcony in Malaga with a roof extension.
Small bohemian balcony in Malaga with a roof extension.
 Robertson Lindsay Interiors
Suzanne Black photography
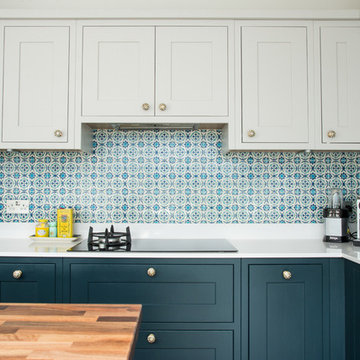
Inspiration for a large eclectic l-shaped kitchen/diner in Edinburgh with shaker cabinets, blue cabinets, ceramic splashback, an island, composite countertops and blue splashback.
Inspiration for a large eclectic l-shaped kitchen/diner in Edinburgh with shaker cabinets, blue cabinets, ceramic splashback, an island, composite countertops and blue splashback.
 Lomax & Chi


Rear exterior looking back towards the house from the small walled garden.
Design ideas for a large bohemian brick and rear house exterior in London with four floors, a pitched roof, a tiled roof and a blue roof.
Design ideas for a large bohemian brick and rear house exterior in London with four floors, a pitched roof, a tiled roof and a blue roof.
 Brightman Clarke Architects

A sleek single storey extension that has been purposfully designed to contrast yet compliment a traditional detached house in Sheffield.
The extension uses black external timber cladding with the inner faces of the projecting frame enhanced with vibrant Cedar cladding to create a bold finish that draws you in from the garden
 Brightman Clarke Architects

A sleek single storey extension that has been purposfully designed to contrast yet compliment a traditional detached house in Sheffield.
The extension uses black external timber cladding with the inner faces of the projecting frame enhanced with vibrant Cedar cladding to create a bold finish that draws you in from the garden
 Brightman Clarke Architects

A sleek single storey extension that has been purposfully designed to contrast yet compliment a traditional detached house in Sheffield.
The extension uses black external timber cladding with the inner faces of the projecting frame enhanced with vibrant Cedar cladding to create a bold finish that draws you in from the garden
 Brightman Clarke Architects

A sleek single storey extension that has been purposfully designed to contrast yet compliment a traditional detached house in Sheffield.
The extension uses black external timber cladding with the inner faces of the projecting frame enhanced with vibrant Cedar cladding to create a bold finish that draws you in from the garden
 Brightman Clarke Architects
A sleek single storey extension that has been purposfully designed to contrast yet compliment a traditional detached house in Sheffield.
The extension uses black external timber cladding with the inner faces of the projecting frame enhanced with vibrant Cedar cladding to create a bold finish that draws you in from the garden
 Brightman Clarke Architects
A sleek single storey extension that has been purposfully designed to contrast yet compliment a traditional detached house in Sheffield.
The extension uses black external timber cladding with the inner faces of the projecting frame enhanced with vibrant Cedar cladding to create a bold finish that draws you in from the garden
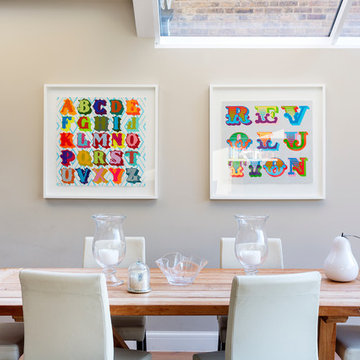

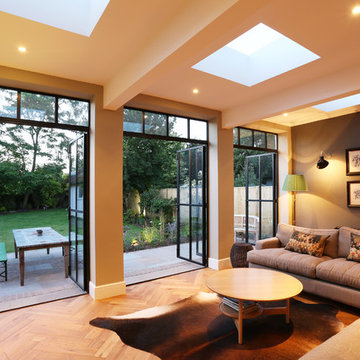
 Plus Rooms
The substantial extension on this detached house features these striking art deco style steel French doors.
Unlike traditional sliding or bi-fold doors these specialist doors create a cosy feeling within the room whilst allowing a clear view of the garden. Internally the steel beams were dropped below the ceiling to complement the lines of the doors and enhance the structural elements of the room. The parquet flooring added a wonderful contrast of texture and warmth to this large bright space.
 Amcell Building Co Ltd

This is an example of a small bohemian cloakroom in London with a one-piece toilet, white tiles, marble tiles, a wall-mounted sink and black floors.
 Robertson Lindsay Interiors
Suzanne Black Photography
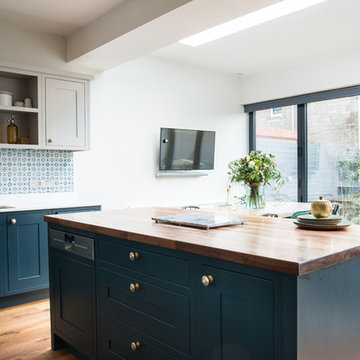
Design ideas for a large eclectic l-shaped open plan kitchen in Edinburgh with shaker cabinets, blue cabinets, ceramic splashback, light hardwood flooring, an island, a built-in sink, wood worktops and blue splashback.
Design ideas for a large eclectic l-shaped open plan kitchen in Edinburgh with shaker cabinets, blue cabinets, ceramic splashback, light hardwood flooring, an island, a built-in sink, wood worktops and blue splashback.
 Barlow & Barlow Design

Tiled interior courtyard with petrol ceramic pots and bold foliage.
Photo of a small eclectic roof terrace in London with a potted garden and a roof extension.
Photo of a small eclectic roof terrace in London with a potted garden and a roof extension.
 My Bespoke Room
Leanne Dixon
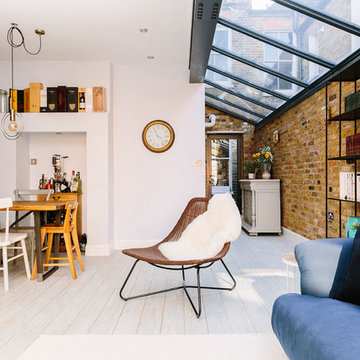
This is an example of a large eclectic formal open plan living room in London with white walls, vinyl flooring, a standard fireplace, a wall mounted tv and white floors.
This is an example of a large eclectic formal open plan living room in London with white walls, vinyl flooring, a standard fireplace, a wall mounted tv and white floors.

 JSJ Design
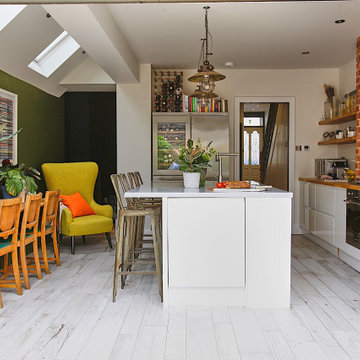
The kitchen in this Edwardian home renovation has a side return extension with Velux windows, a door opening into a dining room and another to the hallway. The dishwasher, sink and washing machine are integrated into the island with a Corian worktop and reclaimed Japanese trawler pendant lights above.
The chimney is clad in brick slips and houses a gas hob with integrated oven underneath. The fridge is a slim projection but wide width American-style fridge freezer with glass-fronted wine cooler.
The long worktop is oak and the floating shelves above are made from an additional length of the same worktop cut to size.
Walls are painted in School House White and Bancha, woodwork Off White, all by Farrow & Ball.
Art print by Mark Vessey and Norman Cook available at Enter Gallery.
 Randell Design Group

Contrast of old and new. Contemporary extension to 300 year old thatched cottage created for modern family living
Medium sized and black eclectic two floor rear house exterior in Sussex with mixed cladding.
Medium sized and black eclectic two floor rear house exterior in Sussex with mixed cladding.
 Plus Rooms
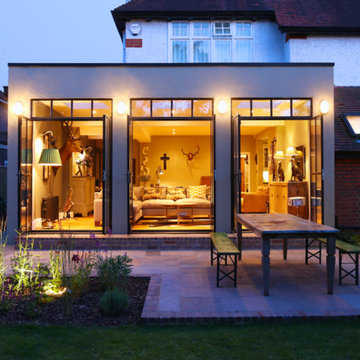
The substantial extension on this detached house features these striking art deco style steel French doors.
Unlike traditional sliding or bi-fold doors these specialist doors create a cosy feeling within the room whilst allowing a clear view of the garden. Internally the steel beams were dropped below the ceiling to complement the lines of the doors and enhance the structural elements of the room. The parquet flooring added a wonderful contrast of texture and warmth to this large bright space.
4