
Search results for "Extension" in Home Design Ideas
 Fantoush
Susie Lowe
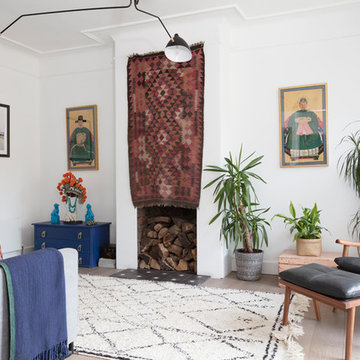
This is an example of a large eclectic open plan living room in Edinburgh with white walls, light hardwood flooring, a standard fireplace, a plastered fireplace surround and brown floors.
This is an example of a large eclectic open plan living room in Edinburgh with white walls, light hardwood flooring, a standard fireplace, a plastered fireplace surround and brown floors.
 50 Degrees North Architects
Overview
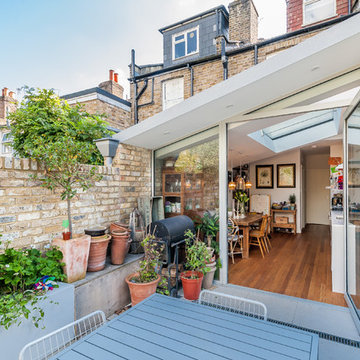
Simple extension in Twickenham.
The Brief
The primary aim of this project was to create a space to cook and eat in while repositioning the ground floor bathroom.
Our Solution
The clients blend of vintage and crisp modern architecture meant the scheme could be a little industrial in its aesthetic. We have combined several key features – An oversized rooflight to flood the kitchen with sun; a feature pivot door to the garden and a simple wrapped zinc roof. With the clients fantastic garden to look onto and a reclaimed gym floor to add a bit of reclaimed chic, this has created some striking, crisp architecture.
Category
 RMH Homes Pty Ltd
Life Through a Lens Photography - Michael Bottomer

Inspiration for a medium sized bohemian enclosed living room in Melbourne with white walls, carpet, a standard fireplace, a concrete fireplace surround and white floors.
Inspiration for a medium sized bohemian enclosed living room in Melbourne with white walls, carpet, a standard fireplace, a concrete fireplace surround and white floors.
 DHV Architects

This Edwardian house in Redland has been refurbished from top to bottom. The 1970s decor has been replaced with a contemporary and slightly eclectic design concept. The house has been extended with a full width extension to create a light and airy dining room which connects the house with the garden via triple sliding doors. The smaller timber clad extension houses the utility room.
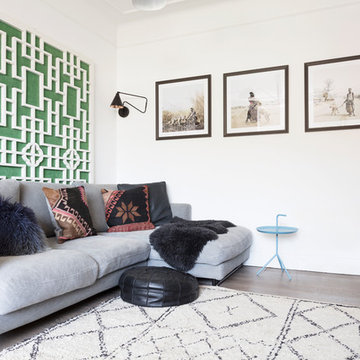 Fantoush
Susie Lowe
Photo of a medium sized bohemian open plan living room feature wall in Edinburgh with white walls, light hardwood flooring and brown floors.
Photo of a medium sized bohemian open plan living room feature wall in Edinburgh with white walls, light hardwood flooring and brown floors.

 Woodstock Furniture
This stunning bespoke kitchen was created by Woodstock Furniture for a client who is a designer that was keen to incorporate architectural salvage featuring a standout kitchen island

 Martins Camisuli Architects
What struck us strange about this property was that it was a beautiful period piece but with the darkest and smallest kitchen considering it's size and potential. We had a quite a few constrictions on the extension but in the end we managed to provide a large bright kitchen/dinning area with direct access to a beautiful garden and keeping the 'new ' in harmony with the existing building. We also expanded a small cellar into a large and functional Laundry room with a cloakroom bathroom.
Jake Fitzjones Photography Ltd
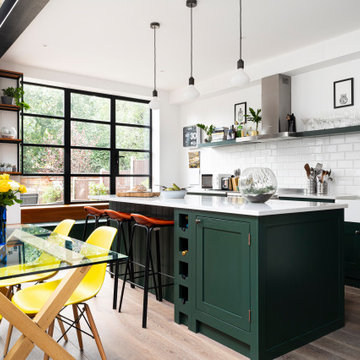
 Creative Space Design and Build Ltd
Photo of a large bohemian l-shaped kitchen/diner in Surrey with a built-in sink, flat-panel cabinets, green cabinets, granite worktops, white splashback, ceramic splashback, light hardwood flooring, an island, brown floors, white worktops and feature lighting.
 Living Space Architects

This is an example of a small eclectic single-wall open plan kitchen in Devon with flat-panel cabinets, granite worktops, light hardwood flooring, no island and beige floors.
 Alexander Pollock Interiors
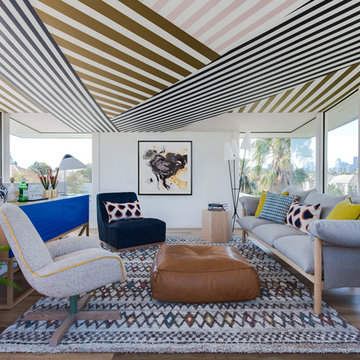
Design ideas for a medium sized eclectic living room in Melbourne with light hardwood flooring, no fireplace and brown floors.
 JML Garden Rooms

JML Garden Rooms - A traditional style, Fully insulated Garden room built with SIP (Structurally Insulated Panels) for all year round use. Triple Glazed Aluminium clad doors and windows and clad with Scottish Larch, with reclaimed Scottish Slates, as built n Scotland. Features include 2 roof lights at the back of the build, to maximise use of daylight. Further windows can be requested.
 Plus Rooms
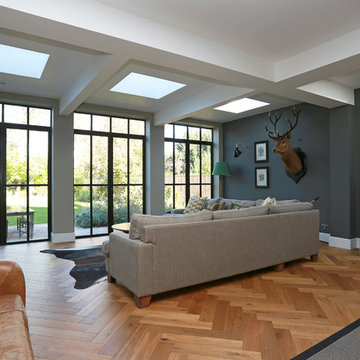
The substantial extension on this detached house features these striking art deco style steel French doors.
Unlike traditional sliding or bi-fold doors these specialist doors create a cosy feeling within the room whilst allowing a clear view of the garden. Internally the steel beams were dropped below the ceiling to complement the lines of the doors and enhance the structural elements of the room. The parquet flooring added a wonderful contrast of texture and warmth to this large bright space.
 Brightman Clarke Architects


Design ideas for a medium sized eclectic single-wall kitchen/diner in Other with shaker cabinets, blue cabinets, composite countertops, blue splashback, cement tile splashback, ceramic flooring, an island, white floors and white worktops.
 Brightman Clarke Architects

Photo of a medium sized bohemian single-wall kitchen/diner in Other with shaker cabinets, blue cabinets, composite countertops, blue splashback, cement tile splashback, ceramic flooring, an island, white floors and white worktops.
 Brightman Clarke Architects

Design ideas for a medium sized eclectic kitchen/dining room in Other with ceramic flooring and white floors.
 Brightman Clarke Architects

Inspiration for a medium sized eclectic single-wall kitchen/diner in Other with shaker cabinets, blue cabinets, composite countertops, blue splashback, cement tile splashback, ceramic flooring, an island, white floors and white worktops.
 Brightman Clarke Architects
Inspiration for a medium sized bohemian single-wall kitchen/diner in Other with shaker cabinets, blue cabinets, composite countertops, blue splashback, cement tile splashback, ceramic flooring, an island, white floors and white worktops.
 Earl & Calam Design and Build Ltd
Chris Snook
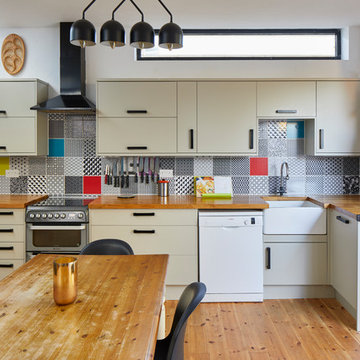
Medium sized eclectic l-shaped kitchen/diner in London with a belfast sink, flat-panel cabinets, grey cabinets, wood worktops, multi-coloured splashback, ceramic splashback, white appliances, light hardwood flooring and beige floors.
Medium sized eclectic l-shaped kitchen/diner in London with a belfast sink, flat-panel cabinets, grey cabinets, wood worktops, multi-coloured splashback, ceramic splashback, white appliances, light hardwood flooring and beige floors.
 Build Team
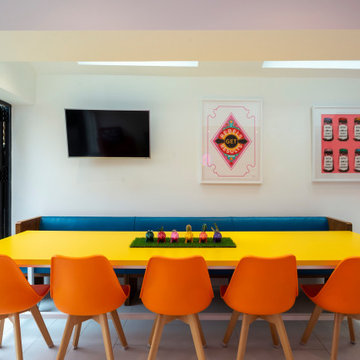
Inspiration for a medium sized bohemian open plan dining room in London with ceramic flooring and white floors.
 Build Team

Design ideas for a medium sized eclectic l-shaped open plan kitchen in London with an integrated sink, flat-panel cabinets, white cabinets, composite countertops, pink splashback, stainless steel appliances, ceramic flooring, an island, white floors and pink worktops.
3