
Search results for "Https:" in Home Design Ideas

 markiewicz GmbH
Hedonismus und guter Geschmack sind Phänomene, auf die man sowohl in der Architektur als auch in der kulinarischen Welt trifft. Im Londoner Restaurant HIDE von Tatiana Fokina und Evgeny Chichvarkin steht neben der Kulinarik diese organische Wendeltreppe aus Eichenholz im Mittelpunkt des Geschehens. Vom Londoner Designer Alex Haw von Atmos Studio entworfen, durch Heyne Tilgt Steel als Statiker geplant und von Trabczynski errichtet, fesselt diese Konstruktion die Blicke aller Gäste. Das unikale organische Design vermittelt dabei den Eindruck, dass sich die Wangentreppe aus der etwas schummerigen, verrauchten Bar zum Tageslicht hin nach oben windet und hinein in das Restaurant rankt. Jedes der einzelnen ast- bis knochenartigen Elemente des Treppengeländers besticht durch seine Individualität. Eine solche Handwerkskunst erfordert vor allem drei Aspekte: Zeit, Talent und Geduld.

 mm46_ Arch. Marta Crivello
This is an example of a large eclectic enclosed living room in Milan with blue walls and porcelain flooring.

 Sam Goldstone Interiors
A small guest bedroom with painted feature wall in ochre,offset with naive artwork and a bold eclectic tribal patterned bedspread
Inspiration for a small bohemian guest bedroom in Gloucestershire with yellow walls, carpet, no fireplace and grey floors.
Inspiration for a small bohemian guest bedroom in Gloucestershire with yellow walls, carpet, no fireplace and grey floors.

 User
La cuisine d'origine était ancienne, encombrée , peu lumineuse et pas pratique et manquait de rangement
Inspiration for a small bohemian galley enclosed kitchen in Paris with a submerged sink, glass-front cabinets, turquoise cabinets, laminate countertops, ceramic splashback, ceramic flooring and white floors.
Inspiration for a small bohemian galley enclosed kitchen in Paris with a submerged sink, glass-front cabinets, turquoise cabinets, laminate countertops, ceramic splashback, ceramic flooring and white floors.
 Ingrid Russell Design
Inspiration for a small bohemian guest bedroom in Napier-Hastings with white walls.

 home by N di Pivetta Annamaria
mobile anni 50' laccato grigio
Small bohemian home studio in Venice with grey walls, painted wood flooring, a freestanding desk and brown floors.
Small bohemian home studio in Venice with grey walls, painted wood flooring, a freestanding desk and brown floors.

 LoveMy Home Theatre
Movie posters and a box office added to this home theatre to not only give great atmosphere. The box office is used to store the clients significant collection of disks.
 Katja Schmidt Studio
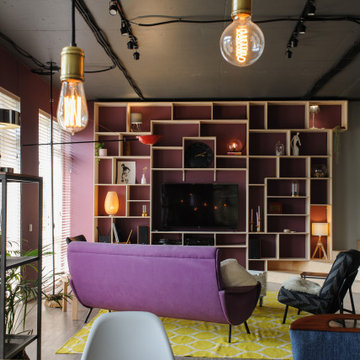
Wir haben den großen offenen Raum des Wohnzimmers mit der dunklen Farbe der Wände in Einklang gebracht. Um Wärme und Komfort zu verleihen, haben wir offene Regale aus Sperrholz, einem natürlichen und nachhaltigen Material, zusammengestellt.


 FondamentanuoveFN/03
Dettaglio camera padronale.
Come comodini sono state usate delle cassettiere di antiquariato. Sulla parete alcune raffigurazioni sacre pure di antiquariato.

 Duval&Bossennec - Paysagiste concepteur
This is an example of a large eclectic front driveway full sun garden for summer in Nantes with a garden path and natural stone paving.
 studio_nikogwendo
Photo of a small bohemian kitchen in Munich with marble worktops and terrazzo flooring.

 Parker Bathrooms & Kitchens
A second baby was on the way for the couple who requested some ideas for this loft conversion ensuite. The result is a shower room in neutral tones with a boutique feel without being too flamboyant.
An antique piece of furniture was converted for ‘his and her’ vanity basins, a silver framed mirror adds interest and the floor covered in beautiful faux wood effect tiles: the final effect is one of simple elegance.


 DEN LIFE interiors
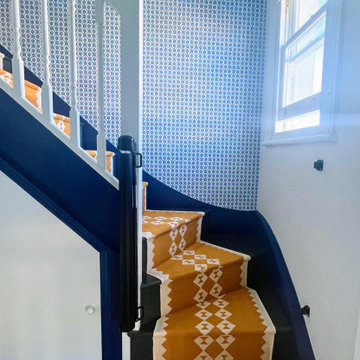
A rich bold blue and white add a freshness to the hallways in the home. The owners wanted a bold entrance and this then threads all the way up the house. The stunning yellow runner standing out like the ribbon that joins all the spaces together. Stunning wallpaper repeated here and on the ceiling in the downstairs hallway.

 HouseUP
The master bedroom with the bespoke fitted wardrobe
Design ideas for a large bohemian bedroom in London.
Design ideas for a large bohemian bedroom in London.
 SG2 architects + interiors
Photo: SG2 design
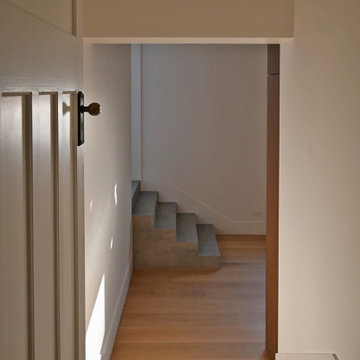
Design ideas for a small bohemian tiled straight staircase in Melbourne with tiled risers.
Design ideas for a small bohemian tiled straight staircase in Melbourne with tiled risers.

 Tannery Interior Design
Design ideas for a large eclectic master bedroom with green walls, carpet, beige floors, wallpapered walls and a feature wall.

 Rencraft Ltd
A truly unique project for esteemed designer, Ashton Taylor-Smith in his new home. The apartment is a section of the Robert Adam-designed country house which was built in 1780 and was once home to George III’s physician, John Turton, as well as the exiled Emperor Napoleon III.
Our brief was to repurpose the 18th Century period grand salon for the 21st Century and design a kitchen to fit an entirely new location at the rear of the property, with southerly views out through the Tunbridge Wells sandstone Palladian portico to the rolling parkland beyond.
5