
Search results for "Kitchen" in Home Design Ideas
 Contour

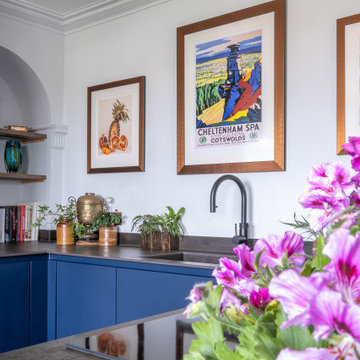
The U-shape kitchen in Fenix, Midnight Blue, and Synthia, Limes Oak enabled the client to retain a dining table and entertaining space. A purposefully placed parapet discreetly conceals the kitchen's working area and hob when approaching from the hallway. The Vero cabinet's soft lighting and the play on heights are a modern interpretation of a traditional dresser, creating an ambience and space for a choice of personalised ornaments. Additionally, the midi cabinet provided additional storage. The result was a playfully bright kitchen in the daylight and an atmospherically enticing kitchen at night.
 Contour

The U-shape kitchen in Fenix, Midnight Blue, and Synthia, Limes Oak enabled the client to retain a dining table and entertaining space. A purposefully placed parapet discreetly conceals the kitchen's working area and hob when approaching from the hallway. The Vero cabinet's soft lighting and the play on heights are a modern interpretation of a traditional dresser, creating an ambience and space for a choice of personalised ornaments. Additionally, the midi cabinet provided additional storage. The result was a playfully bright kitchen in the daylight and an atmospherically enticing kitchen at night.
 Contour

The U-shape kitchen in Fenix, Midnight Blue, and Synthia, Limes Oak enabled the client to retain a dining table and entertaining space. A purposefully placed parapet discreetly conceals the kitchen's working area and hob when approaching from the hallway. The Vero cabinet's soft lighting and the play on heights are a modern interpretation of a traditional dresser, creating an ambience and space for a choice of personalised ornaments. Additionally, the midi cabinet provided additional storage. The result was a playfully bright kitchen in the daylight and an atmospherically enticing kitchen at night.
 Italia Ceramics


To all our foodies, wine lovers and entertainers out there! You will never want to leave the kitchen unattended in this home.
The exclusive "mix n' match" tile is a European tile available in a variety of colours and surfaces - adopting creative patterns with the compositions.
Available in 4 colours and 20 different colours of extruded gres porcelain with a “waxy concrete effect”. From the “monochromatism” (it goes without saying.) to the extreme colour mix of the “all against all”. Conservative or Brave?
Whatever is the spirit which animates you... Mix and Match!!!
 Italia Ceramics
To all our foodies, wine lovers and entertainers out there! You will never want to leave the kitchen unattended in this home.
The exclusive "mix n' match" tile is a European tile available in a variety of colours and surfaces - adopting creative patterns with the compositions.
Available in 4 colours and 20 different colours of extruded gres porcelain with a “waxy concrete effect”. From the “monochromatism” (it goes without saying.) to the extreme colour mix of the “all against all”. Conservative or Brave?
Whatever is the spirit which animates you... Mix and Match!!!
 Contour

The U-shape kitchen in Fenix, Midnight Blue, and Synthia, Limes Oak enabled the client to retain a dining table and entertaining space. A purposefully placed parapet discreetly conceals the kitchen's working area and hob when approaching from the hallway. The Vero cabinet's soft lighting and the play on heights are a modern interpretation of a traditional dresser, creating an ambience and space for a choice of personalised ornaments. Additionally, the midi cabinet provided additional storage. The result was a playfully bright kitchen in the daylight and an atmospherically enticing kitchen at night.
 Idesign Interiors (SW) Ltd
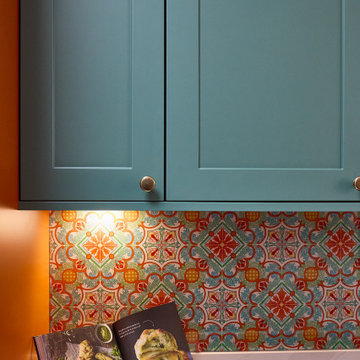
A quirky and colourful ktichen design inspired by colours of the Mediterranean. This glorious kitchen in burnt orange and blues features breakfast bar seating, fitted appliances, plenty of storage and a boiling water tap. The kitchen is from a new range by British interior designer Lawrence Llewelyn-Bowens Quintessential kitchen range. This is the first kitchen fitted ever to be designed and supplied in the United Kingdom.
 Contour

The U-shape kitchen in Fenix, Midnight Blue, and Synthia, Limes Oak enabled the client to retain a dining table and entertaining space. A purposefully placed parapet discreetly conceals the kitchen's working area and hob when approaching from the hallway. The Vero cabinet's soft lighting and the play on heights are a modern interpretation of a traditional dresser, creating an ambience and space for a choice of personalised ornaments. Additionally, the midi cabinet provided additional storage. The result was a playfully bright kitchen in the daylight and an atmospherically enticing kitchen at night.
 Contour
The U-shape kitchen in Fenix, Midnight Blue, and Synthia, Limes Oak enabled the client to retain a dining table and entertaining space. A purposefully placed parapet discreetly conceals the kitchen's working area and hob when approaching from the hallway. The Vero cabinet's soft lighting and the play on heights are a modern interpretation of a traditional dresser, creating an ambience and space for a choice of personalised ornaments. Additionally, the midi cabinet provided additional storage. The result was a playfully bright kitchen in the daylight and an atmospherically enticing kitchen at night.
Noah Darnell http://www.noahdarnellphoto.com
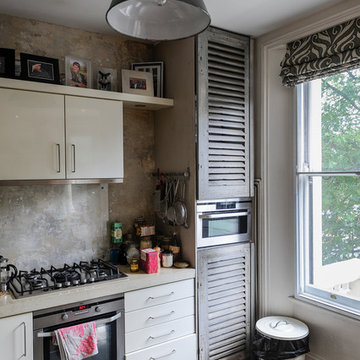
Small bohemian u-shaped kitchen/diner in London with a breakfast bar, flat-panel cabinets, white cabinets, concrete worktops, metallic splashback, stainless steel appliances and a belfast sink.
Small bohemian u-shaped kitchen/diner in London with a breakfast bar, flat-panel cabinets, white cabinets, concrete worktops, metallic splashback, stainless steel appliances and a belfast sink.
 Ingrid Russell Design
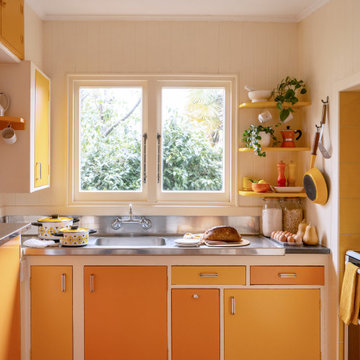
Inspiration for a small eclectic u-shaped enclosed kitchen in Napier-Hastings with an integrated sink, flat-panel cabinets, yellow cabinets, stainless steel worktops, yellow splashback, tonge and groove splashback, white appliances, medium hardwood flooring, brown floors and grey worktops.

 Zachary Pulman Design Studio
The Brief
This project aimed to redefine the home’s functionality and atmosphere by moving away from uniform room proportions, creating a more dynamic spatial experience. The primary objectives were to maximise natural light in key areas, particularly the central staircase and kitchen, and to optimise room sizes while maintaining a cohesive flow. A crucial aspect of the brief involved navigating planning constraints to extend the kitchen space, ensuring it became more practical and inviting for family life.
The Design
To address the limited daylight, a full-length glass roof was installed over the expanded kitchen, flooding the space with natural light and transforming it into the heart of the home. For the central staircase, a large roof light was introduced, paired with a glass staircase, allowing sunlight to cascade down to the ground floor.
The design embraced a raw yet inviting aesthetic by exposing construction details such as bricks, joists, and floorboards, adding texture and warmth to the interiors. This was further complemented by oversized, curvaceous furniture, which softened the industrial elements and enhanced the home’s inviting feel.
An unexpected architectural highlight is the double-height void between the first and top floors, which adds visual drama and enhances the sense of openness. These carefully considered interventions transformed the house into a vibrant, light-filled space that meets the family’s needs while elevating its architectural character.
 Emilie Fournet Interiors
Kasia Fiszer

Inspiration for a small eclectic l-shaped enclosed kitchen in London with an integrated sink, shaker cabinets, white cabinets, marble worktops, green splashback, ceramic splashback, integrated appliances, cement flooring, no island and white floors.
Inspiration for a small eclectic l-shaped enclosed kitchen in London with an integrated sink, shaker cabinets, white cabinets, marble worktops, green splashback, ceramic splashback, integrated appliances, cement flooring, no island and white floors.
 Ahrberg Jackson Design
David Giles Photography
Sarah Thomas Interior Design
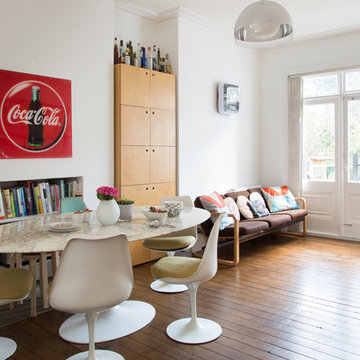
Inspiration for a small eclectic kitchen/dining room in London with white walls and medium hardwood flooring.
Inspiration for a small eclectic kitchen/dining room in London with white walls and medium hardwood flooring.
 LIATE DESIGN | Independent kitchens
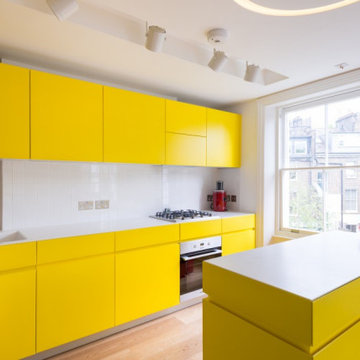
This vibrant kitchen refurbishment in a Primrose Hill Airbnb combines sleek, modern design with an eclectic flair.
Featuring a bold canary yellow palette, the handless kitchen exudes a contemporary Italian style. The centrepiece is an island on wheels, adding flexibility and functionality to the space, with a stylish tiled splashback to complement the overall aesthetic. Creating an uplifting and inviting atmosphere for guests, ensuring a memorable experience for every visitor.
 Chris Snook
Photo: Chris Snook © 2015 Houzz
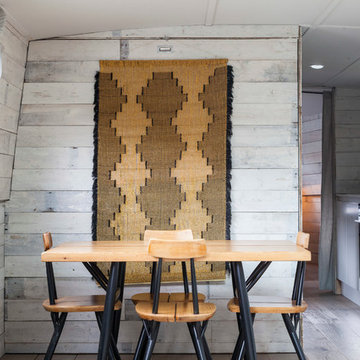
This is an example of a small eclectic kitchen/dining room in London.
This is an example of a small eclectic kitchen/dining room in London.
 Jane McIntyre Design

This small eating space is made all the cuter with this lovely reclaimed oak dining table.
This is an example of a small eclectic dining room in Devon with green walls and laminate floors.
This is an example of a small eclectic dining room in Devon with green walls and laminate floors.
 WHAT_architecture

The house features a number of innovations and bespoke details like the deer head Trophee light and ‘Beirutiful Circle’ hand-made tiles designed by WHAT_architecture and made by Al Andalous, Morocco
 Luci.D Interiors
Photo: Luci Dibley-Westwood © 2013 Houzz
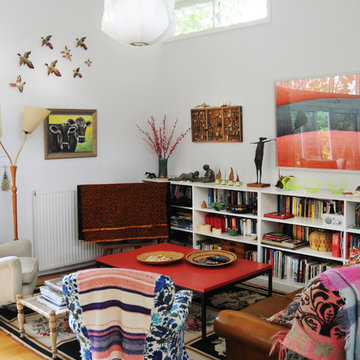
Inspiration for a small bohemian living room in Sydney with a reading nook, white walls and light hardwood flooring.
Inspiration for a small bohemian living room in Sydney with a reading nook, white walls and light hardwood flooring.
 Pauline Ribbans Design - Kitchen Designer
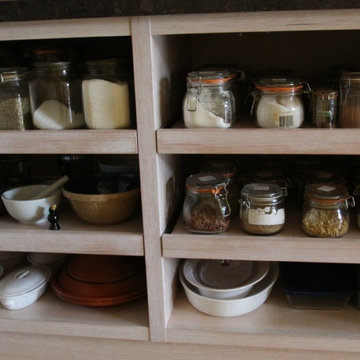
A solid timber shaker door with a beaded insert and a customised lime wash look. Stone bench tops and a butlers sink all combine to create an edgy looking kitchen. Pull out shelves give easy access to food supplies and utensils. A clever waste system has been used to make use of the awkward space under the sink. A kitchen table creates a place for food preparation and eating.
8