
Search results for "Kitchen" in Home Design Ideas
 Culshaw Kitchen Makers
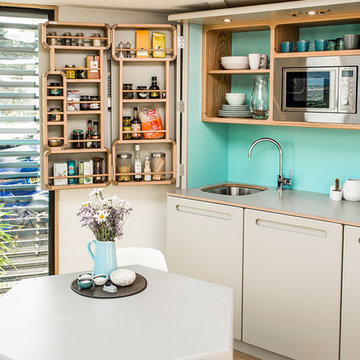
A retro kitchenette designed specifically for Hive Haus, a modular multi functional living space. As seen on C4 'George Clarke's Amazing Spaces' 2013 and display at Grand Designs 2014.
Culshaw were approached by friend, colleague and product designer Barry Jackson, to produce a kitchenette for the Hivehaus, a new modular living system based on the hexagon.
Barry’s vision was for a kitchenette that would be a part of his design style concept “Future Retro” a style that fused mid-century design with modern concepts to produce a retro but forward looking design principle adding a modern twist to furniture for today.
This style fitted in perfectly with Michael idea of fun and functional kitchenettes.
The Hivehaus Kitchenette is available through Hivehaus and Culshaw and looks great in any funky mid-century styled apartment.
The Hivehaus Kitchenette is also available in a narrower 1320mm width and has a Formica and plywood worktop synonymous with the original 1950’s influence.
 Studio 74 architects
Douglas Frost

Photo of a small bohemian l-shaped kitchen in Sydney with open cabinets, light wood cabinets, stainless steel worktops, a double-bowl sink and dark hardwood flooring.
Photo of a small bohemian l-shaped kitchen in Sydney with open cabinets, light wood cabinets, stainless steel worktops, a double-bowl sink and dark hardwood flooring.
 Pauline Ribbans Design - Kitchen Designer
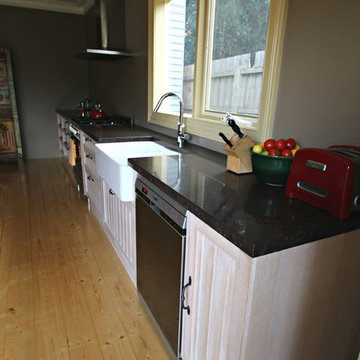
A solid timber shaker door with a beaded insert and a customised lime wash look. Stone bench tops and a butlers sink all combine to create an edgy looking kitchen. Pull out shelves give easy access to food supplies and utensils. A clever waste system has been used to make use of the awkward space under the sink. A kitchen table creates a place for food preparation and eating.
 INTO interior design

Photo of a small eclectic dining room in London with banquette seating, blue walls, light hardwood flooring, beige floors, wallpapered walls and a feature wall.
 French Cabinetry

Small eclectic l-shaped open plan kitchen in Chicago with a submerged sink, flat-panel cabinets, light wood cabinets, composite countertops, blue splashback, ceramic splashback, stainless steel appliances, ceramic flooring, an island, blue floors and black worktops.
 French Cabinetry

This is an example of a small bohemian l-shaped open plan kitchen in Chicago with a submerged sink, flat-panel cabinets, light wood cabinets, composite countertops, blue splashback, ceramic splashback, stainless steel appliances, ceramic flooring, an island, blue floors and black worktops.
 French Cabinetry

Photo of a small bohemian l-shaped open plan kitchen in Chicago with a submerged sink, flat-panel cabinets, light wood cabinets, composite countertops, blue splashback, ceramic splashback, stainless steel appliances, ceramic flooring, an island, blue floors and black worktops.
 French Cabinetry

Design ideas for a small eclectic l-shaped open plan kitchen in Chicago with a submerged sink, flat-panel cabinets, light wood cabinets, composite countertops, blue splashback, ceramic splashback, stainless steel appliances, ceramic flooring, an island, blue floors and black worktops.
 Malcolm Duffin Design
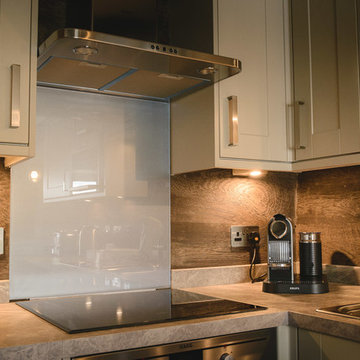
Kitchen area of Suite 2 "Sea Thrift, designed by Malcolm Duffin Design, at the Kirklea Island Suites - part of the Hotel Hebrides on the Isle of Harris. Sea Thrift draws you in to our mesmerising sunsets and offers a peaceful, relaxing space.
 Idesign Interiors (SW) Ltd
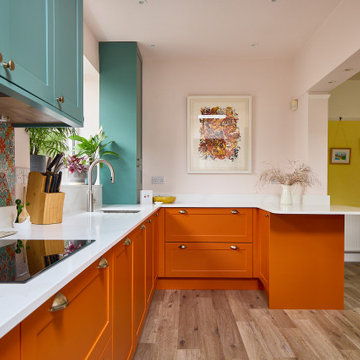
A quirky and colourful ktichen design inspired by colours of the Mediterranean. This glorious kitchen in burnt orange and blues features breakfast bar seating, fitted appliances, plenty of storage and a boiling water tap. The kitchen is from a new range by British interior designer Lawrence Llewelyn-Bowens Quintessential kitchen range. This is the first kitchen fitted ever to be designed and supplied in the United Kingdom.
 Idesign Interiors (SW) Ltd
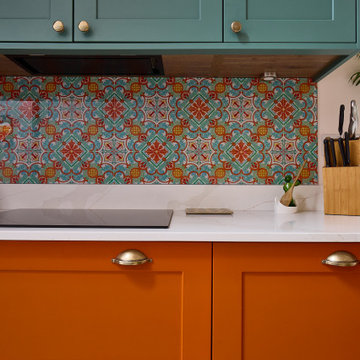
A quirky and colourful ktichen design inspired by colours of the Mediterranean. This glorious kitchen in burnt orange and blues features breakfast bar seating, fitted appliances, plenty of storage and a boiling water tap. The kitchen is from a new range by British interior designer Lawrence Llewelyn-Bowens Quintessential kitchen range. This is the first kitchen fitted ever to be designed and supplied in the United Kingdom.
 Ingrid Russell Design
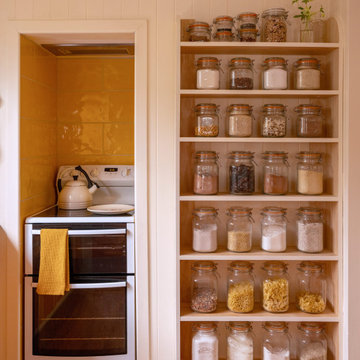
Design ideas for a small eclectic u-shaped enclosed kitchen in Napier-Hastings with white splashback, wood splashback and white appliances.
 Pride Road Manchester
Phil Tragen
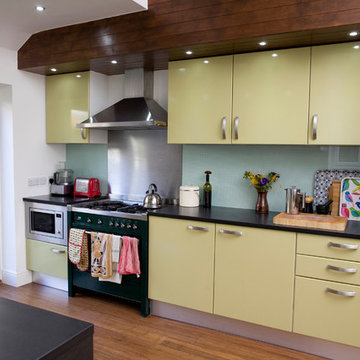
Inspiration for a small bohemian galley kitchen/diner in Manchester with a belfast sink, flat-panel cabinets, green cabinets and glass sheet splashback.
Inspiration for a small bohemian galley kitchen/diner in Manchester with a belfast sink, flat-panel cabinets, green cabinets and glass sheet splashback.
 Amberley Studio
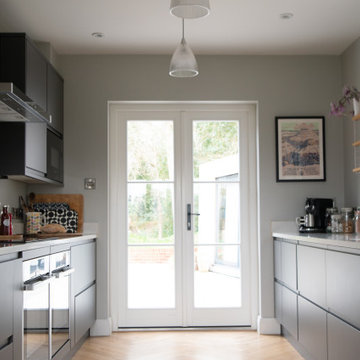
This is the galley kitchen of a small chalet bungalow built in the 19030s. The house undertook a full renovation from fitting new windows and doors, new kitchen and flooring throughout the house.
The kitchen is modern and easy to look after with all appliances integrated for a seamless look.
 Born & Bred Studio
Anna Stathaki
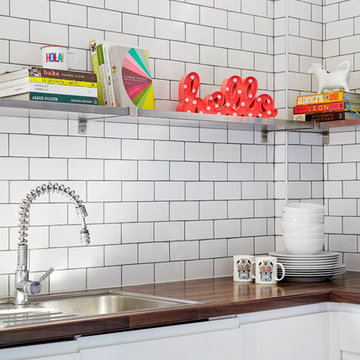
Design ideas for a small eclectic u-shaped kitchen/diner in London with a built-in sink, flat-panel cabinets, white cabinets, laminate countertops, white splashback, ceramic splashback, stainless steel appliances, ceramic flooring and no island.
Design ideas for a small eclectic u-shaped kitchen/diner in London with a built-in sink, flat-panel cabinets, white cabinets, laminate countertops, white splashback, ceramic splashback, stainless steel appliances, ceramic flooring and no island.
 Lydia Allen Interiors

Small eclectic u-shaped kitchen/diner in Cornwall with a belfast sink, shaker cabinets, yellow cabinets, quartz worktops, white splashback, ceramic splashback, stainless steel appliances, terracotta flooring, no island, brown floors, white worktops and feature lighting.

 bada architettura
This is an example of a small eclectic open plan living room in Rome with a reading nook, white walls and multi-coloured floors.
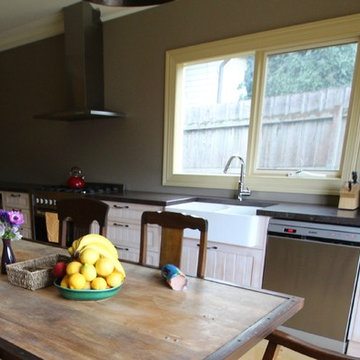 Pauline Ribbans Design - Kitchen Designer
A solid timber shaker door with a beaded insert and a customised lime wash look. Stone bench tops and a butlers sink all combine to create an edgy looking kitchen. Pull out shelves give easy access to food supplies and utensils. A clever waste system has been used to make use of the awkward space under the sink. A kitchen table creates a place for food preparation and eating.
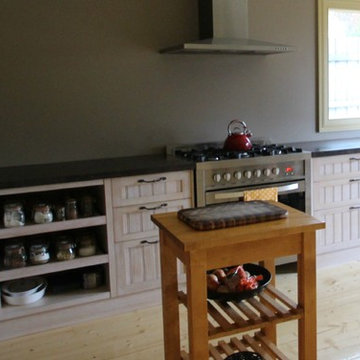 Pauline Ribbans Design - Kitchen Designer
A solid timber shaker door with a beaded insert and a customised lime wash look. Stone bench tops and a butlers sink all combine to create an edgy looking kitchen. Pull out shelves give easy access to food supplies and utensils. A clever waste system has been used to make use of the awkward space under the sink. A kitchen table creates a place for food preparation and eating.
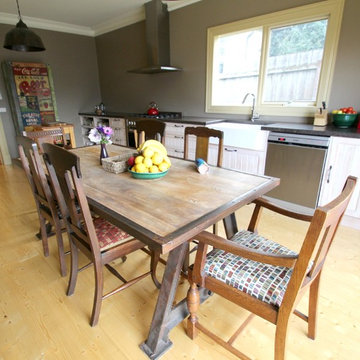 Pauline Ribbans Design - Kitchen Designer
A solid timber shaker door with a beaded insert and a customised lime wash look. Stone bench tops and a butlers sink all combine to create an edgy looking kitchen. Pull out shelves give easy access to food supplies and utensils. A clever waste system has been used to make use of the awkward space under the sink. A kitchen table creates a place for food preparation and eating.
9