
Living Room with a Corner Fireplace Ideas and Designs
Refine by:
Budget
Sort by:Popular Today
61 - 80 of 2,369 photos
Item 1 of 2

 CEL-RAS ARQUITECTURA
Una vivienda con materiales nobles integrada en su entorno natural.
En la zona de Calvià, en Mallorca, concretamente en Sol de Mallorca se ha proyectado esta vivienda unifamiliar, integrada en un entorno privilegiado del paisaje balear.
A house with noble materials integrated into its natural environment.
In the Calvià area, in Mallorca, specifically in Sol de Mallorca, this detached house has been projected, integrated into a privileged setting in the Balearic landscape.

 Chiara Giunta Architetto
L'ambiente principale della casa è molto ampio ed è stato progettato in tre macro zone: ingresso, zona lounge con divani, camino e TV e zona pranzo
Photo of a large contemporary open plan living room in Rome with white walls, light hardwood flooring, a corner fireplace, a plastered fireplace surround and a wall mounted tv.
Photo of a large contemporary open plan living room in Rome with white walls, light hardwood flooring, a corner fireplace, a plastered fireplace surround and a wall mounted tv.
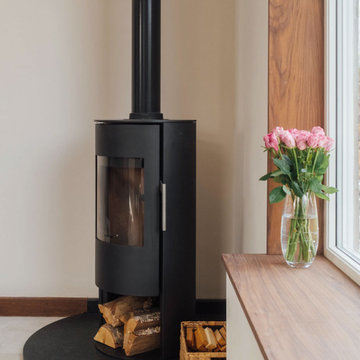
 Greenshields Architects
Morso stove and window seat
Design ideas for a contemporary living room in Edinburgh with a corner fireplace and a stone fireplace surround.
Design ideas for a contemporary living room in Edinburgh with a corner fireplace and a stone fireplace surround.
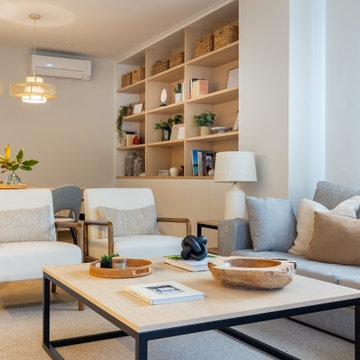
 Estudio de Interiorismo Laura Martínez, S.L.
Medium sized modern living room in Barcelona with a reading nook, beige walls, a corner fireplace and a wall mounted tv.
 MIV STUDIO
Proyecto del Estudio Mireia Pla
Foto: Jordi Canosa

Photo of a mediterranean living room in Barcelona with white walls, a corner fireplace, a metal fireplace surround and no tv.
Photo of a mediterranean living room in Barcelona with white walls, a corner fireplace, a metal fireplace surround and no tv.
 Janey Butler Interiors

Janey Butler Studio Knutsford Barn Project.
This project has won multiple international design & architecture awards, national construction awards and is also one of the most featured projects on Houzz UK & Pinterest.
A highly complex, cantilevered Sky-Frame system as well as a number of pioneering/eco technologies were used on this ground breaking project.
 Laura Zylberman • Décoration d'Intérieur
aménagement appartement

Design ideas for a small scandinavian open plan living room in Paris with white walls, light hardwood flooring, a corner fireplace, a wooden fireplace surround, a wall mounted tv and brown floors.
Design ideas for a small scandinavian open plan living room in Paris with white walls, light hardwood flooring, a corner fireplace, a wooden fireplace surround, a wall mounted tv and brown floors.
 Singhammer Bodensysteme

Photo of an expansive contemporary formal mezzanine living room in Munich with concrete flooring, grey walls, a corner fireplace, a concrete fireplace surround and grey floors.
 Cristina Velani
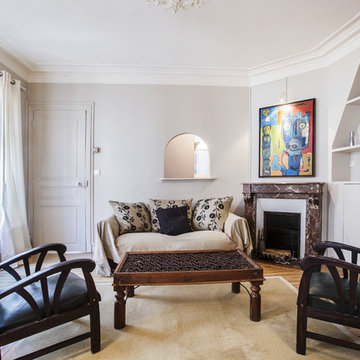
Inspiration for a large contemporary enclosed living room in Paris with a reading nook, beige walls, medium hardwood flooring, a corner fireplace, a stone fireplace surround and a freestanding tv.
 HNS Architekten, BDA

Expansive contemporary formal and grey and white open plan living room in Bonn with white walls, a corner fireplace, a plastered fireplace surround and brown floors.
 Didonè Comacchio Architects

Photo of a large modern open plan living room in Venice with white walls, light hardwood flooring, a corner fireplace and a freestanding tv.
 Ferreira | Verfürth Architekten
Julia Vogel, Köln
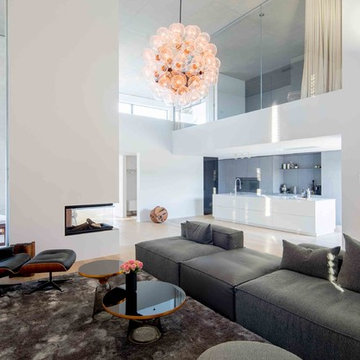
This is an example of a large modern mezzanine living room in Dusseldorf with white walls, medium hardwood flooring, a corner fireplace, a metal fireplace surround, no tv and beige floors.
This is an example of a large modern mezzanine living room in Dusseldorf with white walls, medium hardwood flooring, a corner fireplace, a metal fireplace surround, no tv and beige floors.
 User
UserGraham Gaunt
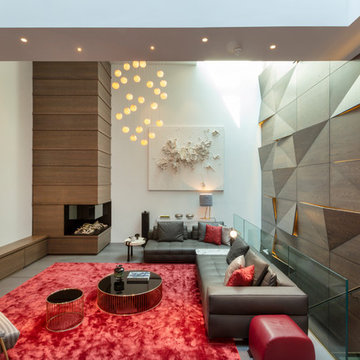
Photo of a large contemporary formal living room in London with brown walls and a corner fireplace.
Photo of a large contemporary formal living room in London with brown walls and a corner fireplace.
 Laetitia Jourdan Photography
© Laetitia Jourdan Photography

Photo of a rural formal enclosed living room in London with blue walls, a corner fireplace and beige floors.
Photo of a rural formal enclosed living room in London with blue walls, a corner fireplace and beige floors.

 Bjurfors Skåne
Bjurfors/ SE360
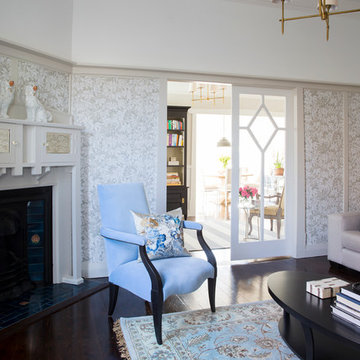

Photo of a small victorian enclosed living room in Other with white walls, a corner fireplace, a plastered fireplace surround, light hardwood flooring, no tv and beige floors.
Photo of a small victorian enclosed living room in Other with white walls, a corner fireplace, a plastered fireplace surround, light hardwood flooring, no tv and beige floors.

 kühnlein architekten GmbH
Bibliothek mit Kamin, offen zu Wohnbereich.
Offenes, mittelgroßes modernes Esszimmer mit Sichtbetonwänden und hellgrauem Boden in Betonoptik.
Fotograf: Ralf Dieter Bischoff
 Benjamin von Pidoll I Architektur

Inspiration for an expansive contemporary formal open plan living room in Other with a corner fireplace, a stone fireplace surround, a wall mounted tv and wood walls.
 Studio Klinker & Klunker GmbH

Das Wohnzimmer ist in warmen Gewürztönen und die Bilderwand in Petersburger Hängung „versteckt“ den TV, ebenfalls holzgerahmt. Die weisse Paneelwand verbindet beide Bereiche. Die bodentiefen Fenster zur Terrasse durchfluten beide Bereiche mit Licht und geben den Blick auf den Garten frei. Der Boden ist mit einem warmen Eichenparkett verlegt.
 AMA Studio Interiors

Inspiration for a medium sized nautical open plan living room in Sydney with white walls, concrete flooring, a corner fireplace, a plastered fireplace surround, grey floors and wainscoting.
4