
Search results for "Kitchen" in Home Design Ideas

 Gardiner Architects
This is an example of a medium sized retro u-shaped kitchen/diner in Melbourne with a double-bowl sink, flat-panel cabinets, medium wood cabinets, engineered stone countertops, white splashback, stone slab splashback and an island.

 Space Craft Joinery
Inspiration for a medium sized midcentury l-shaped kitchen/diner in Adelaide with a submerged sink, flat-panel cabinets, black cabinets, composite countertops, grey splashback, stone slab splashback, integrated appliances, light hardwood flooring, an island, brown floors and grey worktops.

 Interiors by Maite Granda
Our firm worked closely with the Junior League of Miami to raise funds for the women and children who benefit from the Junior League’s programming and scholarships. A group of designers participated in the project of renovating the main house as well as the cottages. We felt in love with the Sausage Tree Cottage Kitchen and instead of demolishing the old kitchen we wanted to preserve the actual beauty and bring the old space back to it is glamour. The St Charles cabinets were of great inspiration for us. We strongly believe in history preservation.
Rolando Diaz Photography

 Muchmore Design
The primary material used for the kitchen is iroko,
combined with plywood lined interior cabinetry. A four
metre long skylight installed above the island casts natural light across the beautiful oiled iroko wood. Reeded glass, popular in the 1960´s, was also fitted into the sliding pantry doors. The central island and units were installed on matte black plinths providing a floating appearance above the floor.
 No.54 Interiors

Newly created walk-in larder.
Design ideas for a medium sized midcentury u-shaped kitchen/diner in West Midlands with an integrated sink, flat-panel cabinets, green cabinets, composite countertops, white splashback, glass tiled splashback, coloured appliances, vinyl flooring, an island, multi-coloured floors and white worktops.
Design ideas for a medium sized midcentury u-shaped kitchen/diner in West Midlands with an integrated sink, flat-panel cabinets, green cabinets, composite countertops, white splashback, glass tiled splashback, coloured appliances, vinyl flooring, an island, multi-coloured floors and white worktops.

 Born Designers Ltd
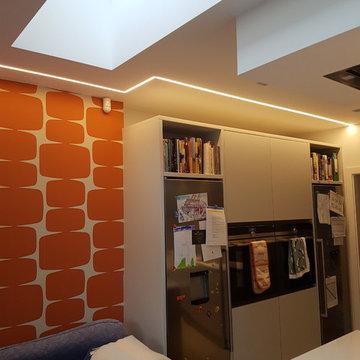
Bespoke hand built kitchen with built in kitchen cabinet and free standing island with modern graphic floor tiles and blue linoleum on birch plywood kitchen units
 Slightly Quirky Ltd
Design ideas for a medium sized midcentury kitchen in Surrey with porcelain flooring and grey floors.
 State28 Interiors
Alana Blowfield Photography
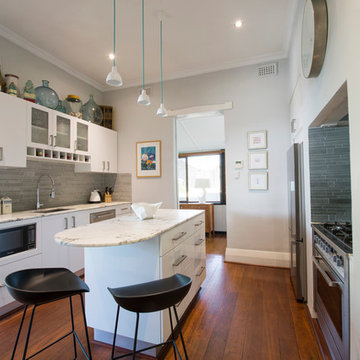
This is an example of a small midcentury galley enclosed kitchen in Perth with a submerged sink, marble worktops, grey splashback, ceramic splashback, dark hardwood flooring, an island, stainless steel appliances and brown floors.
This is an example of a small midcentury galley enclosed kitchen in Perth with a submerged sink, marble worktops, grey splashback, ceramic splashback, dark hardwood flooring, an island, stainless steel appliances and brown floors.
 Wood & Wire
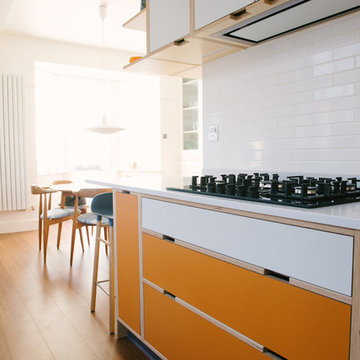
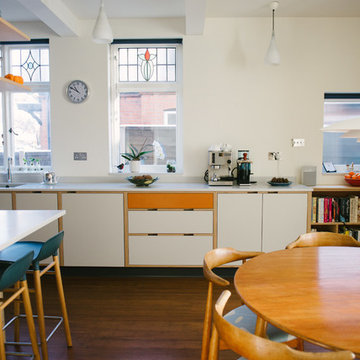
Wood & Wire: Orange & White Laminated Plywood Kitchen
www.sarahmasonphotography.co.uk/
Large retro kitchen in Cheshire.
Large retro kitchen in Cheshire.

 R2 Studio Architects

View from the entrance into a modern open-plan dining area. The shelf provides space for shoe and coat storage while allowing glimses into the kitchen.
The bespoke bench, based on the design of the famous polo chair, provides additional storage.
Bulkhead lights illuminate the large roof light, turning it into a lantern at night.
Photo: Frederik Rissom
 Jack Trench Bespoke Kitchens & Furniture

As part of a programme of home renovation, our clients commissioned us to design and make a bespoke kitchen to fit perfectly into a somewhat unusually shaped room on the lower ground floor of their Georgian terraced townhouse. The result is an American black walnut and Bianco Carrara marble bespoke kitchen in our Mid-Century design, a style that expresses both a modern and slightly retro aesthetic. A central island features wraparound horizontal-grain walnut veneer while the surrounding cabinetry is of contrasting vertical-grain veneer. Additional cabinetry includes a hidden pantry, wall-mounted drinks cabinet and shallow sideboard.
As part of a programme of home renovation, our clients commissioned us to design and make a bespoke kitchen to fit perfectly into a somewhat unusually shaped room on the lower ground floor of their Georgian terraced townhouse. The result is an American black walnut and Bianco Carrara marble bespoke kitchen in our Mid-Century design, a style that expresses both a modern and slightly retro aesthetic. A central island features wraparound horizontal-grain walnut veneer while the surrounding cabinetry is of contrasting vertical-grain veneer. Additional cabinetry includes a hidden pantry, wall-mounted drinks cabinet and shallow sideboard.
Materials: American black walnut (solid and custom-veneered in crown-cut horizontal & vertical grain veneers), honed Bianco Carrara marble
Appliances & Fitments: Falcon 1092 Deluxe Range with Falcon Super Flat Hood extractor, Miele fridge-freezer, under-counter fridge, dishwasher & microwave, Vola KV1M-500MT1 one-handle mixer tap with hand spray
JT Design: Mid-Century
Photography by Alexandria Hall
 Wood & Wire
Wood & Wire: Orange & White Laminated Plywood Kitchen
www.sarahmasonphotography.co.uk/
Photo of a large midcentury kitchen in Cheshire.
Photo of a large midcentury kitchen in Cheshire.
 Wood & Wire
Wood & Wire: Orange & White Laminated Plywood Kitchen
www.sarahmasonphotography.co.uk/
Design ideas for a large retro kitchen in Cheshire.
Design ideas for a large retro kitchen in Cheshire.
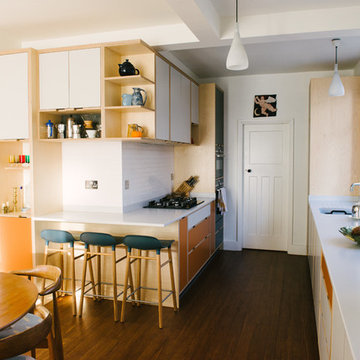 Wood & Wire
Wood & Wire: Orange & White Laminated Plywood Kitchen
www.sarahmasonphotography.co.uk/
Photo of a large midcentury kitchen in Cheshire.
Photo of a large midcentury kitchen in Cheshire.

 Karen Aston Design
Large retro galley kitchen pantry in Sydney with a submerged sink, flat-panel cabinets, grey cabinets, engineered stone countertops, window splashback, stainless steel appliances, light hardwood flooring, a breakfast bar, beige floors and multicoloured worktops.

 Culshaw Kitchen Makers
This Mid Century inspired kitchen was manufactured for a couple who definitely didn't want a traditional 'new' fitted kitchen as part of their extension to a 1930's house in a desirable Manchester suburb.
The key themes that were important to the clients for this project were:
Nostalgia- fond memories how a grandmother's kitchen used to feel and furniture and soft furnishings the couple had owned or liked over the years, even Culshaw's own Hivehaus kitchenette that the couple had fallen for on a visit to our showroom a few years ago.
Mix and match - creating something that had a very mixed media approach with the warm and harmonius use of solid wood, painted surfaces in varied colours, metal, glass, stone, ceramic and formica.
Flow - The couple thought very carefully about the building project as a whole but particularly the kitchen. They wanted an adaptable space that suited how they wanted to live, a social space close to kitchen and garden, a place to watch movies, partitions which could close off spaces if necessary.
Practicality: A place for everything in the kitchen, a sense of order compared to the chaos that was their old kitchen (which lived where the utility now proudly stands).
Being a bespoke kitchen manufacturer we listened, drew, modelled, visualised, handcrafted and fitted a beautiful kitchen that is truly a reflection of the couple's tastes and aspirations of how they wanted to live - now that is design!
Photo: Ian Hampson
 Sustainable Kitchens
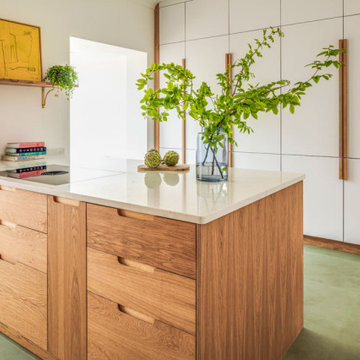
From our Honest kitchen range, this timeless mid-century inspired kitchen blends minimalist design with natural materials and colours. Kitchens situated in the middle of a home can often be dark spaces due to the lack of natural light, but not The Mid-Century Kitchen.
Our flat panel Cotham door in oak and Glacier White laminate create a sleek space with clean linear elements. The white wall cabinets cleverly reflect the natural light from the joining dining room, helping to brighten this kitchen, whilst the oak cabinetry and bold tiles add warmth and colour.
 Sustainable Kitchens
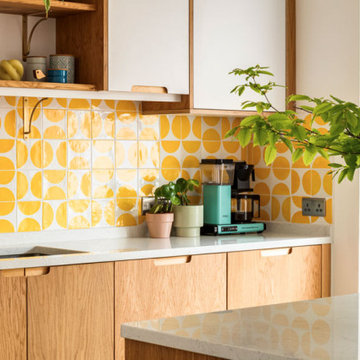
From our Honest kitchen range, this timeless mid-century inspired kitchen blends minimalist design with natural materials and colours. Kitchens situated in the middle of a home can often be dark spaces due to the lack of natural light, but not The Mid-Century Kitchen.
Our flat panel Cotham door in oak and Glacier White laminate create a sleek space with clean linear elements. The white wall cabinets cleverly reflect the natural light from the joining dining room, helping to brighten this kitchen, whilst the oak cabinetry and bold tiles add warmth and colour.
 Sustainable Kitchens
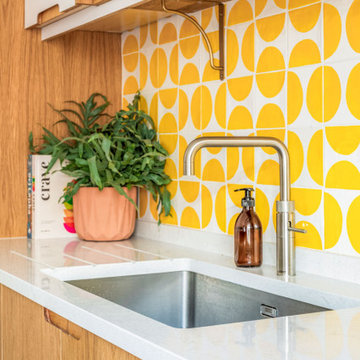
From our Honest kitchen range, this timeless mid-century inspired kitchen blends minimalist design with natural materials and colours. Kitchens situated in the middle of a home can often be dark spaces due to the lack of natural light, but not The Mid-Century Kitchen.
Our flat panel Cotham door in oak and Glacier White laminate create a sleek space with clean linear elements. The white wall cabinets cleverly reflect the natural light from the joining dining room, helping to brighten this kitchen, whilst the oak cabinetry and bold tiles add warmth and colour.
4