
Search results for "Kitchen" in Home Design Ideas
 WTF/A Architectes Associés
BAM - Because Architecture Matters

Photo of a small midcentury single-wall kitchen/diner in Paris with a submerged sink, white splashback, integrated appliances, flat-panel cabinets, black cabinets, medium hardwood flooring, no island and brown floors.
Photo of a small midcentury single-wall kitchen/diner in Paris with a submerged sink, white splashback, integrated appliances, flat-panel cabinets, black cabinets, medium hardwood flooring, no island and brown floors.
 Benedict Design
Photographer: Mitchell Fong

Inspiration for a large midcentury u-shaped kitchen/diner in Other with flat-panel cabinets, black cabinets, composite countertops, window splashback, stainless steel appliances, medium hardwood flooring, a breakfast bar, black worktops, white splashback and brown floors.
Inspiration for a large midcentury u-shaped kitchen/diner in Other with flat-panel cabinets, black cabinets, composite countertops, window splashback, stainless steel appliances, medium hardwood flooring, a breakfast bar, black worktops, white splashback and brown floors.
 Place Design Kitchens & Interiors
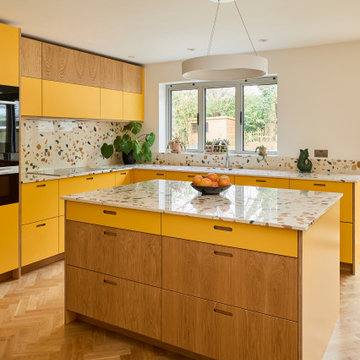
Bold, bright and practical! This client wanted a kitchen that would stand up to heavy use. Would be easy to clean and be hardwearing. The result is this fantastic kitchen made from birch plywood with oak veneers and Sol formica fronts. These formica fronts are very hardwearing and will stand up to knocks and scratches that would ruin a painted kitchen. Perfect for this family and their 2 dogs!

 Blue Tea Kitchens and Bathrooms
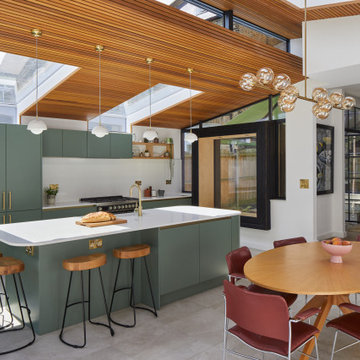
A beautiful project, textural and dramatic. Marble, black stained timber veneer, fluted glass, zelige tiles, brass and black accents. Stunning mid-century designed furniture.

 Dickinson Woodworks
Photography: Gibson Blanc
Large retro single-wall open plan kitchen in London with a submerged sink, medium wood cabinets, granite worktops, grey splashback, ceramic splashback, stainless steel appliances, ceramic flooring and an island.
Large retro single-wall open plan kitchen in London with a submerged sink, medium wood cabinets, granite worktops, grey splashback, ceramic splashback, stainless steel appliances, ceramic flooring and an island.
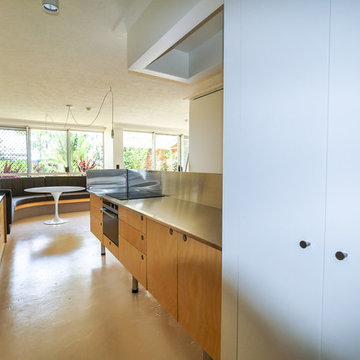
 Mintconstruct Pty Ltd
Small midcentury galley kitchen/diner in Brisbane with flat-panel cabinets, light wood cabinets, stainless steel appliances, concrete flooring, no island and beige floors.
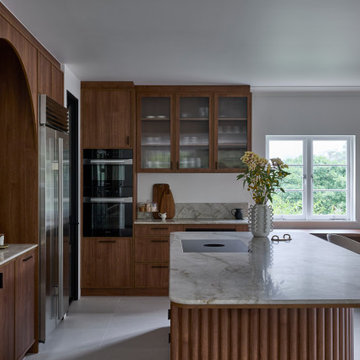 Blue Tea Kitchens and Bathrooms
A beautiful mid-century kitchen showcasing slimline shaker timber doors and a Taj Mahal benchtop. A curved feature focal point frames the kitchen and a fluted and curved island accentuates the flow and beautiful lines of the kitchen space. Overlooking Sydney harbour, perched on the edge of Taronga Zoo, the kitchen is warm and inviting and full of practical features and personality.
 H. Miller Bros
STRATFORD KITCHEN

A mid-century inspired kitchen, designed for a mid-century house.
We love mid-century style, and so when we were approached to design this kitchen for a beautifully revived mid-century villa in Warwickshire, it was a dream commission. Simple, clean cabinetry was brought to life with the gorgeous iroko timber, and the cabinetry sat on a matt black plinth – a classic mid-century detail.
A walk-in pantry, lined in single-depth shelving, was framed behind sliding doors glazed with traditional reeded glass. Refrigeration and storage was contained in a long run of tall cabinets, that finished in a mirror-backed bar with integral ice bucket
But the show-stealer was a set of bespoke, handmade shelves that screened the kitchen from the hallway in this open plan home. Subtly detailed, like only real furniture-makers can, with traditional jointing and mid-century radiused edges.
 Marion Alberge
Cyrille Robin

Large retro enclosed living room in Paris with green walls, medium hardwood flooring, no fireplace, no tv and a reading nook.
Large retro enclosed living room in Paris with green walls, medium hardwood flooring, no fireplace, no tv and a reading nook.
 Imperfect Interiors

The front door of the flat opens directly into the kitchen and dining area, so we included storage in the hallway for coats and somewhere to put a bag and shoes. As all of the rooms are visible from the living room, we included a display area to shield the bed and give privacy, as well as somewhere to store and display personal items and books. The kitchen was created using Ikea carcasses and bespoke door fronts, and we sourced matt black handles to match the matt black hardware used throughout. The white oiled oak floor & Carl Hansen Wegner chairs contrast with the original Georgian fire surround and skirting boards.

 Mihaly Slocombe
Weather House is a bespoke home for a young, nature-loving family on a quintessentially compact Northcote block.
Our clients Claire and Brent cherished the character of their century-old worker's cottage but required more considered space and flexibility in their home. Claire and Brent are camping enthusiasts, and in response their house is a love letter to the outdoors: a rich, durable environment infused with the grounded ambience of being in nature.
From the street, the dark cladding of the sensitive rear extension echoes the existing cottage!s roofline, becoming a subtle shadow of the original house in both form and tone. As you move through the home, the double-height extension invites the climate and native landscaping inside at every turn. The light-bathed lounge, dining room and kitchen are anchored around, and seamlessly connected to, a versatile outdoor living area. A double-sided fireplace embedded into the house’s rear wall brings warmth and ambience to the lounge, and inspires a campfire atmosphere in the back yard.
Championing tactility and durability, the material palette features polished concrete floors, blackbutt timber joinery and concrete brick walls. Peach and sage tones are employed as accents throughout the lower level, and amplified upstairs where sage forms the tonal base for the moody main bedroom. An adjacent private deck creates an additional tether to the outdoors, and houses planters and trellises that will decorate the home’s exterior with greenery.
From the tactile and textured finishes of the interior to the surrounding Australian native garden that you just want to touch, the house encapsulates the feeling of being part of the outdoors; like Claire and Brent are camping at home. It is a tribute to Mother Nature, Weather House’s muse.
 Interiors by Maite Granda

Our firm worked closely with the Junior League of Miami to raise funds for the women and children who benefit from the Junior League’s programming and scholarships. A group of designers participated in the project of renovating the main house as well as the cottages. We felt in love with the Sausage Tree Cottage Kitchen and instead of demolishing the old kitchen we wanted to preserve the actual beauty and bring the old space back to it is glamour. The St Charles cabinets were of great inspiration for us. We strongly believe in history preservation.
Rolando Diaz Photography
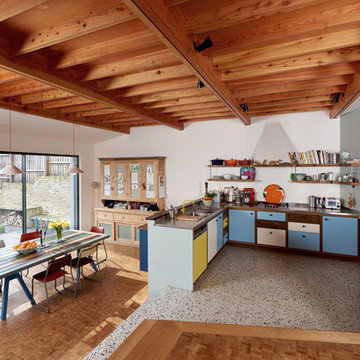
 Modernarc Limited
Inspiration for a medium sized midcentury u-shaped open plan kitchen in London with a double-bowl sink, flat-panel cabinets, stainless steel appliances, medium hardwood flooring and brown floors.

 Brayer Design
This is an example of a medium sized retro single-wall kitchen/diner in London with a submerged sink, flat-panel cabinets, grey cabinets, marble worktops, grey splashback, marble splashback, black appliances, an island, grey floors and grey worktops.

 Space Craft Joinery
Josie Withers
Design ideas for a small midcentury u-shaped open plan kitchen in Adelaide with flat-panel cabinets, laminate countertops, white splashback, ceramic splashback, white appliances and light hardwood flooring.
Design ideas for a small midcentury u-shaped open plan kitchen in Adelaide with flat-panel cabinets, laminate countertops, white splashback, ceramic splashback, white appliances and light hardwood flooring.


 Alexandra Buchanan Architecture

This Port Melbourne Heritage Cottage extension re-imagines this family home on a constrained urban site.
The clients are a young family with a brief that was seeking space to grow and extend their enjoyment of the house and location that they love. Having had a previous extension slotted into the back of it the workers cottage was full of character but was lacking in appropriate space for the contemporary life of a young family.
The concept was to carefully articulate an upper floor extension with some internal reconfiguration that would compliment the existing character and scale of the Contributory Heritage building whilst increasing the sense of light and volume internally.
A restricted palate of materials with large new openings add a richness whilst creating city views and increased natural light.
Photography by Tom Ross
 Hianta Cassam Chenai
Photo Credit - Paul Ryan-Goff

This is an example of a medium sized retro single-wall kitchen in Devon with flat-panel cabinets, dark wood cabinets, marble worktops, integrated appliances, concrete flooring, a breakfast bar and grey floors.
This is an example of a medium sized retro single-wall kitchen in Devon with flat-panel cabinets, dark wood cabinets, marble worktops, integrated appliances, concrete flooring, a breakfast bar and grey floors.
 Designed Space Interior Exterior
David J Miller

Design ideas for a small midcentury kitchen in Melbourne.
Design ideas for a small midcentury kitchen in Melbourne.
3