
Search results for "Kitchen" in Home Design Ideas

 Culshaw Kitchen Makers
This Mid Century inspired kitchen was manufactured for a couple who definitely didn't want a traditional 'new' fitted kitchen as part of their extension to a 1930's house in a desirable Manchester suburb.
The key themes that were important to the clients for this project were:
Nostalgia- fond memories how a grandmother's kitchen used to feel and furniture and soft furnishings the couple had owned or liked over the years, even Culshaw's own Hivehaus kitchenette that the couple had fallen for on a visit to our showroom a few years ago.
Mix and match - creating something that had a very mixed media approach with the warm and harmonius use of solid wood, painted surfaces in varied colours, metal, glass, stone, ceramic and formica.
Flow - The couple thought very carefully about the building project as a whole but particularly the kitchen. They wanted an adaptable space that suited how they wanted to live, a social space close to kitchen and garden, a place to watch movies, partitions which could close off spaces if necessary.
Practicality: A place for everything in the kitchen, a sense of order compared to the chaos that was their old kitchen (which lived where the utility now proudly stands).
Being a bespoke kitchen manufacturer we listened, drew, modelled, visualised, handcrafted and fitted a beautiful kitchen that is truly a reflection of the couple's tastes and aspirations of how they wanted to live - now that is design!
Photo: Ian Hampson
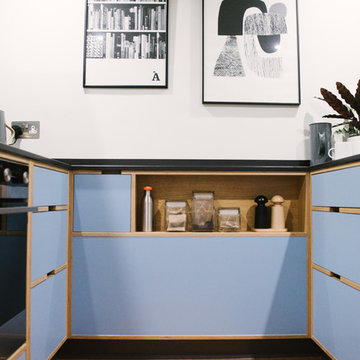
 Wood & Wire
Wood & Wire: Mid Century Modern Blue Plywood Kitchen
As seen on “Best House in Town” York / BBC
www.sarahmasonphotography.co.uk/
Design ideas for a small retro kitchen in Other.
Design ideas for a small retro kitchen in Other.
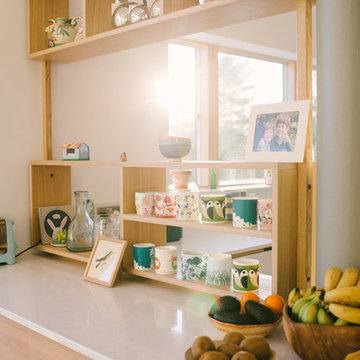 Wood & Wire
Wood & Wire - Oak veneer and white laminate, handleless plywood kitchen. Aqua and Pink highlights.
Inspiration for a large midcentury u-shaped open plan kitchen in Manchester with flat-panel cabinets, white cabinets, composite countertops, blue splashback, glass sheet splashback, stainless steel appliances, no island and white worktops.
Inspiration for a large midcentury u-shaped open plan kitchen in Manchester with flat-panel cabinets, white cabinets, composite countertops, blue splashback, glass sheet splashback, stainless steel appliances, no island and white worktops.

 K Space Interiors Limited
Small kitchen, Kitchen design, Kitchen Renovation
This is an example of a small midcentury l-shaped enclosed kitchen in London with an integrated sink, flat-panel cabinets, medium wood cabinets, composite countertops, beige splashback, stainless steel appliances, cork flooring, no island, brown floors, white worktops and feature lighting.
This is an example of a small midcentury l-shaped enclosed kitchen in London with an integrated sink, flat-panel cabinets, medium wood cabinets, composite countertops, beige splashback, stainless steel appliances, cork flooring, no island, brown floors, white worktops and feature lighting.
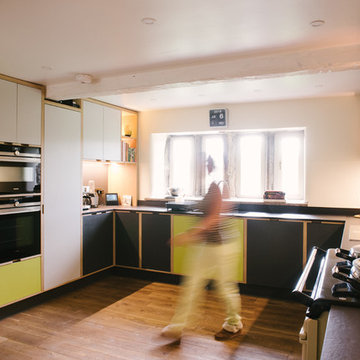 Wood & Wire
Wood & Wire: Low Ceiling Kitchen Design
www.sarahmasonphotography.co.uk/
This is an example of a medium sized midcentury kitchen in Other.
This is an example of a medium sized midcentury kitchen in Other.
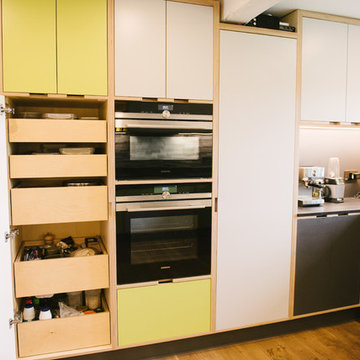 Wood & Wire
Wood & Wire: Low Ceiling Kitchen Design
www.sarahmasonphotography.co.uk/
This is an example of a medium sized retro kitchen in Other.
This is an example of a medium sized retro kitchen in Other.

 No.54 Interiors
Custom made mid-century style kitchen with Oak Veneer, Birch Ply and Green Formica. Blush Aga and Corian Worksurfaces in Whitecap.
Design ideas for a medium sized midcentury u-shaped kitchen/diner in West Midlands with an integrated sink, flat-panel cabinets, green cabinets, composite countertops, white splashback, glass tiled splashback, coloured appliances, vinyl flooring, an island, multi-coloured floors and white worktops.
Design ideas for a medium sized midcentury u-shaped kitchen/diner in West Midlands with an integrated sink, flat-panel cabinets, green cabinets, composite countertops, white splashback, glass tiled splashback, coloured appliances, vinyl flooring, an island, multi-coloured floors and white worktops.

 Wood Works Brighton
We were commissioned to design and build a new kitchen for this terraced side extension. The clients were quite specific about their style and ideas. After a few variations they fell in love with the floating island idea with fluted solid Utile. The Island top is 100% rubber and the main kitchen run work top is recycled resin and plastic. The cut out handles are replicas of an existing midcentury sideboard.
MATERIALS – Sapele wood doors and slats / birch ply doors with Forbo / Krion work tops / Flute glass.
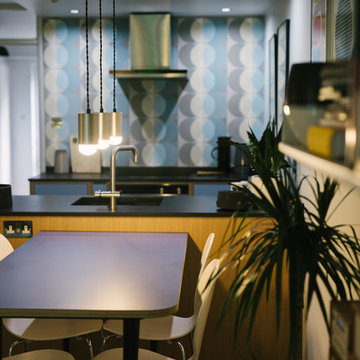 Wood & Wire
Wood & Wire: Mid Century Modern Blue Plywood Kitchen
As seen on “Best House in Town” York / BBC
www.sarahmasonphotography.co.uk/
Small midcentury kitchen in Other.
Small midcentury kitchen in Other.
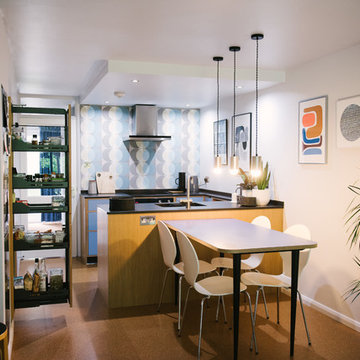 Wood & Wire
Wood & Wire: Mid Century Modern Blue Plywood Kitchen
As seen on “Best House in Town” York / BBC
www.sarahmasonphotography.co.uk/
Inspiration for a small retro kitchen in Other.
Inspiration for a small retro kitchen in Other.
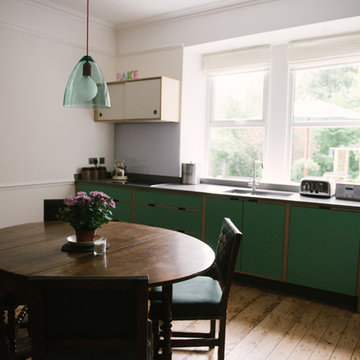 Wood & Wire
Wood & Wire:Green Laminate & Walnut Veneer Plywood Kitchen
www.sarahmasonphotography.co.uk/
Medium sized retro kitchen in Other.
Medium sized retro kitchen in Other.
 K Space Interiors Limited
Kitchen design, Kitchen Renovation
Photo of a small retro l-shaped enclosed kitchen in London with an integrated sink, flat-panel cabinets, medium wood cabinets, composite countertops, beige splashback, stainless steel appliances, cork flooring, no island, brown floors, white worktops and feature lighting.
Photo of a small retro l-shaped enclosed kitchen in London with an integrated sink, flat-panel cabinets, medium wood cabinets, composite countertops, beige splashback, stainless steel appliances, cork flooring, no island, brown floors, white worktops and feature lighting.
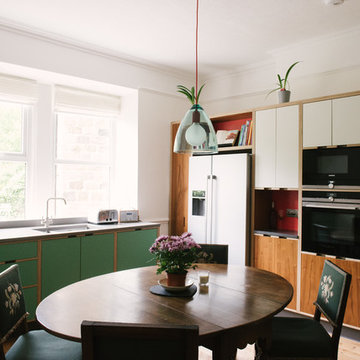 Wood & Wire
Wood & Wire:Green Laminate & Walnut Veneer Plywood Kitchen
www.sarahmasonphotography.co.uk/
This is an example of a medium sized retro kitchen in Other.
This is an example of a medium sized retro kitchen in Other.
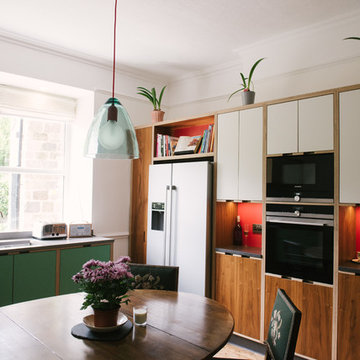 Wood & Wire
Wood & Wire:Green Laminate & Walnut Veneer Plywood Kitchen
www.sarahmasonphotography.co.uk/
Medium sized retro kitchen in Other.
Medium sized retro kitchen in Other.
 K Space Interiors Limited
Small kitchen, Splashback design, Kitchen Renovation
Design ideas for a small retro l-shaped enclosed kitchen in London with an integrated sink, flat-panel cabinets, medium wood cabinets, composite countertops, beige splashback, stainless steel appliances, cork flooring, no island, brown floors, white worktops and feature lighting.
Design ideas for a small retro l-shaped enclosed kitchen in London with an integrated sink, flat-panel cabinets, medium wood cabinets, composite countertops, beige splashback, stainless steel appliances, cork flooring, no island, brown floors, white worktops and feature lighting.

 Renovatik
Great Baltic birch plywood kitchen with granite sink. Compact laminate worktops metro tiles backsplash.luxury vinyl flooring.under cabinet lighting smeg appliances.Integrated appliances and many more great features.
 Custom Fronts Ltd

White birch plywood kitchen with Carrara Marble counter and brass handles for stylist Emma Harris stylist and owner of A Quiet Style lifestyle website.
 Custom Fronts Ltd

White birch plywood kitchen with Carrara Marble counter and brass handles for stylist Emma Harris stylist and owner of A Quiet Style lifestyle website.
 Custom Fronts Ltd

White birch plywood kitchen with Carrara Marble counter and brass handles for stylist Emma Harris stylist and owner of A Quiet Style lifestyle website.
 Custom Fronts Ltd

White birch plywood kitchen with Carrara Marble counter and brass handles for stylist Emma Harris stylist and owner of A Quiet Style lifestyle website.
7