
Search results for "Https:" in Home Design Ideas


Find the right local pro for your project

 Panelform
Touchtex ZeroLine 'laser edge' doors and panels.
Lumo Photography
This is an example of a medium sized modern galley open plan kitchen in Christchurch with flat-panel cabinets, marble worktops, stainless steel appliances, porcelain flooring, an island, white floors and window splashback.
This is an example of a medium sized modern galley open plan kitchen in Christchurch with flat-panel cabinets, marble worktops, stainless steel appliances, porcelain flooring, an island, white floors and window splashback.
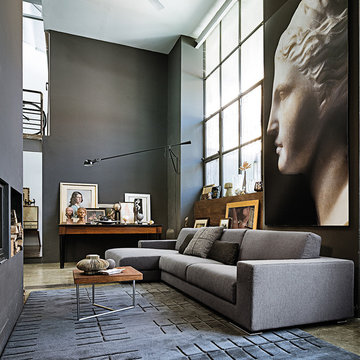
 UBER Interiors
Loft with high ceiling and huge windows, featuring a modern, modular sofa in grey and soft grey walls.
Design ideas for a contemporary open plan living room in Cheshire with grey walls and feature lighting.
Design ideas for a contemporary open plan living room in Cheshire with grey walls and feature lighting.
 Josh Crosbie Architects Pty Ltd
Ms Jane Photographer
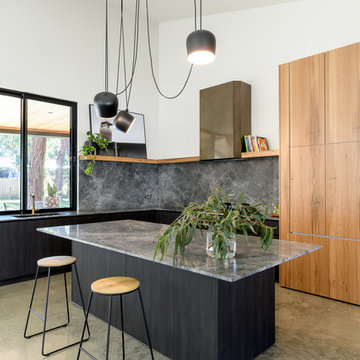
Inspiration for a contemporary kitchen in Geelong.
Inspiration for a contemporary kitchen in Geelong.

 Aston Matthews
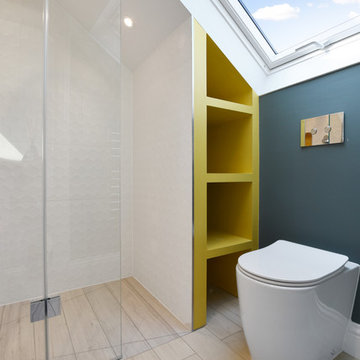
Family bathroom in period property, Newcastle. Featuring Rimini cast iron bath, Carlton WC and walk in shower from Aston Matthews.
Photographer: Jill Tate

 Villeroy & Boch UK - Bathroom, Wellness & Kitchen
Bright romantic bathroom with soft rose stand-alone wash basin. Form Round Colour Powder - Villeroy & Boch
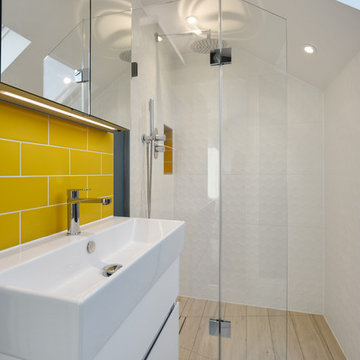
Inspiration for a contemporary bathroom in London.
Inspiration for a contemporary bathroom in London.

 IQ Glass UK
Mondrian steel patio doors were used on the rear of this property, the slim metal framing was used to maximise glass to this patio door, maintaining the industrial look while allowing maximum light to pass through. The minimal steel section finished in white supported the structural glass roof allowing light to ingress through the room.
 User

UserA cold color palette inspired by the colors of winter.
Here you can see the Taylor dining chair and the Albury dining table.
Photo of a contemporary dining room in London with grey walls, dark hardwood flooring and brown floors.
Photo of a contemporary dining room in London with grey walls, dark hardwood flooring and brown floors.
 Jemimah Barnett

Photographer: Graham Atkins-Hughes | Art print via Desenio.com, framed in the UK by EasyFrame | Lava stone dining table from Swoon | Indigo upholstered dining chairs from West Elm | Round jute rug in 'Mushroom' from West Elm | Curtains and blinds in Harlequin fabric 'Fossil'. made in the UK by CurtainsLondon.com | Floor lamp & orchids from Coach House | Eichholtz 'Bernardi' chandelier in size 'large' via Houseology | Floors are the Quickstep long boards in 'Oak Natural', from One Stop Flooring

 IQ Glass UK
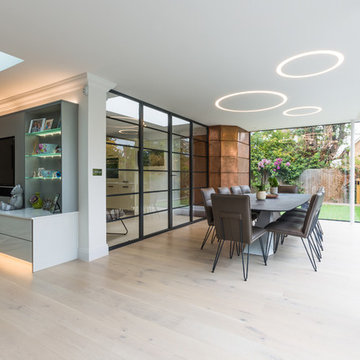
The living room and dining room flow seamlessly into each other in an 'L' shape, with the dining room surrounded at two sides by a corner minimal windows® system.
The single glazed Mondrian® system in the dining area featured two fixed screens on either side of the double door.
 Retreat Design
Silvertone Photography
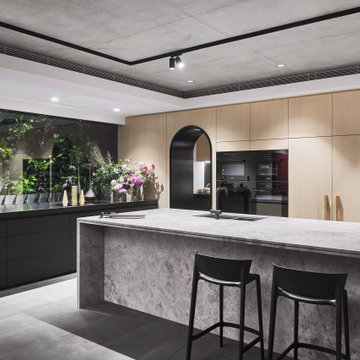

This was a new build home, with Dorrington Homes as the builder and Retreat Design providing the kitchen and wet areas design and cabinetry. As an established importer of bespoke cabinetry, we have worked with many Perth builders over the years and are committed to working with both the client and the builder to make sure everyone’s needs at met, including notoriously tight construction schedules.
The kitchen features dark tones of Paperstone on the benchtop and cabinetry door fronts, with copper highlights. The result is a warm and inviting space that is completely unique. The ensuite is a design feet with a feature wall clad with poured concrete to set the scene for a space that is unlike any others we have created over the years. Couple that with a solid surface bath, on trend black tapware and Paperstone cabinetry and the result is an exquisite ensuite for the owners to enjoy.
 IQ Glass UK
Mondrian steel patio doors were used on the rear of this property, the slim metal framing were used to maximise glass to this patio door, maintaining the industrial look while allowing maximum light to pass through. The minimal steel section finished in white supported the structural glass roof allowing light to ingress through the room.
 Gaudion Furniture
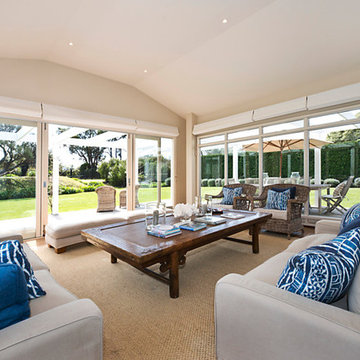
Relaxed Living at its best. Slip cover sofa and comfortable Cane Chairs. A over sized coffee table to hold the holiday reading and games
Inspiration for a large coastal formal open plan living room in Melbourne with white walls, no fireplace and no tv.
Inspiration for a large coastal formal open plan living room in Melbourne with white walls, no fireplace and no tv.

7