
Search results for "Extension" in Home Design Ideas
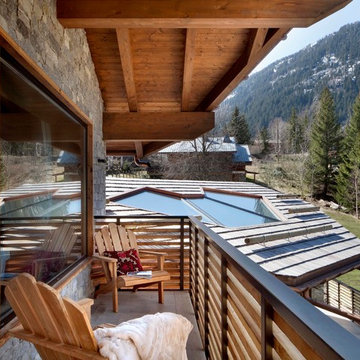


 Chevallier Architectes
Onix Studio Alexandre Mermillod
Design ideas for a medium sized rustic balcony in Lyon with a roof extension.
Design ideas for a medium sized rustic balcony in Lyon with a roof extension.
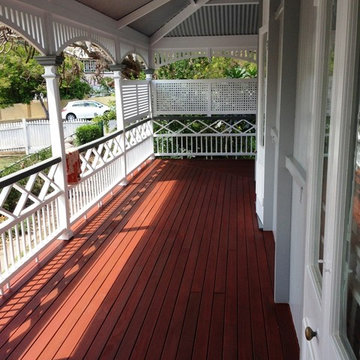
 Jackson's Painting Solutions Pty Ltd
Timber Decking Verandah Maintenance
Timber should be maintained every 12-18 months
Russell Jackson
This is an example of a medium sized rustic balcony in Brisbane with a roof extension.
This is an example of a medium sized rustic balcony in Brisbane with a roof extension.
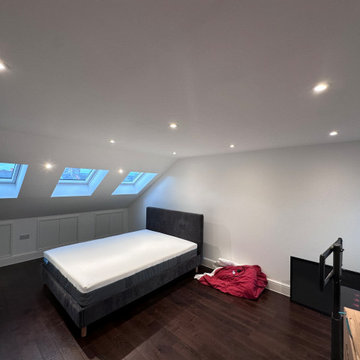
 ADL Design & Build LTD
Loft conversion with dark oak engineering wood finish
Design ideas for a large rustic kids' bedroom in London with white walls, dark hardwood flooring, brown floors and feature lighting.
Design ideas for a large rustic kids' bedroom in London with white walls, dark hardwood flooring, brown floors and feature lighting.
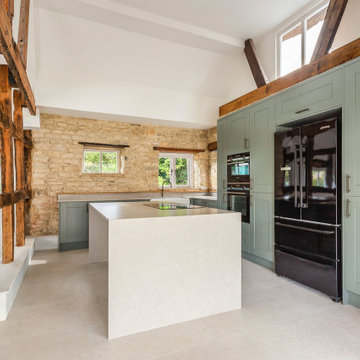
 Vision Mill Architects Limited
This beautifully designed kitchen exemplifies the seamless integration of contemporary style with the rustic charm of a traditional barn conversion. Exposed timber beams and natural stone walls serve as striking architectural features, paying homage to the building's historic character.
The modern cabinetry in a soft sage green adds a fresh and elegant contrast, complemented by high-end appliances in sleek black finishes. A central island with a minimalist quartz countertop provides a practical and stylish focal point, perfect for both cooking and socializing.
Natural light floods the space through strategically placed windows, enhancing the warm tones of the materials while creating a bright and welcoming atmosphere. This design perfectly balances heritage with modern living, delivering a kitchen that is both functional and timelessly beautiful.
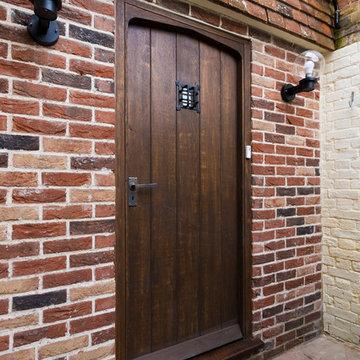
 Christian Builders Margate Ltd
Bespoke Oak Front Door with privacy hatch.
Photograph: Chris Kemp
This is an example of a medium sized rustic front door in Kent with beige walls, dark hardwood flooring, a single front door and a dark wood front door.
This is an example of a medium sized rustic front door in Kent with beige walls, dark hardwood flooring, a single front door and a dark wood front door.
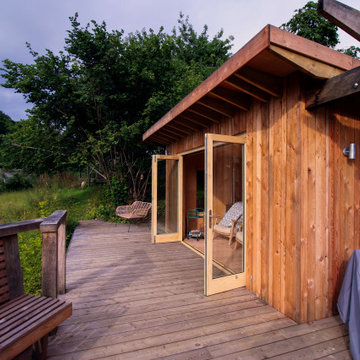 Vision Mill Architects Limited
This beautifully designed deck offers a peaceful retreat overlooking a lush, green valley. Framed by a sturdy timber pergola adorned with soft string lights, the space exudes rustic charm and modern comfort. A built-in wooden bench provides seating for quiet contemplation, while the cozy fur rug adds warmth and texture underfoot. With sweeping views of the treetops and a nearby stone cottage nestled below, this outdoor sanctuary perfectly balances relaxation and natural beauty, making it an ideal spot for work, unwinding, or connecting with nature.
 Vision Mill Architects Limited
This beautifully designed deck offers a peaceful retreat overlooking a lush, green valley. Framed by a sturdy timber pergola adorned with soft string lights, the space exudes rustic charm and modern comfort. A built-in wooden bench provides seating for quiet contemplation, while the cozy fur rug adds warmth and texture underfoot. With sweeping views of the treetops and a nearby stone cottage nestled below, this outdoor sanctuary perfectly balances relaxation and natural beauty, making it an ideal spot for work, unwinding, or connecting with nature.
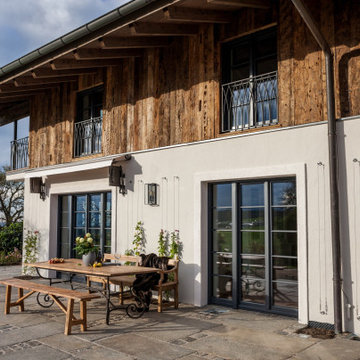
 Old Oak GmbH
Inspiration for a large rustic courtyard ground level wood railing terrace in Munich with skirting and a roof extension.
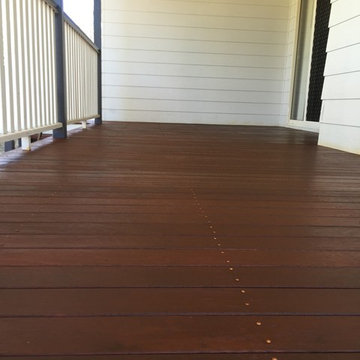 Jackson's Painting Solutions Pty Ltd
Timber Decking Verandah Maintenance
Timber should be maintained every 12-18 months
Russell Jackson
Medium sized rustic balcony in Brisbane with a roof extension.
Medium sized rustic balcony in Brisbane with a roof extension.
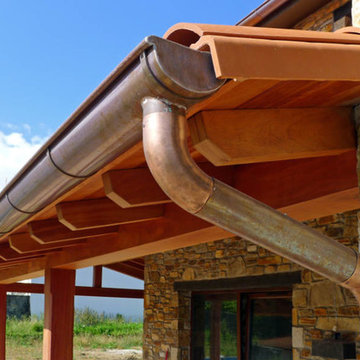
 AD+ arquitectura
This is an example of a medium sized rustic side veranda in Other with a roof extension.
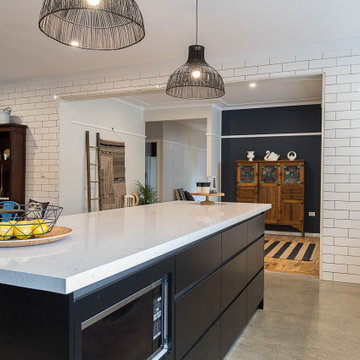
 32 Degrees Building Pty Ltd
This is an example of a medium sized rustic galley open plan kitchen in Sydney with a submerged sink, grey cabinets, quartz worktops, white splashback, metro tiled splashback, stainless steel appliances, concrete flooring, an island, grey floors and grey worktops.
 BetterPAD

A charming backyard of a traditional brick townhouse, showcasing a blend of natural beauty and practical outdoor spaces. The extension to the rear of the house has patio doors out to the garden.
 ADL Design & Build LTD
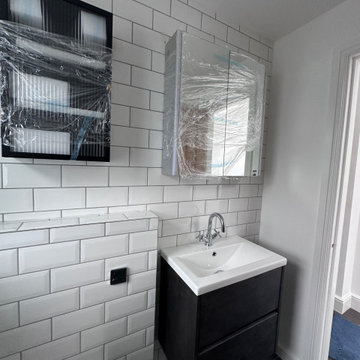
Metro tiles traditional bathroom
Small rustic shower room bathroom in London with blue cabinets, a walk-in shower, a wall mounted toilet, white tiles, metro tiles, white walls, porcelain flooring, a wall-mounted sink, terrazzo worktops, grey floors, a sliding door, white worktops, a single sink and a floating vanity unit.
Small rustic shower room bathroom in London with blue cabinets, a walk-in shower, a wall mounted toilet, white tiles, metro tiles, white walls, porcelain flooring, a wall-mounted sink, terrazzo worktops, grey floors, a sliding door, white worktops, a single sink and a floating vanity unit.
 Mid North Coast Carpentry

Replace old decking, sub floor and handrail.
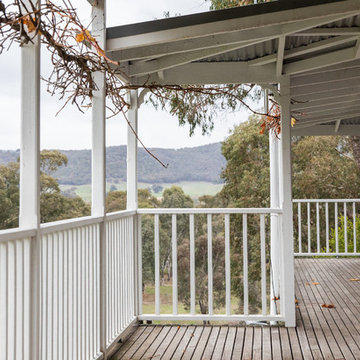
Inspiration for a medium sized rustic wood railing balcony in Other with a roof extension.
Inspiration for a medium sized rustic wood railing balcony in Other with a roof extension.
 David Manning Architecture
Thomas McConnell
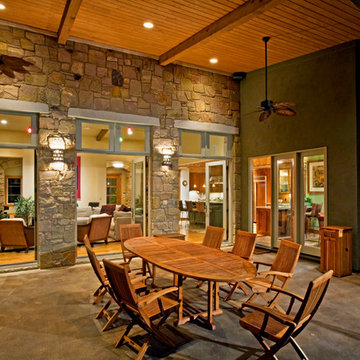
Photo of a large rustic back veranda in Austin with an outdoor kitchen, natural stone paving and a roof extension.
Photo of a large rustic back veranda in Austin with an outdoor kitchen, natural stone paving and a roof extension.

 Jackson's Painting Solutions Pty Ltd
Timber Decking Verandah Maintenance
Timber should be maintained every 12-18 months
Russell Jackson
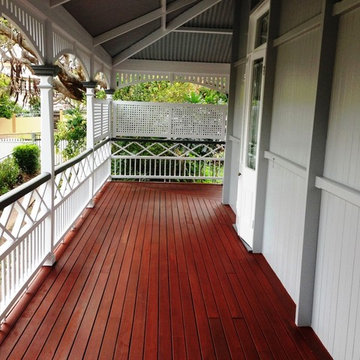
Design ideas for a medium sized rustic balcony in Brisbane with a roof extension.
Design ideas for a medium sized rustic balcony in Brisbane with a roof extension.
 PF Construction 1943

Inspiration for a medium sized rustic bathroom in Lyon with a hot tub, light hardwood flooring, wooden worktops, a single sink, a wood ceiling, exposed beams, wood walls and wainscoting.
12