
Search results for "Kitchen" in Home Design Ideas
 Handmade Kitchen Co
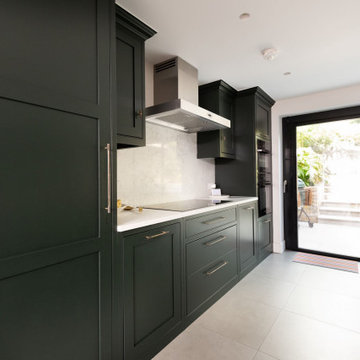
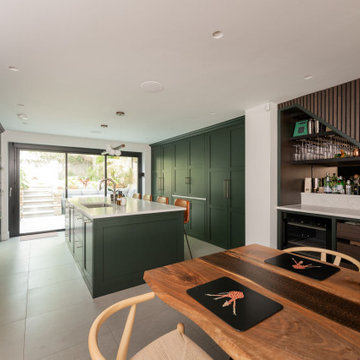
We bring you a timeless charm from a Victorian property in Islington where darker, traditional woods have resurfaced. It’s a space that balances luxury with everyday life and completely transforms our client’s London townhouse.
Our client chose a handmade kitchen to sit at the heart of the home, this was our Classic In-Frame style with a low profile beaded frame and inline plinth. Throughout the space metallic finishes and leather upholstered bar stools contribute to the modern ambience our client wanted to achieve in their renovated home.
Our design-led approach delivers luxurious yet functional spaces for you, your family and your friends to enjoy.

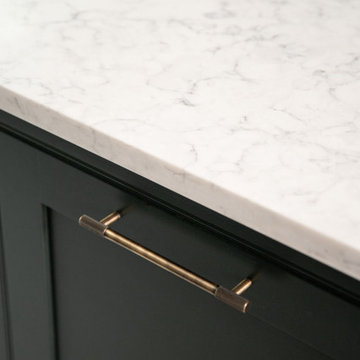
The space envelops you in a dramatic yet inviting atmosphere. The dark green tones are balanced by brass handles, marble quartz worktops, and light-coloured stone flooring, ensuring the ambience is striking without being overwhelming.
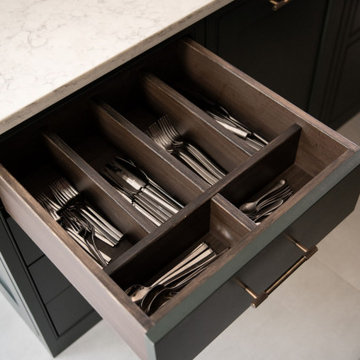
Obsidian Green by Little Greene was hand-painted onto the cabinetry. This colour is a deep green paint shade often used to provide a dramatic backdrop to natural wood furnishings. A paint full of character that further enhances the walnut internals and the polished Valencia quartz worktop found around the kitchen.
A well-appointed kitchen means choosing premium appliances that guarantee exceptional performance in the heart of the home. This kitchen design in particular knows how to deliver professional-level cooking with the choice of Obsidian Black Miele appliances. They include a Miele Oven, a Miele Steam Oven and a Miele Induction Hob.
The breakfast pantry, it’s a cabinet where elegance meets unparalleled functionality! It hasn’t been designed just for storage but to revolutionise our client’s cooking experience for the day's most important meal.
Enhance the centrepiece of your home beyond expectations, and design a bar area under the stairs! This made sense so an awkward gap wasn’t left. Our designer came up with this idea to fill the space with plenty more storage and create something truly special in this Victorian property that flowed smoothly from the kitchen into the beautiful dining space.
 Atlas Kitchens Ltd

This modern and rustic medium-sized kitchen of an U-shape is an example of how combinations of potentially different styles can go together perfectly. Modern, high gloss Olivia acrylux handle-less fronts in white and Bardoline oak frame make the kitchen so rustic and unique. Open shelves of the same laminate as worktop make it even more like-home. Blue metro tiles complement the whole and so does the Victorian flooring.
 Handmade Kitchen Co
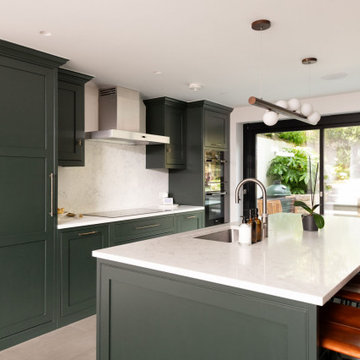
We bring you a timeless charm from a Victorian property in Islington where darker, traditional woods have resurfaced. It’s a space that balances luxury with everyday life and completely transforms our client’s London townhouse.
Our client chose a handmade kitchen to sit at the heart of the home, this was our Classic In-Frame style with a low profile beaded frame and inline plinth. Throughout the space metallic finishes and leather upholstered bar stools contribute to the modern ambience our client wanted to achieve in their renovated home.
Our design-led approach delivers luxurious yet functional spaces for you, your family and your friends to enjoy.
The space envelops you in a dramatic yet inviting atmosphere. The dark green tones are balanced by brass handles, marble quartz worktops, and light-coloured stone flooring, ensuring the ambience is striking without being overwhelming.
Obsidian Green by Little Greene was hand-painted onto the cabinetry. This colour is a deep green paint shade often used to provide a dramatic backdrop to natural wood furnishings. A paint full of character that further enhances the walnut internals and the polished Valencia quartz worktop found around the kitchen.
A well-appointed kitchen means choosing premium appliances that guarantee exceptional performance in the heart of the home. This kitchen design in particular knows how to deliver professional-level cooking with the choice of Obsidian Black Miele appliances. They include a Miele Oven, a Miele Steam Oven and a Miele Induction Hob.
The breakfast pantry, it’s a cabinet where elegance meets unparalleled functionality! It hasn’t been designed just for storage but to revolutionise our client’s cooking experience for the day's most important meal.
Enhance the centrepiece of your home beyond expectations, and design a bar area under the stairs! This made sense so an awkward gap wasn’t left. Our designer came up with this idea to fill the space with plenty more storage and create something truly special in this Victorian property that flowed smoothly from the kitchen into the beautiful dining space.
 Handmade Kitchen Co
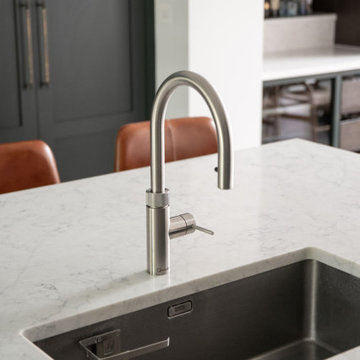
We bring you a timeless charm from a Victorian property in Islington where darker, traditional woods have resurfaced. It’s a space that balances luxury with everyday life and completely transforms our client’s London townhouse.
Our client chose a handmade kitchen to sit at the heart of the home, this was our Classic In-Frame style with a low profile beaded frame and inline plinth. Throughout the space metallic finishes and leather upholstered bar stools contribute to the modern ambience our client wanted to achieve in their renovated home.
Our design-led approach delivers luxurious yet functional spaces for you, your family and your friends to enjoy.
The space envelops you in a dramatic yet inviting atmosphere. The dark green tones are balanced by brass handles, marble quartz worktops, and light-coloured stone flooring, ensuring the ambience is striking without being overwhelming.
Obsidian Green by Little Greene was hand-painted onto the cabinetry. This colour is a deep green paint shade often used to provide a dramatic backdrop to natural wood furnishings. A paint full of character that further enhances the walnut internals and the polished Valencia quartz worktop found around the kitchen.
A well-appointed kitchen means choosing premium appliances that guarantee exceptional performance in the heart of the home. This kitchen design in particular knows how to deliver professional-level cooking with the choice of Obsidian Black Miele appliances. They include a Miele Oven, a Miele Steam Oven and a Miele Induction Hob.
The breakfast pantry, it’s a cabinet where elegance meets unparalleled functionality! It hasn’t been designed just for storage but to revolutionise our client’s cooking experience for the day's most important meal.
Enhance the centrepiece of your home beyond expectations, and design a bar area under the stairs! This made sense so an awkward gap wasn’t left. Our designer came up with this idea to fill the space with plenty more storage and create something truly special in this Victorian property that flowed smoothly from the kitchen into the beautiful dining space.
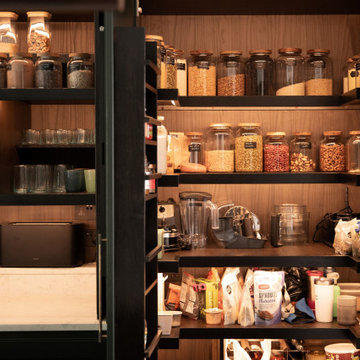 Handmade Kitchen Co
We bring you a timeless charm from a Victorian property in Islington where darker, traditional woods have resurfaced. It’s a space that balances luxury with everyday life and completely transforms our client’s London townhouse.
Our client chose a handmade kitchen to sit at the heart of the home, this was our Classic In-Frame style with a low profile beaded frame and inline plinth. Throughout the space metallic finishes and leather upholstered bar stools contribute to the modern ambience our client wanted to achieve in their renovated home.
Our design-led approach delivers luxurious yet functional spaces for you, your family and your friends to enjoy.
The space envelops you in a dramatic yet inviting atmosphere. The dark green tones are balanced by brass handles, marble quartz worktops, and light-coloured stone flooring, ensuring the ambience is striking without being overwhelming.
Obsidian Green by Little Greene was hand-painted onto the cabinetry. This colour is a deep green paint shade often used to provide a dramatic backdrop to natural wood furnishings. A paint full of character that further enhances the walnut internals and the polished Valencia quartz worktop found around the kitchen.
A well-appointed kitchen means choosing premium appliances that guarantee exceptional performance in the heart of the home. This kitchen design in particular knows how to deliver professional-level cooking with the choice of Obsidian Black Miele appliances. They include a Miele Oven, a Miele Steam Oven and a Miele Induction Hob.
The breakfast pantry, it’s a cabinet where elegance meets unparalleled functionality! It hasn’t been designed just for storage but to revolutionise our client’s cooking experience for the day's most important meal.
Enhance the centrepiece of your home beyond expectations, and design a bar area under the stairs! This made sense so an awkward gap wasn’t left. Our designer came up with this idea to fill the space with plenty more storage and create something truly special in this Victorian property that flowed smoothly from the kitchen into the beautiful dining space.
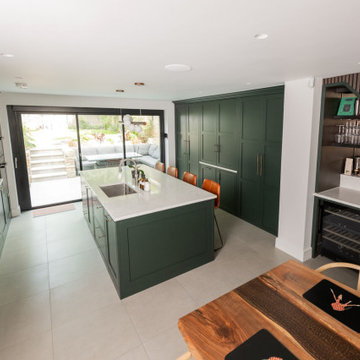
 Eternal Kitchen Ltd

A gorgeous forest green kitchen with wooden touches and a gorgeous quartz worktop
Photo of a large rustic l-shaped open plan kitchen in London with an integrated sink, flat-panel cabinets, green cabinets, quartz worktops, multi-coloured splashback, engineered quartz splashback, black appliances, an island and multicoloured worktops.
Photo of a large rustic l-shaped open plan kitchen in London with an integrated sink, flat-panel cabinets, green cabinets, quartz worktops, multi-coloured splashback, engineered quartz splashback, black appliances, an island and multicoloured worktops.
 Handmade Kitchen Co
We bring you a timeless charm from a Victorian property in Islington where darker, traditional woods have resurfaced. It’s a space that balances luxury with everyday life and completely transforms our client’s London townhouse.
Our client chose a handmade kitchen to sit at the heart of the home, this was our Classic In-Frame style with a low profile beaded frame and inline plinth. Throughout the space metallic finishes and leather upholstered bar stools contribute to the modern ambience our client wanted to achieve in their renovated home.
Our design-led approach delivers luxurious yet functional spaces for you, your family and your friends to enjoy.
The space envelops you in a dramatic yet inviting atmosphere. The dark green tones are balanced by brass handles, marble quartz worktops, and light-coloured stone flooring, ensuring the ambience is striking without being overwhelming.
Obsidian Green by Little Greene was hand-painted onto the cabinetry. This colour is a deep green paint shade often used to provide a dramatic backdrop to natural wood furnishings. A paint full of character that further enhances the walnut internals and the polished Valencia quartz worktop found around the kitchen.
A well-appointed kitchen means choosing premium appliances that guarantee exceptional performance in the heart of the home. This kitchen design in particular knows how to deliver professional-level cooking with the choice of Obsidian Black Miele appliances. They include a Miele Oven, a Miele Steam Oven and a Miele Induction Hob.
The breakfast pantry, it’s a cabinet where elegance meets unparalleled functionality! It hasn’t been designed just for storage but to revolutionise our client’s cooking experience for the day's most important meal.
Enhance the centrepiece of your home beyond expectations, and design a bar area under the stairs! This made sense so an awkward gap wasn’t left. Our designer came up with this idea to fill the space with plenty more storage and create something truly special in this Victorian property that flowed smoothly from the kitchen into the beautiful dining space.
 Eternal Kitchen Ltd
A gorgeous forest green kitchen with wooden touches and a gorgeous quartz worktop
Inspiration for a large rustic l-shaped open plan kitchen in London with an integrated sink, flat-panel cabinets, green cabinets, quartz worktops, multi-coloured splashback, engineered quartz splashback, black appliances, an island and multicoloured worktops.
Inspiration for a large rustic l-shaped open plan kitchen in London with an integrated sink, flat-panel cabinets, green cabinets, quartz worktops, multi-coloured splashback, engineered quartz splashback, black appliances, an island and multicoloured worktops.
 Handmade Kitchen Co
We bring you a timeless charm from a Victorian property in Islington where darker, traditional woods have resurfaced. It’s a space that balances luxury with everyday life and completely transforms our client’s London townhouse.
Our client chose a handmade kitchen to sit at the heart of the home, this was our Classic In-Frame style with a low profile beaded frame and inline plinth. Throughout the space metallic finishes and leather upholstered bar stools contribute to the modern ambience our client wanted to achieve in their renovated home.
Our design-led approach delivers luxurious yet functional spaces for you, your family and your friends to enjoy.
The space envelops you in a dramatic yet inviting atmosphere. The dark green tones are balanced by brass handles, marble quartz worktops, and light-coloured stone flooring, ensuring the ambience is striking without being overwhelming.
Obsidian Green by Little Greene was hand-painted onto the cabinetry. This colour is a deep green paint shade often used to provide a dramatic backdrop to natural wood furnishings. A paint full of character that further enhances the walnut internals and the polished Valencia quartz worktop found around the kitchen.
A well-appointed kitchen means choosing premium appliances that guarantee exceptional performance in the heart of the home. This kitchen design in particular knows how to deliver professional-level cooking with the choice of Obsidian Black Miele appliances. They include a Miele Oven, a Miele Steam Oven and a Miele Induction Hob.
The breakfast pantry, it’s a cabinet where elegance meets unparalleled functionality! It hasn’t been designed just for storage but to revolutionise our client’s cooking experience for the day's most important meal.
Enhance the centrepiece of your home beyond expectations, and design a bar area under the stairs! This made sense so an awkward gap wasn’t left. Our designer came up with this idea to fill the space with plenty more storage and create something truly special in this Victorian property that flowed smoothly from the kitchen into the beautiful dining space.
 Eternal Kitchen Ltd
A gorgeous forest green kitchen with wooden touches and a gorgeous quartz worktop
This is an example of a large rustic l-shaped open plan kitchen in London with an integrated sink, flat-panel cabinets, green cabinets, quartz worktops, multi-coloured splashback, engineered quartz splashback, black appliances, an island and multicoloured worktops.
This is an example of a large rustic l-shaped open plan kitchen in London with an integrated sink, flat-panel cabinets, green cabinets, quartz worktops, multi-coloured splashback, engineered quartz splashback, black appliances, an island and multicoloured worktops.
 Eternal Kitchen Ltd
A gorgeous forest green kitchen with wooden touches and a gorgeous quartz worktop
Large rustic l-shaped open plan kitchen in London with an integrated sink, flat-panel cabinets, green cabinets, quartz worktops, multi-coloured splashback, engineered quartz splashback, black appliances, an island and multicoloured worktops.
Large rustic l-shaped open plan kitchen in London with an integrated sink, flat-panel cabinets, green cabinets, quartz worktops, multi-coloured splashback, engineered quartz splashback, black appliances, an island and multicoloured worktops.
 Handmade Kitchen Co
We bring you a timeless charm from a Victorian property in Islington where darker, traditional woods have resurfaced. It’s a space that balances luxury with everyday life and completely transforms our client’s London townhouse.
Our client chose a handmade kitchen to sit at the heart of the home, this was our Classic In-Frame style with a low profile beaded frame and inline plinth. Throughout the space metallic finishes and leather upholstered bar stools contribute to the modern ambience our client wanted to achieve in their renovated home.
Our design-led approach delivers luxurious yet functional spaces for you, your family and your friends to enjoy.
The space envelops you in a dramatic yet inviting atmosphere. The dark green tones are balanced by brass handles, marble quartz worktops, and light-coloured stone flooring, ensuring the ambience is striking without being overwhelming.
Obsidian Green by Little Greene was hand-painted onto the cabinetry. This colour is a deep green paint shade often used to provide a dramatic backdrop to natural wood furnishings. A paint full of character that further enhances the walnut internals and the polished Valencia quartz worktop found around the kitchen.
A well-appointed kitchen means choosing premium appliances that guarantee exceptional performance in the heart of the home. This kitchen design in particular knows how to deliver professional-level cooking with the choice of Obsidian Black Miele appliances. They include a Miele Oven, a Miele Steam Oven and a Miele Induction Hob.
The breakfast pantry, it’s a cabinet where elegance meets unparalleled functionality! It hasn’t been designed just for storage but to revolutionise our client’s cooking experience for the day's most important meal.
Enhance the centrepiece of your home beyond expectations, and design a bar area under the stairs! This made sense so an awkward gap wasn’t left. Our designer came up with this idea to fill the space with plenty more storage and create something truly special in this Victorian property that flowed smoothly from the kitchen into the beautiful dining space.
 Handmade Kitchen Co
We bring you a timeless charm from a Victorian property in Islington where darker, traditional woods have resurfaced. It’s a space that balances luxury with everyday life and completely transforms our client’s London townhouse.
Our client chose a handmade kitchen to sit at the heart of the home, this was our Classic In-Frame style with a low profile beaded frame and inline plinth. Throughout the space metallic finishes and leather upholstered bar stools contribute to the modern ambience our client wanted to achieve in their renovated home.
Our design-led approach delivers luxurious yet functional spaces for you, your family and your friends to enjoy.
The space envelops you in a dramatic yet inviting atmosphere. The dark green tones are balanced by brass handles, marble quartz worktops, and light-coloured stone flooring, ensuring the ambience is striking without being overwhelming.
Obsidian Green by Little Greene was hand-painted onto the cabinetry. This colour is a deep green paint shade often used to provide a dramatic backdrop to natural wood furnishings. A paint full of character that further enhances the walnut internals and the polished Valencia quartz worktop found around the kitchen.
A well-appointed kitchen means choosing premium appliances that guarantee exceptional performance in the heart of the home. This kitchen design in particular knows how to deliver professional-level cooking with the choice of Obsidian Black Miele appliances. They include a Miele Oven, a Miele Steam Oven and a Miele Induction Hob.
The breakfast pantry, it’s a cabinet where elegance meets unparalleled functionality! It hasn’t been designed just for storage but to revolutionise our client’s cooking experience for the day's most important meal.
Enhance the centrepiece of your home beyond expectations, and design a bar area under the stairs! This made sense so an awkward gap wasn’t left. Our designer came up with this idea to fill the space with plenty more storage and create something truly special in this Victorian property that flowed smoothly from the kitchen into the beautiful dining space.
 Artichoke

A bespoke kitchen with a Flemish flavour. This island is in oak with a specialist finish, and the marble work surfaces are marble, as are the sinks.
 Floors of Stone

The chunky Worn Grey Limestone flagstones look amazing in this deVOL Kitchen.
This is an example of a large rustic l-shaped kitchen/diner in Other with open cabinets, blue cabinets, wood worktops, limestone flooring and no island.
This is an example of a large rustic l-shaped kitchen/diner in Other with open cabinets, blue cabinets, wood worktops, limestone flooring and no island.
 Damco Kitchens
Damco Kitchens
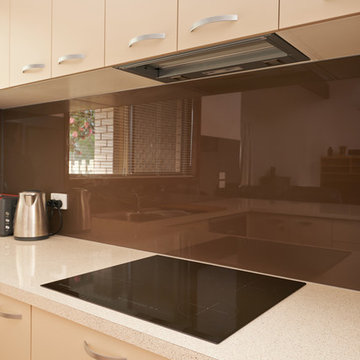
This is an example of a medium sized rustic l-shaped open plan kitchen in Melbourne with a single-bowl sink, flat-panel cabinets, grey cabinets, laminate countertops, brown splashback, glass sheet splashback, stainless steel appliances, medium hardwood flooring and an island.
This is an example of a medium sized rustic l-shaped open plan kitchen in Melbourne with a single-bowl sink, flat-panel cabinets, grey cabinets, laminate countertops, brown splashback, glass sheet splashback, stainless steel appliances, medium hardwood flooring and an island.
 Creative Wood Kitchens
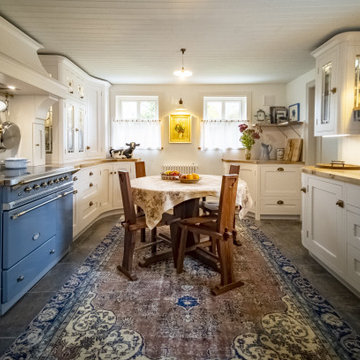
Nestled within an unusually shaped room, this kitchen was designed to embrace the client’s love for ornamentation over austerity. Every surface and detail was considered to celebrate individuality and craftsmanship, transforming spatial awkwardness into charm and character.
Off-white in-frame cabinetry features shaker doors with unique decorative grooving, with glazed units styled with custom muntins and wallpapered interiors. Exposed butt hinges and an eclectic collection of ornate latches, handles, and knobs are each in matching antique brass, both open cabinets and serve as the kitchen’s jewellery. A 40mm solid oak burled worktop, finished in Danish oil, wraps gracefully around the room, paired with painted tongue-and-groove panelling that rises as a traditional painted backsplash.
The layout revolves around a small central dining table, allowing for easy movement within and through the space. At its heart stands a blue Vougeot ‘Classic’ Lacanche range, striking against the neutral cabinetry, with an induction top and multifunction oven. The range is paired with a large bespoke canopy above with built-in storage, as well as a utensil rack and a pot filler tap. The Belfast sink is sat beneath a picture window for admiring the back garden, and is flanked by solid-wood cutlery drawers, pullout bins, with a discreetly integrated Fisher & Paykel single-drawer dishwasher tucked into the opposite corner.
Rather than balancing practicality and aesthetics, practicality bows to personality in the design of this kitchen. The client’s affinity for decoration over minimalism animates every shelf and surface—cherished mementos, framed pictures, and ceramics proudly populate the countertops, open shelving and window cill. While the oak worktop invites and rewards the touch of fingertips across its burls and catspaws, each brass latch, handle and knob offers a unique handshake. Cabinet interiors continue this devotion to traditional detailing, featuring friction-fit drawers, solid wood cutlery inserts, spice organisers, and slanted wine displays.
The finished kitchen feels intimate, storied, and unapologetically personal, a celebration of craftsmanship and collected charm. What began as an awkward space has become a characterful haven, layered with texture, warmth, and the unmistakable imprint of its owner.
 Creative Wood Kitchens
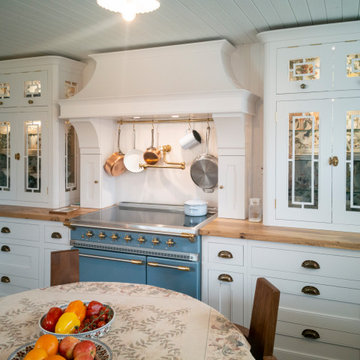
Nestled within an unusually shaped room, this kitchen was designed to embrace the client’s love for ornamentation over austerity. Every surface and detail was considered to celebrate individuality and craftsmanship, transforming spatial awkwardness into charm and character.
Off-white in-frame cabinetry features shaker doors with unique decorative grooving, with glazed units styled with custom muntins and wallpapered interiors. Exposed butt hinges and an eclectic collection of ornate latches, handles, and knobs are each in matching antique brass, both open cabinets and serve as the kitchen’s jewellery. A 40mm solid oak burled worktop, finished in Danish oil, wraps gracefully around the room, paired with painted tongue-and-groove panelling that rises as a traditional painted backsplash.
The layout revolves around a small central dining table, allowing for easy movement within and through the space. At its heart stands a blue Vougeot ‘Classic’ Lacanche range, striking against the neutral cabinetry, with an induction top and multifunction oven. The range is paired with a large bespoke canopy above with built-in storage, as well as a utensil rack and a pot filler tap. The Belfast sink is sat beneath a picture window for admiring the back garden, and is flanked by solid-wood cutlery drawers, pullout bins, with a discreetly integrated Fisher & Paykel single-drawer dishwasher tucked into the opposite corner.
Rather than balancing practicality and aesthetics, practicality bows to personality in the design of this kitchen. The client’s affinity for decoration over minimalism animates every shelf and surface—cherished mementos, framed pictures, and ceramics proudly populate the countertops, open shelving and window cill. While the oak worktop invites and rewards the touch of fingertips across its burls and catspaws, each brass latch, handle and knob offers a unique handshake. Cabinet interiors continue this devotion to traditional detailing, featuring friction-fit drawers, solid wood cutlery inserts, spice organisers, and slanted wine displays.
The finished kitchen feels intimate, storied, and unapologetically personal, a celebration of craftsmanship and collected charm. What began as an awkward space has become a characterful haven, layered with texture, warmth, and the unmistakable imprint of its owner.
 Creative Wood Kitchens
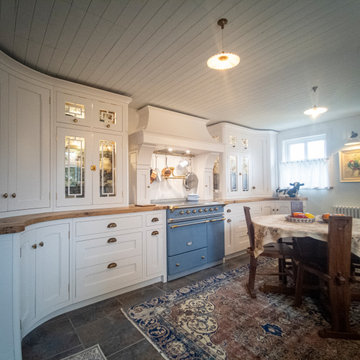
Nestled within an unusually shaped room, this kitchen was designed to embrace the client’s love for ornamentation over austerity. Every surface and detail was considered to celebrate individuality and craftsmanship, transforming spatial awkwardness into charm and character.
Off-white in-frame cabinetry features shaker doors with unique decorative grooving, with glazed units styled with custom muntins and wallpapered interiors. Exposed butt hinges and an eclectic collection of ornate latches, handles, and knobs are each in matching antique brass, both open cabinets and serve as the kitchen’s jewellery. A 40mm solid oak burled worktop, finished in Danish oil, wraps gracefully around the room, paired with painted tongue-and-groove panelling that rises as a traditional painted backsplash.
The layout revolves around a small central dining table, allowing for easy movement within and through the space. At its heart stands a blue Vougeot ‘Classic’ Lacanche range, striking against the neutral cabinetry, with an induction top and multifunction oven. The range is paired with a large bespoke canopy above with built-in storage, as well as a utensil rack and a pot filler tap. The Belfast sink is sat beneath a picture window for admiring the back garden, and is flanked by solid-wood cutlery drawers, pullout bins, with a discreetly integrated Fisher & Paykel single-drawer dishwasher tucked into the opposite corner.
Rather than balancing practicality and aesthetics, practicality bows to personality in the design of this kitchen. The client’s affinity for decoration over minimalism animates every shelf and surface—cherished mementos, framed pictures, and ceramics proudly populate the countertops, open shelving and window cill. While the oak worktop invites and rewards the touch of fingertips across its burls and catspaws, each brass latch, handle and knob offers a unique handshake. Cabinet interiors continue this devotion to traditional detailing, featuring friction-fit drawers, solid wood cutlery inserts, spice organisers, and slanted wine displays.
The finished kitchen feels intimate, storied, and unapologetically personal, a celebration of craftsmanship and collected charm. What began as an awkward space has become a characterful haven, layered with texture, warmth, and the unmistakable imprint of its owner.
 Roundhouse
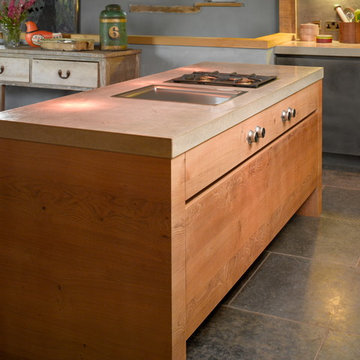
Award-winning Roundhouse Urbo bespoke kitchen with book-matched Oak veneer on the island and hammered silver metal finish on the sink and range run. Worktops, 12mm stainless steel with seamless welded LAB sinks and on the island and either side of the range 65mm cast in-situ concrete. Photography by Nick Kane.
18