
Search results for "Kitchen" in Home Design Ideas
 Roots Kitchens Bedrooms Bathrooms
Whiteroom Photography
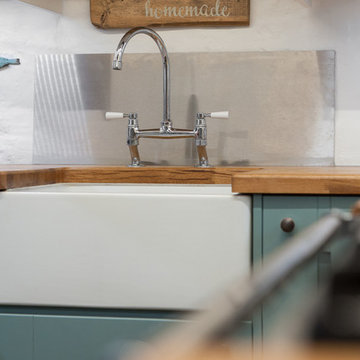
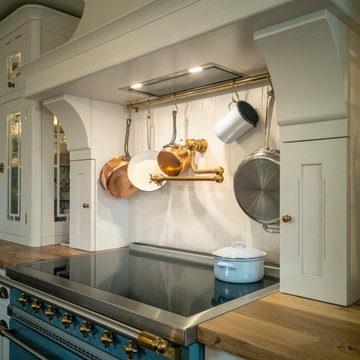
This is an example of a medium sized rustic galley enclosed kitchen in Kent with a belfast sink, shaker cabinets, blue cabinets, wood worktops, metallic splashback and vinyl flooring.
This is an example of a medium sized rustic galley enclosed kitchen in Kent with a belfast sink, shaker cabinets, blue cabinets, wood worktops, metallic splashback and vinyl flooring.
 Creative Wood Kitchens
Nestled within an unusually shaped room, this kitchen was designed to embrace the client’s love for ornamentation over austerity. Every surface and detail was considered to celebrate individuality and craftsmanship, transforming spatial awkwardness into charm and character.
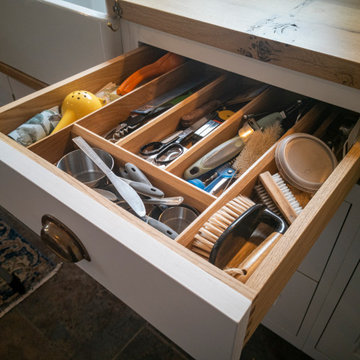
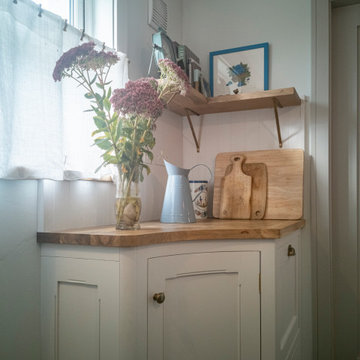
Off-white in-frame cabinetry features shaker doors with unique decorative grooving, with glazed units styled with custom muntins and wallpapered interiors. Exposed butt hinges and an eclectic collection of ornate latches, handles, and knobs are each in matching antique brass, both open cabinets and serve as the kitchen’s jewellery. A 40mm solid oak burled worktop, finished in Danish oil, wraps gracefully around the room, paired with painted tongue-and-groove panelling that rises as a traditional painted backsplash.
The layout revolves around a small central dining table, allowing for easy movement within and through the space. At its heart stands a blue Vougeot ‘Classic’ Lacanche range, striking against the neutral cabinetry, with an induction top and multifunction oven. The range is paired with a large bespoke canopy above with built-in storage, as well as a utensil rack and a pot filler tap. The Belfast sink is sat beneath a picture window for admiring the back garden, and is flanked by solid-wood cutlery drawers, pullout bins, with a discreetly integrated Fisher & Paykel single-drawer dishwasher tucked into the opposite corner.
Rather than balancing practicality and aesthetics, practicality bows to personality in the design of this kitchen. The client’s affinity for decoration over minimalism animates every shelf and surface—cherished mementos, framed pictures, and ceramics proudly populate the countertops, open shelving and window cill. While the oak worktop invites and rewards the touch of fingertips across its burls and catspaws, each brass latch, handle and knob offers a unique handshake. Cabinet interiors continue this devotion to traditional detailing, featuring friction-fit drawers, solid wood cutlery inserts, spice organisers, and slanted wine displays.
The finished kitchen feels intimate, storied, and unapologetically personal, a celebration of craftsmanship and collected charm. What began as an awkward space has become a characterful haven, layered with texture, warmth, and the unmistakable imprint of its owner.
 Garrett Kitchens
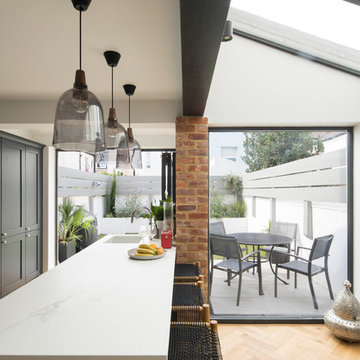
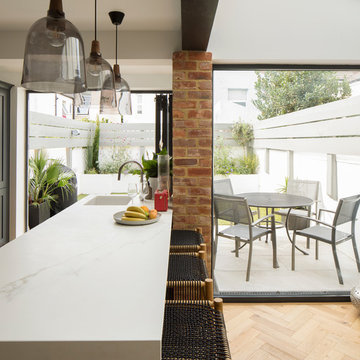
This stunning, traditional shaker kitchen was featured on Channel 4's Old House, New Home with George Clarke. The main contractor, Empire Construction Group, did a great job and we were pleased to work with all on this project. Garrett Kitchens designed, supplied and fabricated the kitchen and work surfaces (supplied by Neolith).
 Garrett Kitchens
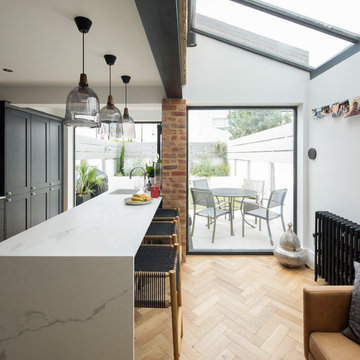
This stunning, traditional shaker kitchen was featured on Channel 4's Old House, New Home with George Clarke. The main contractor, Empire Construction Group, did a great job and we were pleased to work with all on this project. Garrett Kitchens designed, supplied and fabricated the kitchen and work surfaces (supplied by Neolith).
 Creative Wood Kitchens
Nestled within an unusually shaped room, this kitchen was designed to embrace the client’s love for ornamentation over austerity. Every surface and detail was considered to celebrate individuality and craftsmanship, transforming spatial awkwardness into charm and character.
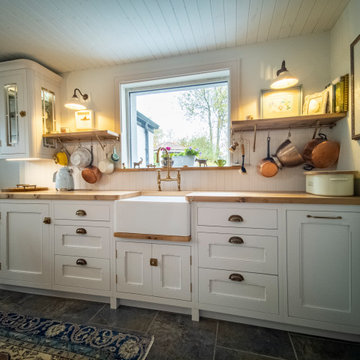
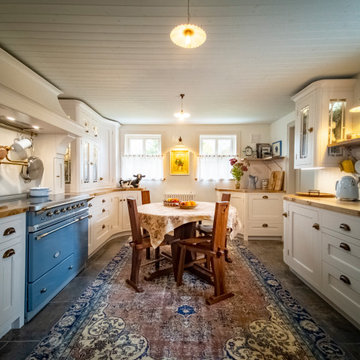
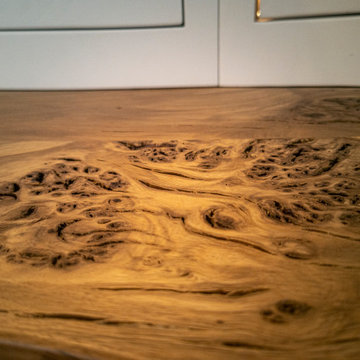
Off-white in-frame cabinetry features shaker doors with unique decorative grooving, with glazed units styled with custom muntins and wallpapered interiors. Exposed butt hinges and an eclectic collection of ornate latches, handles, and knobs are each in matching antique brass, both open cabinets and serve as the kitchen’s jewellery. A 40mm solid oak burled worktop, finished in Danish oil, wraps gracefully around the room, paired with painted tongue-and-groove panelling that rises as a traditional painted backsplash.
The layout revolves around a small central dining table, allowing for easy movement within and through the space. At its heart stands a blue Vougeot ‘Classic’ Lacanche range, striking against the neutral cabinetry, with an induction top and multifunction oven. The range is paired with a large bespoke canopy above with built-in storage, as well as a utensil rack and a pot filler tap. The Belfast sink is sat beneath a picture window for admiring the back garden, and is flanked by solid-wood cutlery drawers, pullout bins, with a discreetly integrated Fisher & Paykel single-drawer dishwasher tucked into the opposite corner.
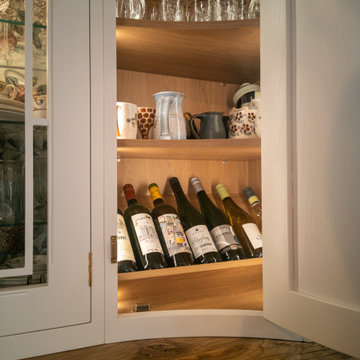
Rather than balancing practicality and aesthetics, practicality bows to personality in the design of this kitchen. The client’s affinity for decoration over minimalism animates every shelf and surface—cherished mementos, framed pictures, and ceramics proudly populate the countertops, open shelving and window cill. While the oak worktop invites and rewards the touch of fingertips across its burls and catspaws, each brass latch, handle and knob offers a unique handshake. Cabinet interiors continue this devotion to traditional detailing, featuring friction-fit drawers, solid wood cutlery inserts, spice organisers, and slanted wine displays.
The finished kitchen feels intimate, storied, and unapologetically personal, a celebration of craftsmanship and collected charm. What began as an awkward space has become a characterful haven, layered with texture, warmth, and the unmistakable imprint of its owner.
 Creative Wood Kitchens
Nestled within an unusually shaped room, this kitchen was designed to embrace the client’s love for ornamentation over austerity. Every surface and detail was considered to celebrate individuality and craftsmanship, transforming spatial awkwardness into charm and character.
Off-white in-frame cabinetry features shaker doors with unique decorative grooving, with glazed units styled with custom muntins and wallpapered interiors. Exposed butt hinges and an eclectic collection of ornate latches, handles, and knobs are each in matching antique brass, both open cabinets and serve as the kitchen’s jewellery. A 40mm solid oak burled worktop, finished in Danish oil, wraps gracefully around the room, paired with painted tongue-and-groove panelling that rises as a traditional painted backsplash.
The layout revolves around a small central dining table, allowing for easy movement within and through the space. At its heart stands a blue Vougeot ‘Classic’ Lacanche range, striking against the neutral cabinetry, with an induction top and multifunction oven. The range is paired with a large bespoke canopy above with built-in storage, as well as a utensil rack and a pot filler tap. The Belfast sink is sat beneath a picture window for admiring the back garden, and is flanked by solid-wood cutlery drawers, pullout bins, with a discreetly integrated Fisher & Paykel single-drawer dishwasher tucked into the opposite corner.
Rather than balancing practicality and aesthetics, practicality bows to personality in the design of this kitchen. The client’s affinity for decoration over minimalism animates every shelf and surface—cherished mementos, framed pictures, and ceramics proudly populate the countertops, open shelving and window cill. While the oak worktop invites and rewards the touch of fingertips across its burls and catspaws, each brass latch, handle and knob offers a unique handshake. Cabinet interiors continue this devotion to traditional detailing, featuring friction-fit drawers, solid wood cutlery inserts, spice organisers, and slanted wine displays.
The finished kitchen feels intimate, storied, and unapologetically personal, a celebration of craftsmanship and collected charm. What began as an awkward space has become a characterful haven, layered with texture, warmth, and the unmistakable imprint of its owner.
 Creative Wood Kitchens
Nestled within an unusually shaped room, this kitchen was designed to embrace the client’s love for ornamentation over austerity. Every surface and detail was considered to celebrate individuality and craftsmanship, transforming spatial awkwardness into charm and character.
Off-white in-frame cabinetry features shaker doors with unique decorative grooving, with glazed units styled with custom muntins and wallpapered interiors. Exposed butt hinges and an eclectic collection of ornate latches, handles, and knobs are each in matching antique brass, both open cabinets and serve as the kitchen’s jewellery. A 40mm solid oak burled worktop, finished in Danish oil, wraps gracefully around the room, paired with painted tongue-and-groove panelling that rises as a traditional painted backsplash.
The layout revolves around a small central dining table, allowing for easy movement within and through the space. At its heart stands a blue Vougeot ‘Classic’ Lacanche range, striking against the neutral cabinetry, with an induction top and multifunction oven. The range is paired with a large bespoke canopy above with built-in storage, as well as a utensil rack and a pot filler tap. The Belfast sink is sat beneath a picture window for admiring the back garden, and is flanked by solid-wood cutlery drawers, pullout bins, with a discreetly integrated Fisher & Paykel single-drawer dishwasher tucked into the opposite corner.
Rather than balancing practicality and aesthetics, practicality bows to personality in the design of this kitchen. The client’s affinity for decoration over minimalism animates every shelf and surface—cherished mementos, framed pictures, and ceramics proudly populate the countertops, open shelving and window cill. While the oak worktop invites and rewards the touch of fingertips across its burls and catspaws, each brass latch, handle and knob offers a unique handshake. Cabinet interiors continue this devotion to traditional detailing, featuring friction-fit drawers, solid wood cutlery inserts, spice organisers, and slanted wine displays.
The finished kitchen feels intimate, storied, and unapologetically personal, a celebration of craftsmanship and collected charm. What began as an awkward space has become a characterful haven, layered with texture, warmth, and the unmistakable imprint of its owner.
 Creative Wood Kitchens
Nestled within an unusually shaped room, this kitchen was designed to embrace the client’s love for ornamentation over austerity. Every surface and detail was considered to celebrate individuality and craftsmanship, transforming spatial awkwardness into charm and character.
Off-white in-frame cabinetry features shaker doors with unique decorative grooving, with glazed units styled with custom muntins and wallpapered interiors. Exposed butt hinges and an eclectic collection of ornate latches, handles, and knobs are each in matching antique brass, both open cabinets and serve as the kitchen’s jewellery. A 40mm solid oak burled worktop, finished in Danish oil, wraps gracefully around the room, paired with painted tongue-and-groove panelling that rises as a traditional painted backsplash.
The layout revolves around a small central dining table, allowing for easy movement within and through the space. At its heart stands a blue Vougeot ‘Classic’ Lacanche range, striking against the neutral cabinetry, with an induction top and multifunction oven. The range is paired with a large bespoke canopy above with built-in storage, as well as a utensil rack and a pot filler tap. The Belfast sink is sat beneath a picture window for admiring the back garden, and is flanked by solid-wood cutlery drawers, pullout bins, with a discreetly integrated Fisher & Paykel single-drawer dishwasher tucked into the opposite corner.
Rather than balancing practicality and aesthetics, practicality bows to personality in the design of this kitchen. The client’s affinity for decoration over minimalism animates every shelf and surface—cherished mementos, framed pictures, and ceramics proudly populate the countertops, open shelving and window cill. While the oak worktop invites and rewards the touch of fingertips across its burls and catspaws, each brass latch, handle and knob offers a unique handshake. Cabinet interiors continue this devotion to traditional detailing, featuring friction-fit drawers, solid wood cutlery inserts, spice organisers, and slanted wine displays.
The finished kitchen feels intimate, storied, and unapologetically personal, a celebration of craftsmanship and collected charm. What began as an awkward space has become a characterful haven, layered with texture, warmth, and the unmistakable imprint of its owner.
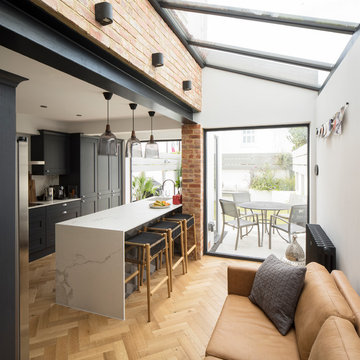 Garrett Kitchens
This stunning, traditional shaker kitchen was featured on Channel 4's Old House, New Home with George Clarke. The main contractor, Empire Construction Group, did a great job and we were pleased to work with all on this project. Garrett Kitchens designed, supplied and fabricated the kitchen and work surfaces (supplied by Neolith).
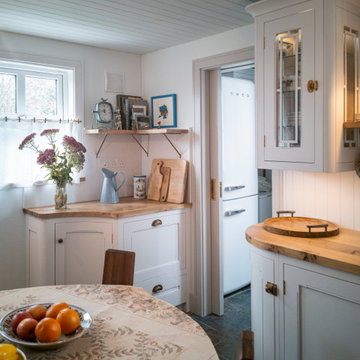 Creative Wood Kitchens
Nestled within an unusually shaped room, this kitchen was designed to embrace the client’s love for ornamentation over austerity. Every surface and detail was considered to celebrate individuality and craftsmanship, transforming spatial awkwardness into charm and character.
Off-white in-frame cabinetry features shaker doors with unique decorative grooving, with glazed units styled with custom muntins and wallpapered interiors. Exposed butt hinges and an eclectic collection of ornate latches, handles, and knobs are each in matching antique brass, both open cabinets and serve as the kitchen’s jewellery. A 40mm solid oak burled worktop, finished in Danish oil, wraps gracefully around the room, paired with painted tongue-and-groove panelling that rises as a traditional painted backsplash.
The layout revolves around a small central dining table, allowing for easy movement within and through the space. At its heart stands a blue Vougeot ‘Classic’ Lacanche range, striking against the neutral cabinetry, with an induction top and multifunction oven. The range is paired with a large bespoke canopy above with built-in storage, as well as a utensil rack and a pot filler tap. The Belfast sink is sat beneath a picture window for admiring the back garden, and is flanked by solid-wood cutlery drawers, pullout bins, with a discreetly integrated Fisher & Paykel single-drawer dishwasher tucked into the opposite corner.
Rather than balancing practicality and aesthetics, practicality bows to personality in the design of this kitchen. The client’s affinity for decoration over minimalism animates every shelf and surface—cherished mementos, framed pictures, and ceramics proudly populate the countertops, open shelving and window cill. While the oak worktop invites and rewards the touch of fingertips across its burls and catspaws, each brass latch, handle and knob offers a unique handshake. Cabinet interiors continue this devotion to traditional detailing, featuring friction-fit drawers, solid wood cutlery inserts, spice organisers, and slanted wine displays.
The finished kitchen feels intimate, storied, and unapologetically personal, a celebration of craftsmanship and collected charm. What began as an awkward space has become a characterful haven, layered with texture, warmth, and the unmistakable imprint of its owner.
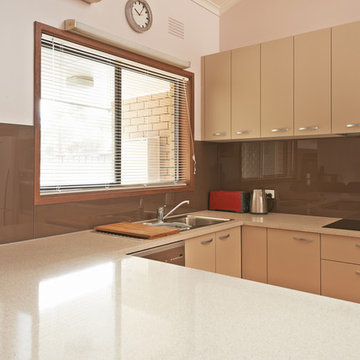
 Damco Kitchens
Damco Kitchens
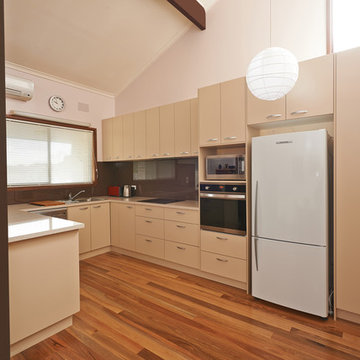
Inspiration for a medium sized rustic l-shaped open plan kitchen in Melbourne with a single-bowl sink, flat-panel cabinets, grey cabinets, laminate countertops, brown splashback, glass sheet splashback, stainless steel appliances, medium hardwood flooring and an island.
Inspiration for a medium sized rustic l-shaped open plan kitchen in Melbourne with a single-bowl sink, flat-panel cabinets, grey cabinets, laminate countertops, brown splashback, glass sheet splashback, stainless steel appliances, medium hardwood flooring and an island.
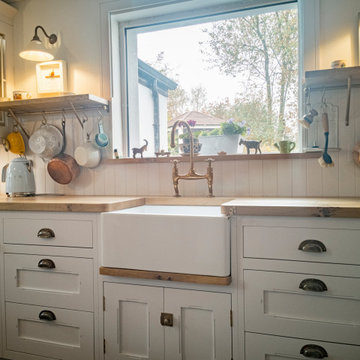 Creative Wood Kitchens
Nestled within an unusually shaped room, this kitchen was designed to embrace the client’s love for ornamentation over austerity. Every surface and detail was considered to celebrate individuality and craftsmanship, transforming spatial awkwardness into charm and character.
Off-white in-frame cabinetry features shaker doors with unique decorative grooving, with glazed units styled with custom muntins and wallpapered interiors. Exposed butt hinges and an eclectic collection of ornate latches, handles, and knobs are each in matching antique brass, both open cabinets and serve as the kitchen’s jewellery. A 40mm solid oak burled worktop, finished in Danish oil, wraps gracefully around the room, paired with painted tongue-and-groove panelling that rises as a traditional painted backsplash.
The layout revolves around a small central dining table, allowing for easy movement within and through the space. At its heart stands a blue Vougeot ‘Classic’ Lacanche range, striking against the neutral cabinetry, with an induction top and multifunction oven. The range is paired with a large bespoke canopy above with built-in storage, as well as a utensil rack and a pot filler tap. The Belfast sink is sat beneath a picture window for admiring the back garden, and is flanked by solid-wood cutlery drawers, pullout bins, with a discreetly integrated Fisher & Paykel single-drawer dishwasher tucked into the opposite corner.
Rather than balancing practicality and aesthetics, practicality bows to personality in the design of this kitchen. The client’s affinity for decoration over minimalism animates every shelf and surface—cherished mementos, framed pictures, and ceramics proudly populate the countertops, open shelving and window cill. While the oak worktop invites and rewards the touch of fingertips across its burls and catspaws, each brass latch, handle and knob offers a unique handshake. Cabinet interiors continue this devotion to traditional detailing, featuring friction-fit drawers, solid wood cutlery inserts, spice organisers, and slanted wine displays.
The finished kitchen feels intimate, storied, and unapologetically personal, a celebration of craftsmanship and collected charm. What began as an awkward space has become a characterful haven, layered with texture, warmth, and the unmistakable imprint of its owner.
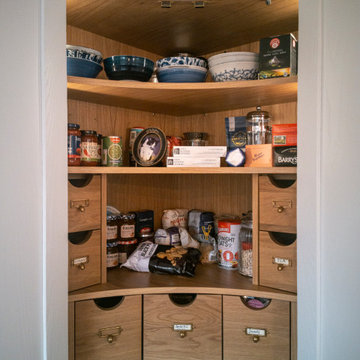 Creative Wood Kitchens
Nestled within an unusually shaped room, this kitchen was designed to embrace the client’s love for ornamentation over austerity. Every surface and detail was considered to celebrate individuality and craftsmanship, transforming spatial awkwardness into charm and character.
Off-white in-frame cabinetry features shaker doors with unique decorative grooving, with glazed units styled with custom muntins and wallpapered interiors. Exposed butt hinges and an eclectic collection of ornate latches, handles, and knobs are each in matching antique brass, both open cabinets and serve as the kitchen’s jewellery. A 40mm solid oak burled worktop, finished in Danish oil, wraps gracefully around the room, paired with painted tongue-and-groove panelling that rises as a traditional painted backsplash.
The layout revolves around a small central dining table, allowing for easy movement within and through the space. At its heart stands a blue Vougeot ‘Classic’ Lacanche range, striking against the neutral cabinetry, with an induction top and multifunction oven. The range is paired with a large bespoke canopy above with built-in storage, as well as a utensil rack and a pot filler tap. The Belfast sink is sat beneath a picture window for admiring the back garden, and is flanked by solid-wood cutlery drawers, pullout bins, with a discreetly integrated Fisher & Paykel single-drawer dishwasher tucked into the opposite corner.
Rather than balancing practicality and aesthetics, practicality bows to personality in the design of this kitchen. The client’s affinity for decoration over minimalism animates every shelf and surface—cherished mementos, framed pictures, and ceramics proudly populate the countertops, open shelving and window cill. While the oak worktop invites and rewards the touch of fingertips across its burls and catspaws, each brass latch, handle and knob offers a unique handshake. Cabinet interiors continue this devotion to traditional detailing, featuring friction-fit drawers, solid wood cutlery inserts, spice organisers, and slanted wine displays.
The finished kitchen feels intimate, storied, and unapologetically personal, a celebration of craftsmanship and collected charm. What began as an awkward space has become a characterful haven, layered with texture, warmth, and the unmistakable imprint of its owner.
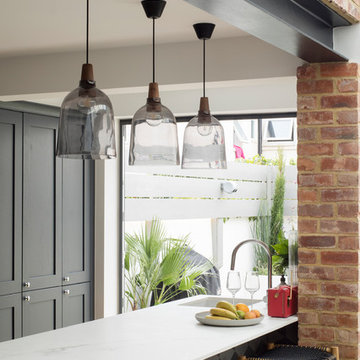 Garrett Kitchens
This stunning, traditional shaker kitchen was featured on Channel 4's Old House, New Home with George Clarke. The main contractor, Empire Construction Group, did a great job and we were pleased to work with all on this project. Garrett Kitchens designed, supplied and fabricated the kitchen and work surfaces (supplied by Neolith).
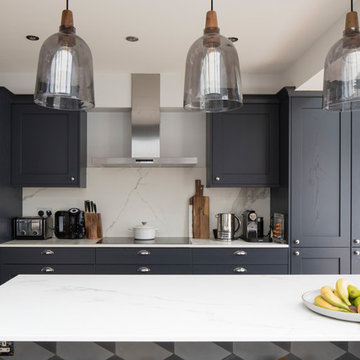 Garrett Kitchens
This stunning, traditional shaker kitchen was featured on Channel 4's Old House, New Home with George Clarke. The main contractor, Empire Construction Group, did a great job and we were pleased to work with all on this project. Garrett Kitchens designed, supplied and fabricated the kitchen and work surfaces (supplied by Neolith).
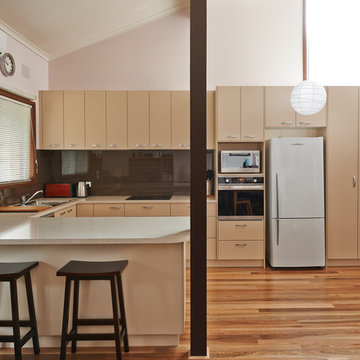 Damco Kitchens
Damco Kitchens
Medium sized rustic l-shaped open plan kitchen in Melbourne with a single-bowl sink, flat-panel cabinets, grey cabinets, laminate countertops, brown splashback, glass sheet splashback, stainless steel appliances, medium hardwood flooring and an island.
Medium sized rustic l-shaped open plan kitchen in Melbourne with a single-bowl sink, flat-panel cabinets, grey cabinets, laminate countertops, brown splashback, glass sheet splashback, stainless steel appliances, medium hardwood flooring and an island.
 Creative Wood Kitchens
Nestled within an unusually shaped room, this kitchen was designed to embrace the client’s love for ornamentation over austerity. Every surface and detail was considered to celebrate individuality and craftsmanship, transforming spatial awkwardness into charm and character.
Off-white in-frame cabinetry features shaker doors with unique decorative grooving, with glazed units styled with custom muntins and wallpapered interiors. Exposed butt hinges and an eclectic collection of ornate latches, handles, and knobs are each in matching antique brass, both open cabinets and serve as the kitchen’s jewellery. A 40mm solid oak burled worktop, finished in Danish oil, wraps gracefully around the room, paired with painted tongue-and-groove panelling that rises as a traditional painted backsplash.
The layout revolves around a small central dining table, allowing for easy movement within and through the space. At its heart stands a blue Vougeot ‘Classic’ Lacanche range, striking against the neutral cabinetry, with an induction top and multifunction oven. The range is paired with a large bespoke canopy above with built-in storage, as well as a utensil rack and a pot filler tap. The Belfast sink is sat beneath a picture window for admiring the back garden, and is flanked by solid-wood cutlery drawers, pullout bins, with a discreetly integrated Fisher & Paykel single-drawer dishwasher tucked into the opposite corner.
Rather than balancing practicality and aesthetics, practicality bows to personality in the design of this kitchen. The client’s affinity for decoration over minimalism animates every shelf and surface—cherished mementos, framed pictures, and ceramics proudly populate the countertops, open shelving and window cill. While the oak worktop invites and rewards the touch of fingertips across its burls and catspaws, each brass latch, handle and knob offers a unique handshake. Cabinet interiors continue this devotion to traditional detailing, featuring friction-fit drawers, solid wood cutlery inserts, spice organisers, and slanted wine displays.
The finished kitchen feels intimate, storied, and unapologetically personal, a celebration of craftsmanship and collected charm. What began as an awkward space has become a characterful haven, layered with texture, warmth, and the unmistakable imprint of its owner.
 Damco Kitchens
Damco Kitchens
Inspiration for a medium sized rustic l-shaped open plan kitchen in Melbourne with a single-bowl sink, flat-panel cabinets, grey cabinets, laminate countertops, brown splashback, glass sheet splashback, stainless steel appliances, medium hardwood flooring and an island.
Inspiration for a medium sized rustic l-shaped open plan kitchen in Melbourne with a single-bowl sink, flat-panel cabinets, grey cabinets, laminate countertops, brown splashback, glass sheet splashback, stainless steel appliances, medium hardwood flooring and an island.
 Creative Wood Kitchens
Nestled within an unusually shaped room, this kitchen was designed to embrace the client’s love for ornamentation over austerity. Every surface and detail was considered to celebrate individuality and craftsmanship, transforming spatial awkwardness into charm and character.
Off-white in-frame cabinetry features shaker doors with unique decorative grooving, with glazed units styled with custom muntins and wallpapered interiors. Exposed butt hinges and an eclectic collection of ornate latches, handles, and knobs are each in matching antique brass, both open cabinets and serve as the kitchen’s jewellery. A 40mm solid oak burled worktop, finished in Danish oil, wraps gracefully around the room, paired with painted tongue-and-groove panelling that rises as a traditional painted backsplash.
The layout revolves around a small central dining table, allowing for easy movement within and through the space. At its heart stands a blue Vougeot ‘Classic’ Lacanche range, striking against the neutral cabinetry, with an induction top and multifunction oven. The range is paired with a large bespoke canopy above with built-in storage, as well as a utensil rack and a pot filler tap. The Belfast sink is sat beneath a picture window for admiring the back garden, and is flanked by solid-wood cutlery drawers, pullout bins, with a discreetly integrated Fisher & Paykel single-drawer dishwasher tucked into the opposite corner.
Rather than balancing practicality and aesthetics, practicality bows to personality in the design of this kitchen. The client’s affinity for decoration over minimalism animates every shelf and surface—cherished mementos, framed pictures, and ceramics proudly populate the countertops, open shelving and window cill. While the oak worktop invites and rewards the touch of fingertips across its burls and catspaws, each brass latch, handle and knob offers a unique handshake. Cabinet interiors continue this devotion to traditional detailing, featuring friction-fit drawers, solid wood cutlery inserts, spice organisers, and slanted wine displays.
The finished kitchen feels intimate, storied, and unapologetically personal, a celebration of craftsmanship and collected charm. What began as an awkward space has become a characterful haven, layered with texture, warmth, and the unmistakable imprint of its owner.
 Garrett Kitchens
This stunning, traditional shaker kitchen was featured on Channel 4's Old House, New Home with George Clarke. The main contractor, Empire Construction Group, did a great job and we were pleased to work with all on this project. Garrett Kitchens designed, supplied and fabricated the kitchen and work surfaces (supplied by Neolith).
20