
Search results for "Kitchen" in Home Design Ideas
 deVOL Kitchens
deVOL Kitchens

Inspiration for a medium sized rustic l-shaped open plan kitchen in Other with a belfast sink, shaker cabinets, beige cabinets, quartz worktops, white splashback, brick splashback, coloured appliances, medium hardwood flooring and an island.
Inspiration for a medium sized rustic l-shaped open plan kitchen in Other with a belfast sink, shaker cabinets, beige cabinets, quartz worktops, white splashback, brick splashback, coloured appliances, medium hardwood flooring and an island.
 Studio Dean

We transformed the look of this store bought kitchen island by adding some bespoke chevron joinery at the back of it. We also added a reclaimed wood worktop which gave it the appearance we were after - it looks like it has been there for years!
 Manuel Benedikter Architetto
Collaborator: Arch. Franz Kosta
Arch. Federico Campagnino
Photo: Marion Lafogler © 2016 - Houzz

This is an example of a large rustic single-wall open plan kitchen in Other with flat-panel cabinets, white cabinets, black splashback and an island.
This is an example of a large rustic single-wall open plan kitchen in Other with flat-panel cabinets, white cabinets, black splashback and an island.
 User

UserWooden wall panelling and floating shelves soften the industrial looking, stainless steel extractor hood and splashback. The floating shelves are backlit to give soft. ambient lighting.
 Italia Ceramics
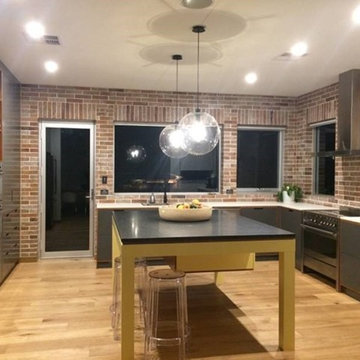
Rich, strong and invigorating, the rough textured, look and feel of Bricks has hit the market. One of the most popular trends in the field of architecture and interior design, increasingly present in international projects across the world!
Urban loft living and décor is a lifestyle that many love. If you are looking to add an urban loft style to your home, brick porcelain tiles will create the perfect touch. Showcase a brick-wall splashback with exposed finishes, wide-open floor plans that look over city lights, transforming a cold and lifeless building into a warm and comfortable abode.
The Bristol Brick Series by Ceramica Rodine delivers an urban look and feel of Bricks crafting seven shades of colour that remain true to the brick generation. Classic colours – white, almond, black and grey – make for a fresh, stylishly contemporary look. This looks is thanks to a ceramic surface that renders a chalky, matte effect able to emulate the elegant facades of Brooklyn Heights, or one of the classiest brownstone neighbourhoods of the Upper East Side.
Never before has the industrial look been so perfectly captured in a porcelain tile series. Unlike any other product, Bristol Series is able to offer the urban style at its expressive best.
 Floors of Stone
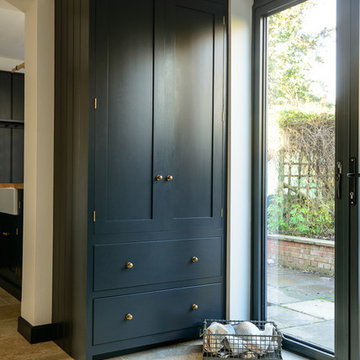
Our Country Mix Tumbled Travertine flooring has been teamed with a gorgeous Pantry Blue kitchen from our sister company deVOL Kitchens.
Photo of a small rustic galley enclosed kitchen in Other with shaker cabinets, blue cabinets, travertine flooring and no island.
Photo of a small rustic galley enclosed kitchen in Other with shaker cabinets, blue cabinets, travertine flooring and no island.
 Johnny Grey Studios.
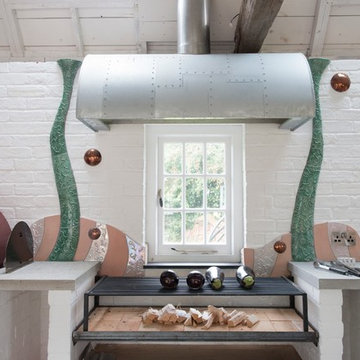
Designer Johnny Grey commissioned this ingenious grill and canopy from Paul Jobst, a celebrated British metal worker. The system is designed for grilling and the grills are hinged to allow wood ash to be spread widely and deep enough to grill enough food for a party of 30 in one sitting! The zinc coated canopy is made with patches of roof grade matt zinc – fire proof, flexible and light reflective.
 Johnny Grey Studios.
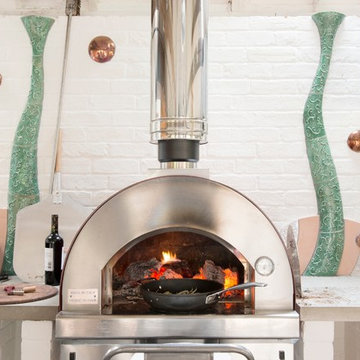
“This super-insulated log-fired Italian oven takes just 30 minutes to reach 400 degrees and will hold its heat for eight hours for residual low cooking temperatures” says designer Johnny Grey. Grey installed fireproof work surfaces on either side and the stunning tiles were commissioned from Alex Zdankowicz inspired by outdoor foliage – their bendy shapes introducing a playful theme on an otherwise plain wall.
 deVOL Kitchens
deVOL Kitchens
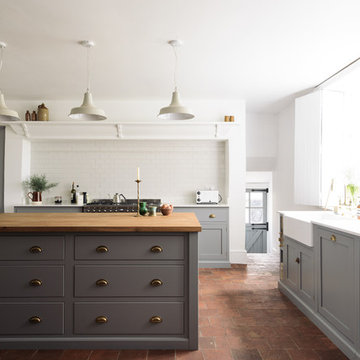
Inspiration for a large rustic u-shaped open plan kitchen in Other with a belfast sink, shaker cabinets, grey cabinets, wood worktops, white splashback, ceramic splashback, stainless steel appliances and an island.
Inspiration for a large rustic u-shaped open plan kitchen in Other with a belfast sink, shaker cabinets, grey cabinets, wood worktops, white splashback, ceramic splashback, stainless steel appliances and an island.
 Floors of Stone

We are in love with this gorgeous kitchen and utility room! Our Country Mix Tumbled Travertine on the floor has been left unfilled to create a really rustic finish and the Shaker cabinets suit the style of the room perfectly.
 User
UserCREATING CONTRASTS
Marble checkerboard floor tiles and vintage Turkish rug add depth and warmth alongside reclaimed wood cabinetry and shelving.
Veined quartz sink side worktops compliment the old science lab counter on the opposite side.
 Marylou Sobel Interior Design

Inspiration for a medium sized rustic l-shaped open plan kitchen in Sydney with a belfast sink, flat-panel cabinets, beige cabinets, marble worktops, beige splashback, marble splashback, stainless steel appliances, marble flooring, an island and beige floors.
 Marylou Sobel Interior Design

This is an example of a medium sized rustic galley open plan kitchen in Sydney with a belfast sink, flat-panel cabinets, beige cabinets, granite worktops, beige splashback, marble splashback, stainless steel appliances, marble flooring, an island and beige floors.
 User
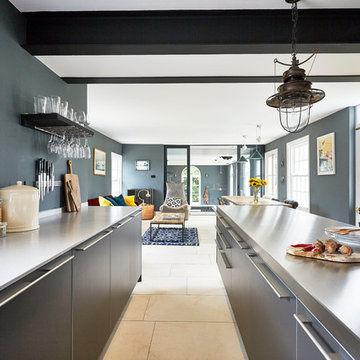
UserPlenty of counter space in this family kitchen. Designed by Mark Newbery, Director at Sapphire Spaces. Photography by Paul Ryan Goff
Inspiration for a large rustic galley open plan kitchen in Devon with flat-panel cabinets, an island, an integrated sink, composite countertops, stainless steel appliances, porcelain flooring, beige floors and grey worktops.
Inspiration for a large rustic galley open plan kitchen in Devon with flat-panel cabinets, an island, an integrated sink, composite countertops, stainless steel appliances, porcelain flooring, beige floors and grey worktops.
 Stonebank Carpentry & Joinery Ltd
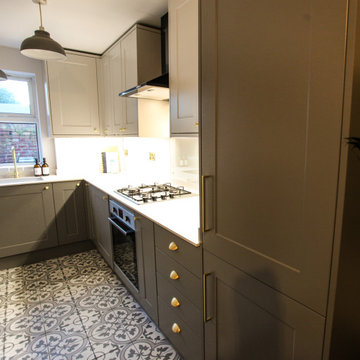

Design ideas for a small rustic grey and white l-shaped open plan kitchen in Other with a submerged sink, shaker cabinets, grey cabinets, integrated appliances, ceramic flooring, no island, multi-coloured floors, white worktops and feature lighting.
 Home Design +
Home Design +

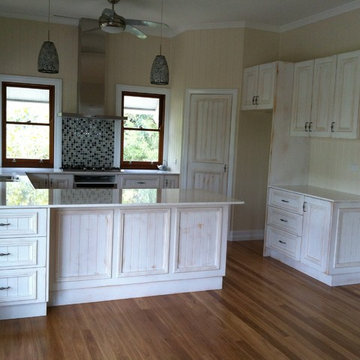
This new kitchen has distressed style door panels with stone tops and VJ wall panelling.
Design ideas for a medium sized rustic u-shaped kitchen in Brisbane with light hardwood flooring, a submerged sink, mosaic tiled splashback and stainless steel appliances.
Design ideas for a medium sized rustic u-shaped kitchen in Brisbane with light hardwood flooring, a submerged sink, mosaic tiled splashback and stainless steel appliances.
 Home Design +
Home Design +
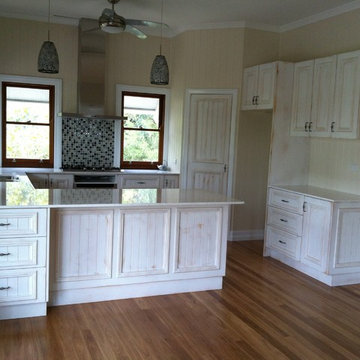
Kitchen is finished in a distressed look panelling to give that old style look that blends in with the traditional Queenslander. High ceilings with VJ wall panelling and wide skirting boards
 Stonebank Carpentry & Joinery Ltd
Photo of a small rustic grey and white l-shaped open plan kitchen in Other with a submerged sink, shaker cabinets, grey cabinets, integrated appliances, ceramic flooring, no island, multi-coloured floors, white worktops and feature lighting.
 Home Design +
Home Design +
The flooring featured Blackbutt boards with VJ panelling to the walls and wide colonial style skirting boards and architraves. The kitchen featured stone tops with under mount sink and distressed panels for doors.
 Floors of Stone

The hand distressed edges and weather surface of the Worn Grey Limestone makes the tiles look as though they have been laid for years.
Design ideas for a large rustic l-shaped kitchen/diner in Other with open cabinets, blue cabinets, wood worktops, limestone flooring and no island.
Design ideas for a large rustic l-shaped kitchen/diner in Other with open cabinets, blue cabinets, wood worktops, limestone flooring and no island.
25