
Search results for "Https:" in Home Design Ideas

 Javier Ruchez
Inspiration for a large rustic ensuite bathroom with a corner bath, a shower/bath combination, a two-piece toilet and a submerged sink.
Inspiration for a large rustic ensuite bathroom with a corner bath, a shower/bath combination, a two-piece toilet and a submerged sink.
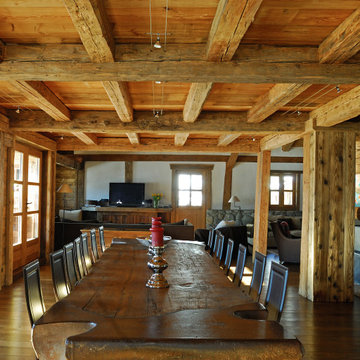
 PF Construction 1943
Cette ancienne ferme du début du 20ème siècle dans la montagne de Haute -Savoie a besoin d’être agrandie et de se moderniser pour accueillir ses occupants.
Il s’agit initialement d’un beau corps de ferme pour lequel nous réalisons des travaux d’extension au sol et en hauteur puis tous ses aménagements intérieurs.
Pour correspondre à la demande des clients, nous leur proposons des plans pour :
• La rehausse d’un étage
• L’extension d’un tiers de la largeur du bâtiment
• L’aménagement intérieur de leur nouvel espace de façon moderne et chaleureuse
Un point essentiel avant la réalisation des travaux a été de réfléchir à la meilleure isolation possible pour les nouveaux espaces ainsi que l’optimisation énergétique sur l’existant. PF construction 1943 est certifiée RGE ce qui nous permet d’être efficace pour proposer des solutions adaptées pour améliorer l’isolation et la performance énergétique sur ce projet en Haute-Savoie.
Pour initier des travaux d’extension en montagne sur d’anciennes bâtisses, nous avons travaillé en collaboration avec un bureau technique d’infiltrométrie et un bureau d’étude structure.
Le cabinet d’architecture partenaire de notre entreprise a réalisé les cotes et les plans pour obtenir le permis de construire.
Pour l’aménagement extérieur et intérieur, notre expertise sur le bois nous permet de nous entourer des meilleurs fournisseurs et des artisans compétents pour la réalisation des travaux de second œuvre et de finitions.
Avec l’agrandissement en largeur et en hauteur, le gain de place est considérable. L’ensemble se marie parfaitement à l’environnement de Carroz d’Arâches.
Pour des conseils pour la rénovation complète et l’extension de votre chalet ou de votre corps de ferme, n’hésitez pas à nous contacter.
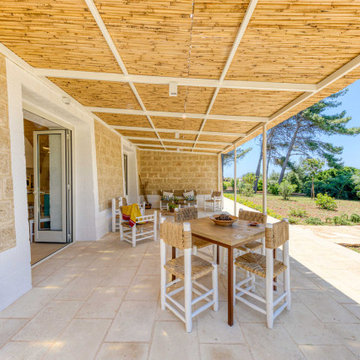
 Marco Lugli
Redazionale fotografico diurno e notturno per lussuosa villa con piscina ad uso turistico.
Large rustic veranda.
Large rustic veranda.

 Gardening 9010- giardini a basso consumo idrico
This is an example of a large rustic back xeriscape full sun garden for summer with a flowerbed, brick paving and a metal fence.
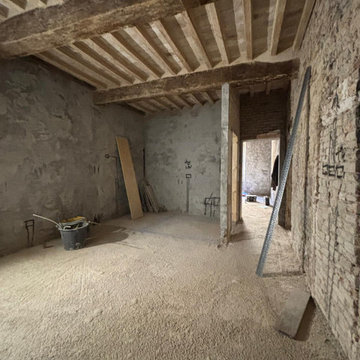
 Francesco Asti + Morphología Studio Tenerife
Completa ristrutturazione di un’abitazione storica nel centro storico di Parma
Recupero architettonico delle diverse fasi costruttive stratificate dal Medioevo in poi
Valorizzazione delle murature originarie con sasso e mattoni faccia a vista
Attento studio delle stratigrafie storiche e delle tecniche costruttive antiche
Restauro conservativo degli elementi autentici dell’edificio storico
Integrazione tra architettura contemporanea e materiali tradizionali
Recupero delle superfici murarie originali attraverso interventi non invasivi
Conservazione delle tracce storiche emerse durante le lavorazioni
Nuova distribuzione interna rispettosa dell’identità storica dell’immobile
Utilizzo di materiali naturali e finiture compatibili con il contesto storico
Illuminazione studiata per valorizzare texture, pietra e mattoni antichi
Intervento progettato per mantenere il carattere autentico della casa medievale
Dialogo tra memoria storica, design contemporaneo e comfort abitativo
Recupero di dettagli architettonici originali nascosti dalle precedenti ristrutturazioni
Progetto di interior e restauro nel rispetto del patrimonio edilizio storico di Parma
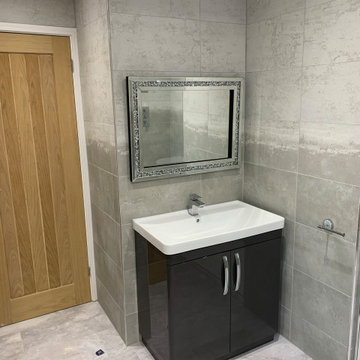
 Flitwick & Ampthill Bathrooms
A beautiful large bathroom for our customer who requested a modern and easy to clean space to relax. Beautiful Ombre feature tiling surrounds the room with a freestanding bath as a feature when you open the door. A walk in shower with valve controls on entry allows you to heat the water before you step in and a large vanity basin unit fits perfectly.
 Ambassador Projects
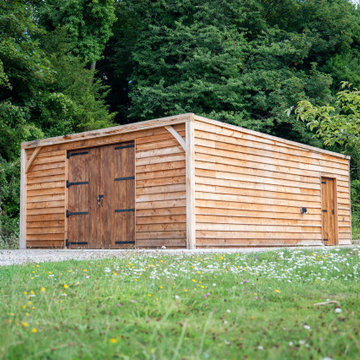
The Monarch is a quintessential traditional oak frame garage, crafted from premium green oak using time-honoured joinery techniques. With its exposed beams, pitched roof, and the option of open bays or enclosed sections with hardwood doors, The Monarch offers timeless style and lasting strength—a distinguished addition to any home or countryside setting.
 Gardening 9010- giardini a basso consumo idrico
Inspiration for a large rustic back xeriscape full sun garden for summer with a flowerbed, brick paving and a metal fence.
 Avino — Timber in Architecture
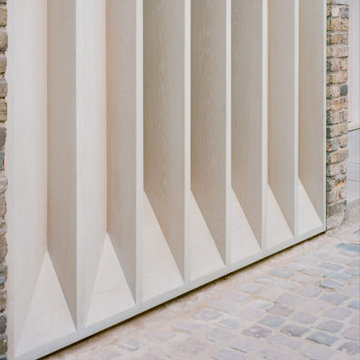
A minimalist underused garage was incorporated into a new open-plan living space spanning the street to the internal courtyard.
This is an example of a large rustic attached garage conversion in Buckinghamshire.
This is an example of a large rustic attached garage conversion in Buckinghamshire.
 Belle & Cosy Interior Design
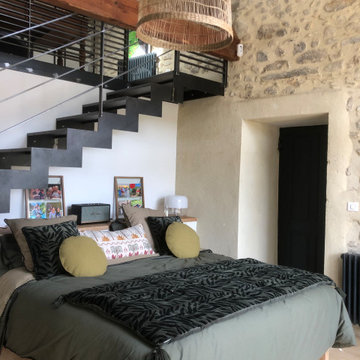
In the heart of the picturesque Provence region in France, where old stone farmhouses whisper tales of bygone eras, lies a charming property that seamlessly blends history with modern comforts. Belle & Cosy Interior Design recently undertook a remarkable project, converting an old garage adjoined to the property into a luxurious master bedroom, complete with an en-suite bathroom and a cozy office mezzanine.
 The SpaceMaker Interiors
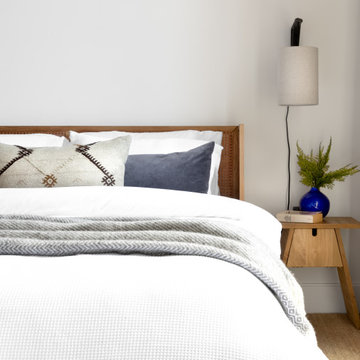
A tailored bedhead vignette highlighting the clean lines of the solid oak bed frame, dressed with a grey waffle throw and textured indigo and slate linen accent cushions beneath an architectural wall light.
 DONACASA
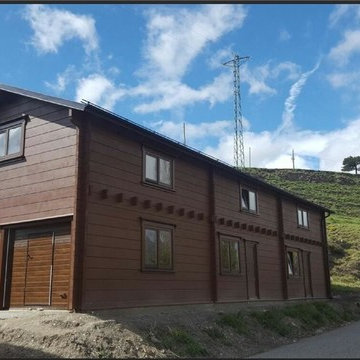
Inspiration for a large and brown rustic two floor home with wood cladding and a pitched roof.
 SJH Carpets Ltd
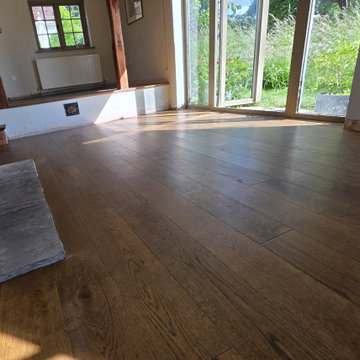
Engineered wood flooring is versatile and hard wearing.
Compared to real wood you will have less movement as it warms and cools.
We used Furlong flooring's Emerald Multi Layer 189 in a Smoke Stain finish.
This floor was laid on Timbermate underlay and finished with end profiles and beading to cover expansion gap.
 Amanda Donnelly
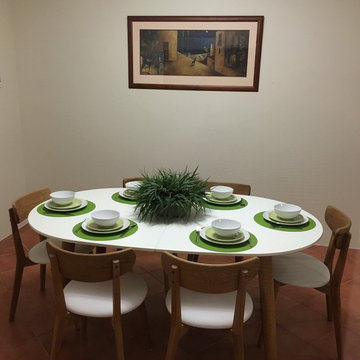
Large rustic open plan dining room in Perth with beige walls, terracotta flooring and no fireplace.

 John French Landscape Design
Russell White
Large rustic side garden in Melbourne with a water feature and gravel.
Large rustic side garden in Melbourne with a water feature and gravel.

 User
This is an example of a large and brown rustic two floor semi-detached house with mixed cladding, a lean-to roof, a tiled roof and a brown roof.


 jannetbutzinger.innenarchitektur
Stahl Küche, Miele Herd, Bulthaup
Design ideas for a large rustic single-wall enclosed kitchen in Frankfurt with a built-in sink, flat-panel cabinets, beige cabinets, wood worktops, white splashback, stainless steel appliances, dark hardwood flooring, no island and brown floors.
Design ideas for a large rustic single-wall enclosed kitchen in Frankfurt with a built-in sink, flat-panel cabinets, beige cabinets, wood worktops, white splashback, stainless steel appliances, dark hardwood flooring, no island and brown floors.


 Aloona Design
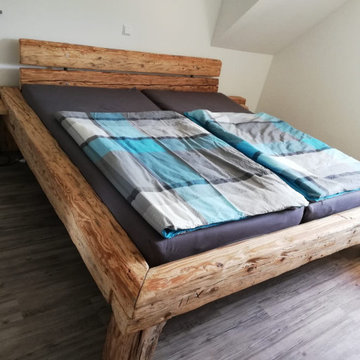
Large rustic master bedroom in Lyon with light hardwood flooring, no fireplace and wood walls.
27