
Search results for "Https:" in Home Design Ideas
 Bellissimo Homes
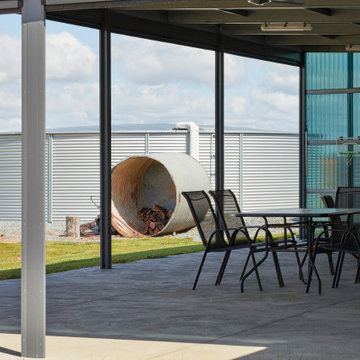
Inspiration for a large and white rustic bungalow render detached house in Perth with a pitched roof, a metal roof and a grey roof.


 Marco Lugli
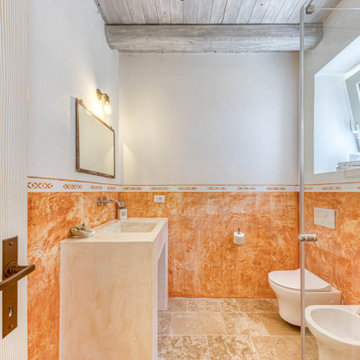
Redazionale fotografico diurno e notturno per lussuosa villa con piscina ad uso turistico.
Design ideas for a large rustic bathroom.
Design ideas for a large rustic bathroom.
 M and R
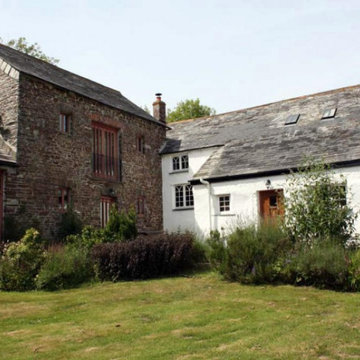
This is a complete renovation project that we completed on a Grade II listed building in Launceston, Cornwall. This involved designing and installing a completely new bespoke kitchen, installing a new feature granite fireplace, the renovation of a loft space to create a new bedroom and the construction of new roof trusses/a-frames. We also re-roofed the house, using rustic Delabole rag slate.
 Omega Developments (Midlands) Limited.
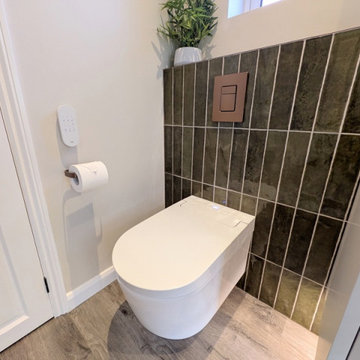
The overall style boasts a modern and minimalist style that combines sleek design elements with a sense of warmth and natural textures. The use of clean, simple lines in the furniture, such as the floating white vanity unit, with tasteful underlights, creates a dash of modern, and airy feel. The freestanding bathtub adds a touch of luxury, offering a focal point that enhances the overall calm ambiance of the space.
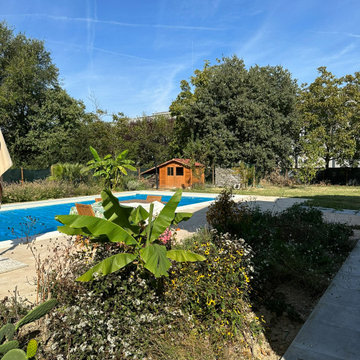
 Gardening 9010- giardini a basso consumo idrico
Design ideas for a large rustic back xeriscape full sun garden for summer with a flowerbed, brick paving and a metal fence.
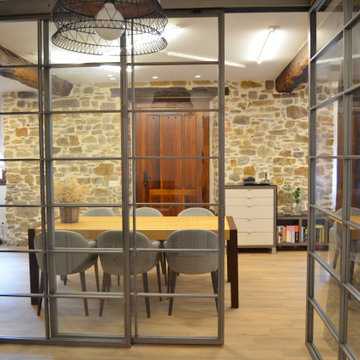
 e2 arquitectura
Large rustic dining room in Bilbao with beige walls, light hardwood flooring, a corner fireplace, a metal fireplace surround and brown floors.
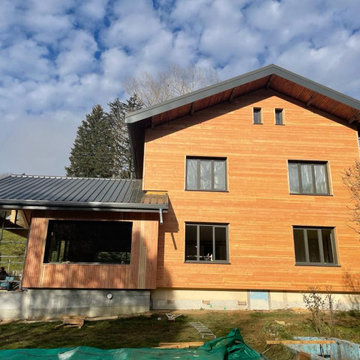
 AdéKwatt Architecture
Inspiration for a large rustic detached house in Grenoble with three floors, wood cladding, a pitched roof, a metal roof, a grey roof and shiplap cladding.
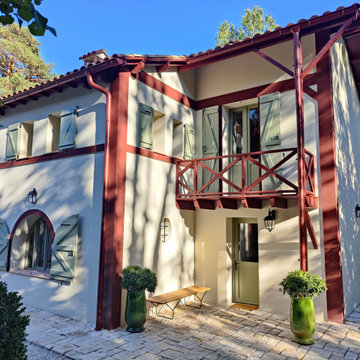


 STUDIO14 // Architettura e Interior Design
vista esterna della palazzina, l'appartamento e' al piano terra con giardino e piano interrato taverna
Design ideas for a large and brown rustic two floor flat with wood cladding, a pitched roof and a shingle roof.
Design ideas for a large and brown rustic two floor flat with wood cladding, a pitched roof and a shingle roof.


 Joaquin Fanego
Adela Framis
Design ideas for a large rustic formal open plan living room in Barcelona with white walls and dark hardwood flooring.
Design ideas for a large rustic formal open plan living room in Barcelona with white walls and dark hardwood flooring.
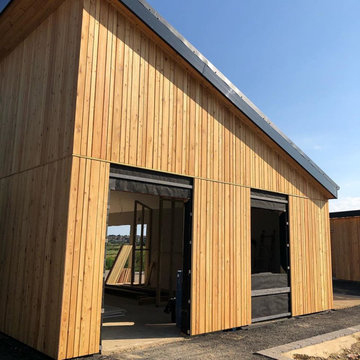
 SLC - Siberian Larch Cladding
Set in the heart of Constable Country overlooking Dedham Vale and the RSPB nature reserve in Brantham, Constable Park is a new holiday & leisure park, uniquely offering direct access to the River Stour for day visitors and holiday makers alike.
All visitors are welcome in our on-site coffee house with a great range of brunch, lunch, specialty coffee and of course homemade cake! You can also hire a paddleboard or open kayak, both available as single or family hire.
The accommodation side of the park offers a range of options from cosy, fitted out bell tents and upcycled, super-wide containers, to our premium ‘Heron’ lodge with a private balcony and BBQ offering stunning views over the RSPB reserve and beyond.
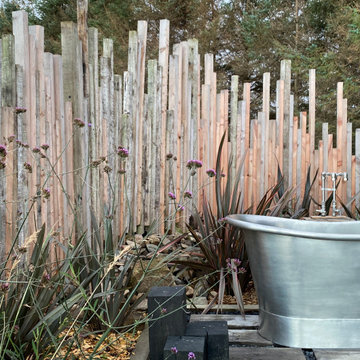
 Studio MA Design
We were delighted to join forces with the owners of Rustic Hollow, when they appointed us to design the planting scheme for their new Cabin Retreat venture in Aberdeenshire.
Rustic Hollow is a contemporary retreat, nestled in nature, which offers guests a tranquil place to unwind and relax.
Grassy mounds were formed to define areas and provide privacy whilst a rustic timber sleeper walkway creates the main circulation through the landscape.
Prairie-style planting combines grasses and hardy flowering perennials, in calming shades of blues, white and silvery-grey, were planted in swathes around the cabins to create a naturalistic softscape.
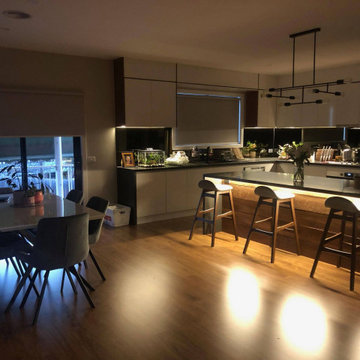
 Pro-fit Kitchens
White gloss Kitchen complimented by tasi oak laminate panels to ceiling. Spotted gum bar back for Island back, Smokey charcoal grey 40mm benchtops from stone ambassador. Bronze mirror splash backs fitted with LED lighting strips recessed into Kitchen under panel.
Hettich soft close draws and hinges through out kitchen.

 David Manning Architecture
Thomas McConnell
Large rustic foyer in Austin with brown walls, limestone flooring, a single front door, a dark wood front door and brown floors.
Large rustic foyer in Austin with brown walls, limestone flooring, a single front door, a dark wood front door and brown floors.

 LARS POPP & FRIENDS
Küche mit Fronten aus alten Dielen hergestellt , Arbeitsplatte Corian , Wandverbau Verputzt
Foto : Andreas Kern
Design ideas for a large rustic galley open plan kitchen in Munich with flat-panel cabinets, light wood cabinets, concrete flooring, an island, a submerged sink, composite countertops, white splashback and integrated appliances.
Design ideas for a large rustic galley open plan kitchen in Munich with flat-panel cabinets, light wood cabinets, concrete flooring, an island, a submerged sink, composite countertops, white splashback and integrated appliances.

 Marta Resinas Interiorismo
Espacio creado para tener mas luminosidad creando unas ventanas mas grandes y apertura al patio trasero con cristaleras, la elección del material se basa en perfección visual que he querido crear para que la madera de las puertas sea el mayor protagonista de la escena, los tonos beige de los armarios superiores se funden con los azulejos y la encimera, todo con diferentes texturas para sentirlas, pero que encajan a la perfección.

 Agasisti Arredamenti
Scala contenitiva in legno di rovere recuperato che comprende ante, cassetti laccati bianco spatolato e vetrinetta.
Photo of a large rustic wood l-shaped metal railing staircase in Bologna with wood risers.
Photo of a large rustic wood l-shaped metal railing staircase in Bologna with wood risers.
24