
Search results for "Https:" in Home Design Ideas
 Spires Interiors
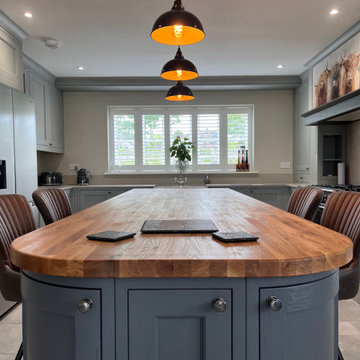
 recently completed a new build project in Earls Colne, near Colchester Essex, encompassing the design and installation of a new kitchen and open-plan dining space, and utility room.
The house is set in an incredibly scenic spot, and the customers have a passion for natural materials and in particular solid wood. They wanted a traditional finish in the kitchen, complemented by a colour palette that wouldn’t date, and found that our in-frame range offered exactly what they were looking for. The combination of different worktops works so well in the space as it adds character, charm, and a natural feel to the room, as well as warmth from the solid wood worktops. There is a living space at the end of the room and the colours and tone of the space reflect the relaxing area created.
Made-to-measure doors and cabinets give us the flexibility to utilise every space in the kitchen by creating little units with pull-outs and custom-sized cabinets to make the room work as functionally as possible. The overmantle itself was manufactured in three parts after getting the specification from the design team and working with the clients to get it as the customers wanted.
Working with these customers and understanding what they wanted was a pleasure, as they brought plenty of ideas to the project and were open to new ideas from our design team. Together we came up with a fantastic kitchen that they can enjoy for many years to come.

 STUDIO OIKOS
Photo of a large rustic detached house with three floors, a pitched roof and a metal roof.

 STUDIO14 // Architettura e Interior Design
This is an example of a large rustic enclosed living room with a reading nook, white walls, medium hardwood flooring, a standard fireplace, a stone fireplace surround, no tv and brown floors.
 Adie Courtney Architect
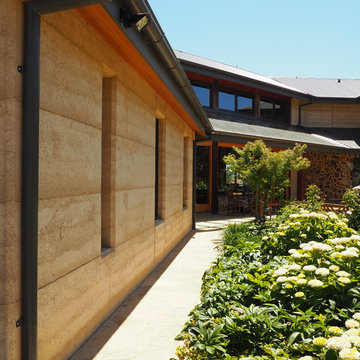
This is an example of a large and beige rustic two floor clay home in Melbourne with a pitched roof.

 FUSTER & FUSTER Viviendas Singulares
Inspiration for a large rustic open plan living room with white walls and no fireplace.
 VLANC
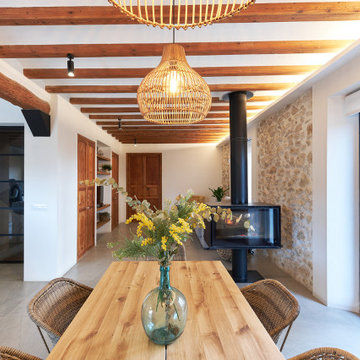
Large rustic open plan dining room in Alicante-Costa Blanca with ceramic flooring, a two-sided fireplace and a vaulted ceiling.
 Sustainable Kitchens
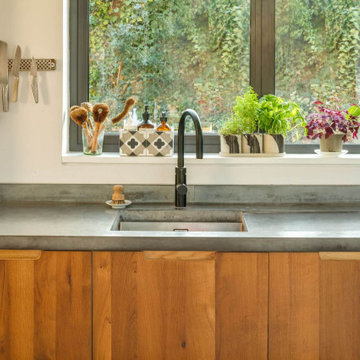
A renovator’s dream with a previous life as a Rectory and care home. On top of the hill, the front of the building remains untouched with delicate restoration work to enhance the original beauty.
The back of the building once contained two wings with a rich and plentiful history which have since been removed and renovated into the magnificent window feature where a Sustainable Kitchen sits proud.
 Inside Interior Design
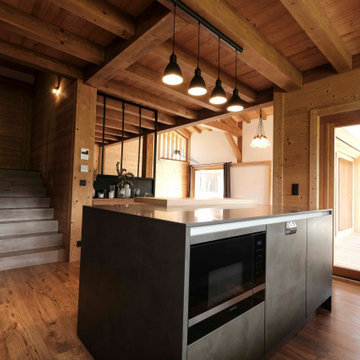
Vue d'ensemble de la cuisine tout équipée grise avec finitions béton au niveau des portes.
Plan de travail en dekton gris lisse, crédence en verre.
Ilot central, avec suspensions métal noir au dessus.
Rajout bois pour coin repas au niveau de l'ilot qui casse le coté massif de celui-ci.
Vue sur les escaliers en béton ciré et la verrière quui délimite le coin télévision.

 Agasisti Arredamenti
Scala contenitiva in legno di rovere recuperato che comprende ante, cassetti laccati bianco spatolato e vetrinetta.
Photo of a large rustic wood l-shaped metal railing staircase in Bologna with wood risers.
Photo of a large rustic wood l-shaped metal railing staircase in Bologna with wood risers.

 Elisabetta Tanesini
Private spa ampia e luminosa, dallo stile country moderno e raffinato. L'ambiente è arricchito dagli effetti di luce della vasca a cromoterapia.
Inspiration for a large rustic sauna bathroom with a hot tub, beige walls, brick flooring and orange floors.
Inspiration for a large rustic sauna bathroom with a hot tub, beige walls, brick flooring and orange floors.

 Aloona Design
Etagères en chêne en bout de bureau sur mesure dans un coin bureau d'une grande chambre d'enfant.
Placard sur mesure gris.
Bardage mural en vieux bois brûlé soleil. Parquet chêne clair.

 Castle Cabinets
Neptune Henley kitchen
This is an example of a large rustic l-shaped open plan kitchen with a breakfast bar, a belfast sink, recessed-panel cabinets, light wood cabinets, granite worktops, black splashback and black appliances.
This is an example of a large rustic l-shaped open plan kitchen with a breakfast bar, a belfast sink, recessed-panel cabinets, light wood cabinets, granite worktops, black splashback and black appliances.

 Adrien Champsaur Architecture
Dans ce paysage de «petite montagne» au nord-est du Lubéron, les terrains sont constitués en restanques, abîmées par le temps ou pillées de leurs pierres. Les villas s’implantent alors comme une évidence dans ce paysage retrouvé, en révélant les qualités, s’effaçant à son profit.

 Alexandra Froggatt Design
A complete garden redesign for a lovely couple in Alderley Edge with a brief inspired by the trendy and rustic Soho Farmhouse! The clients wanted to create a series of outdoor spaces with entertaining for their family and friends at the heart of the design and styled in a relaxed way with natural materials and beautiful planting.

 INSPiRATiONS déco par Mathilde S.
Dans la première chambre de cet appartement accueillant deux couchages via un lit aux dimensions standards nous avons souhaité une décoration pop, colorée et décalée.
Le fauteuil crapaud et la couleur acidulée de la parure de lit confèrent la note pop et colorée à cette pièce. Le tableau polyptyque et la anse en cuir des appliques murales rappellent notre thématique principale montagnarde.
Un store bateau constitué d’un voilage blanc a été réalisé sur-mesure pour préserver une intimité certaine à cette pièce largement baignée de lumière naturelle.

 User
This is an example of a large rustic guest bedroom in Hamburg with dark hardwood flooring, no fireplace and brown floors.
 Supercake Srl
Il manufatto recuperato, caratteristico fienile del 1800 situato su un altipiano circondato da boschi di abete, è raggiungibile tramite una strada tagliaboschi che collega il sito al paese di Tiarno di Sopra.
La conversione in abitazione è avvenuta tramite operazioni di isolamento a terra, rinforzo strutturale e coibentazione dell’intero involucro, oltre che alla posa di una nuova copertura isolata.
Il progetto si sviluppa su 3 livelli e cerca di preservare, dove possibile, le caratteristiche originali attraverso l’impiego di materiali, tecniche costruttive e finiture locali. Importanza è stata data al rapporto tra gli ambienti interni ed esterni, tramite lo studio di aperture e punti di vista privilegiati sul paesaggio circostante. L’intervento è il risultato di un’analisi integrata e sintesi di aspetti di tipo tecnico e architettonico, che si connotano anche attraverso lo studio degli interni, dell’arredo a misura e dell’interazione tra i materiali.

 Lampi di Legno
Photo of a large rustic open plan dining room in Bari with white walls and ceramic flooring.
 Elisabetta Tanesini
Vetrate ampie che forniscono alla home spa la giusta quantità di luce naturale, incorniciando sapientemente l'armonia e le forme dello spazio interno.

 Canexel Construcciones
Fachada principal de estilo rústico que combina piedra de mampostería con CanExel de color Almond.
This is an example of a large and white rustic two floor house exterior with mixed cladding and a hip roof.
This is an example of a large and white rustic two floor house exterior with mixed cladding and a hip roof.
21