
Search results for "Https:" in Home Design Ideas
 Macreadie Builders
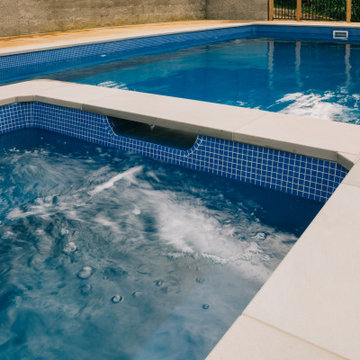
Pool and spa installed for our clients who will get lots of use out of this space.
Photo of a large rustic swimming pool in Auckland.
Photo of a large rustic swimming pool in Auckland.
 Francesco Asti + Morphología Studio Tenerife
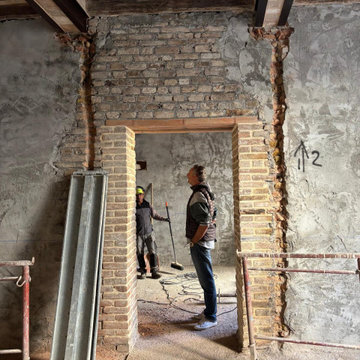
Completa ristrutturazione di un’abitazione storica nel centro storico di Parma
Recupero architettonico delle diverse fasi costruttive stratificate dal Medioevo in poi
Valorizzazione delle murature originarie con sasso e mattoni faccia a vista
Attento studio delle stratigrafie storiche e delle tecniche costruttive antiche
Restauro conservativo degli elementi autentici dell’edificio storico
Integrazione tra architettura contemporanea e materiali tradizionali
Recupero delle superfici murarie originali attraverso interventi non invasivi
Conservazione delle tracce storiche emerse durante le lavorazioni
Nuova distribuzione interna rispettosa dell’identità storica dell’immobile
Utilizzo di materiali naturali e finiture compatibili con il contesto storico
Illuminazione studiata per valorizzare texture, pietra e mattoni antichi
Intervento progettato per mantenere il carattere autentico della casa medievale
Dialogo tra memoria storica, design contemporaneo e comfort abitativo
Recupero di dettagli architettonici originali nascosti dalle precedenti ristrutturazioni
Progetto di interior e restauro nel rispetto del patrimonio edilizio storico di Parma

 Wine By Design
David Butler
This is an example of a large rustic wine cellar in Surrey with concrete flooring and storage racks.
This is an example of a large rustic wine cellar in Surrey with concrete flooring and storage racks.
 Hertford Flooring Ltd
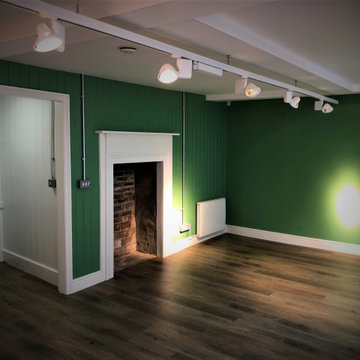
AMTICO SPACIA
- Hampton Oak/the wood effect
- Fitted in a flower shop (in Old Hatfield)
Image 4/5
Design ideas for a large rustic craft room in Hertfordshire with green walls, vinyl flooring, a wooden fireplace surround and brown floors.
Design ideas for a large rustic craft room in Hertfordshire with green walls, vinyl flooring, a wooden fireplace surround and brown floors.
 NGP Architecture Ltd
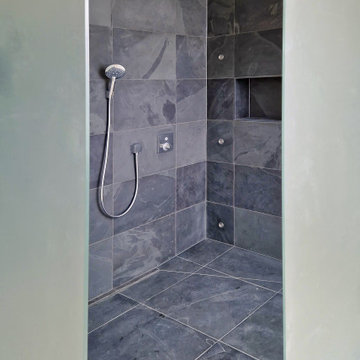
Inspiration for a large rustic ensuite bathroom in Edinburgh with a freestanding bath, a walk-in shower, beige walls, beige floors, an open shower and double sinks.
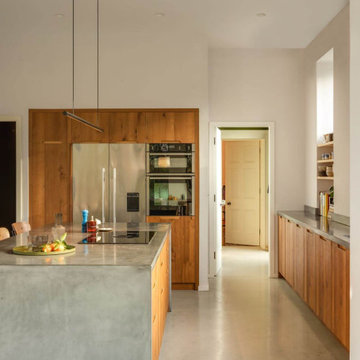
 Sustainable Kitchens
A renovator’s dream with a previous life as a Rectory and care home. On top of the hill, the front of the building remains untouched with delicate restoration work to enhance the original beauty.
The back of the building once contained two wings with a rich and plentiful history which have since been removed and renovated into the magnificent window feature where a Sustainable Kitchen sits proud.
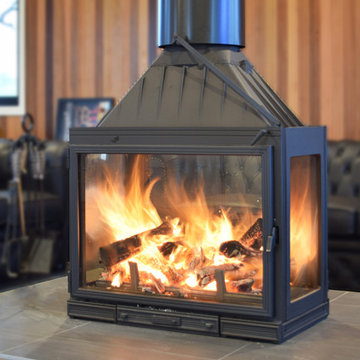
 Sculpt Fireplace Collection
The world’s first four sided glass slow combustion wood fireplace is now available in Australia, the Seguin Multivision 8000 4 Sided Cheminee Fireplace four sided glass. With its pure cast iron construction, two swinging glass doors and two glass sides, gazing through the dancing flames of the mesmerising Seguin Multivision 8000 cheminee wood fireplace is sure to please all viewpoints.

 Aloona Design
This is an example of a large rustic bedroom in Lyon with light hardwood flooring, no fireplace and wainscoting.
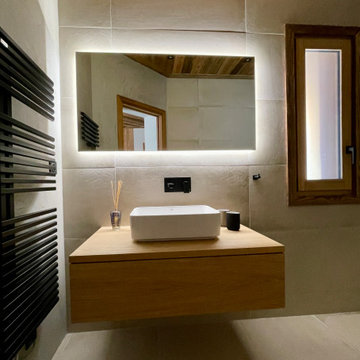 Aloona Design
Design ideas for a large rustic shower room bathroom in Lyon with beaded cabinets, light wood cabinets, a built-in shower, a wall mounted toilet, beige tiles, stone tiles, beige walls, beige floors, a single sink, a floating vanity unit, a wood ceiling and a vessel sink.
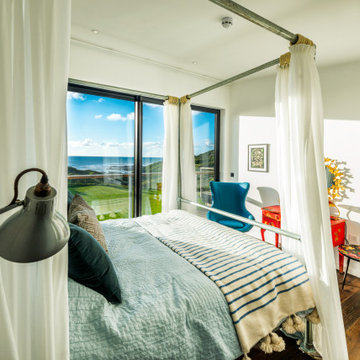
 Chaunceys Timber Flooring
Our Deep Smoked Heavy Brushed engineered oak planks feature here in this luxury holiday beach house on the Cornish coast. Tregulland & Co.‘s Barford Beach House is just a stone’s throw from the beach and features breath-taking sea views, quirky design features, a cinema room, an underground games bunker and an outdoor woodfired hot tub. Our Deep Smoked Heavy Brushed boards provide a rich, characterful base in this exquisite retreat, creating inviting spaces which embrace the beauty of nature.
Our Deep Smoked boards go through a specialised fuming process which naturally darkens the wood and showcases the oak’s features. Combining this process with heavy brushing further accentuates the oak’s grain to create dark wood flooring with unique charm and irresistible texture.
These boards are the perfect choice for heavy traffic areas as the wood is darkened through the full thickness of the board’s oak top layer for easy maintenance.

 ARCO Designs
Inspiration for a large rustic bungalow house exterior in Gold Coast - Tweed with mixed cladding.

 Gardening 9010- giardini a basso consumo idrico
Photo of a large rustic back xeriscape full sun garden for summer with a flowerbed, brick paving and a metal fence.

 Jigsaw Projects
Gables, dormer windows, colorbond roof, stone cladding, cedar weatherboards
Photo of a large rustic detached house in Melbourne with three floors, wood cladding, a mansard roof and a metal roof.
Photo of a large rustic detached house in Melbourne with three floors, wood cladding, a mansard roof and a metal roof.
 DavidArtLab
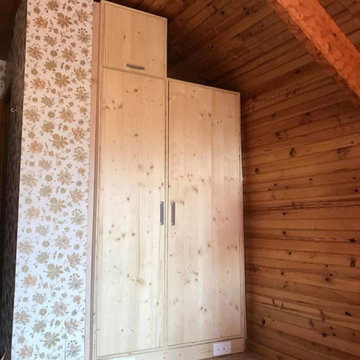
Il s'agit de la même configuration mais cette fois le bois reste naturel avec un vernis satin. Les poignées sont de chez Estamp (espagne). On peut noter les prises intégrées.
 Omega Developments (Midlands) Limited.
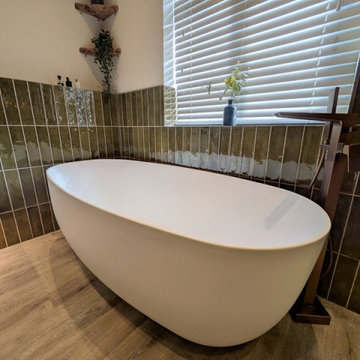
The overall style boasts a modern and minimalist style that combines sleek design elements with a sense of warmth and natural textures. The use of clean, simple lines in the furniture, such as the floating white vanity unit, with tasteful underlights, creates a dash of modern, and airy feel. The freestanding bathtub adds a touch of luxury, offering a focal point that enhances the overall calm ambiance of the space.

 Trindade & Bird
Sam Bird
Large rustic ensuite wet room bathroom in Kent with green cabinets, a freestanding bath, green tiles, cement tiles, cement flooring, quartz worktops, an open shower and white worktops.
Large rustic ensuite wet room bathroom in Kent with green cabinets, a freestanding bath, green tiles, cement tiles, cement flooring, quartz worktops, an open shower and white worktops.

 User
Design ideas for a large and brown rustic two floor semi-detached house with mixed cladding, a lean-to roof, a tiled roof and a brown roof.
 PRF Studio di Gianluca Pezzoli
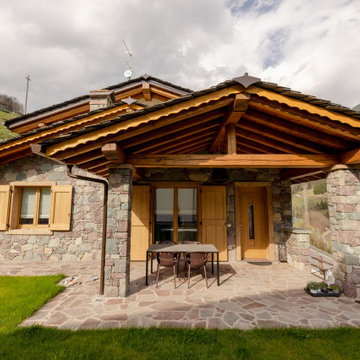
Tutta la casa è rivestita in Pietra ed ha dettagli in legno, per essere ben contestualizzata nell'ambiente circostante;
Quella pietra da rivestimento è proprio caratteristica della zona. Tutti i serramenti, la parete Est della casa e le travi del portico sono in legno trattato per l'esterno

 Highwood Furniture
Bespoke fitted kitchen.
Scottish sourced solid ash fronting, doors and olive ash pannels. The units are made from ash veneered MDF. This keeps the cost down massively and does not effect the visual look of the insides of the cupboards.
This custom kitchen was designed to make the most use out of the space available. The 'g' shape allowed for a breakfast bar to be a devider to the kitchen whilst keeping the room open to the dining and living area. The panels are all book matched olive ash. custom wine rack and breakfast bar brackets.
Solid walnut counter top finished with danish oil. This oil is easily touched up and keeps the natural look and feel of the timber that can be masked by some other finishes. It is recommended to re apply once a year, which is a small job involving rubbing a rag along the countertop (takes 5 minutes). Worth it for the lovely natural finish.
 Dídac Franco
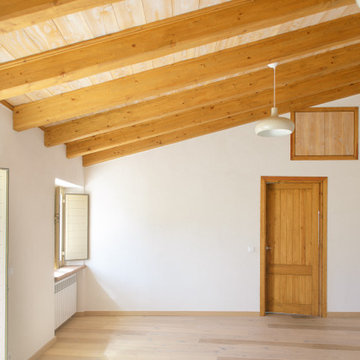
Inspiration for a large rustic home studio with beige walls, medium hardwood flooring, no fireplace, a freestanding desk, brown floors and a wood ceiling.
18