
Search results for "Https:" in Home Design Ideas

 Bee brand designs
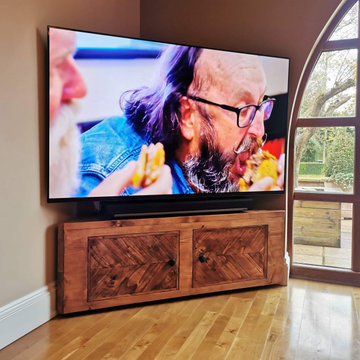
A reclaimed wood project for a client looking to add a bespoke element to their living area. Designed for the space and to hide media products whilst blending seamlessly with surrounding furniture. Practical, functional, eco friendly & beautiful. We specified adjustable legs for stability, patterned doors and eco friendly finishes for this project.
 Handmade Kitchen Co
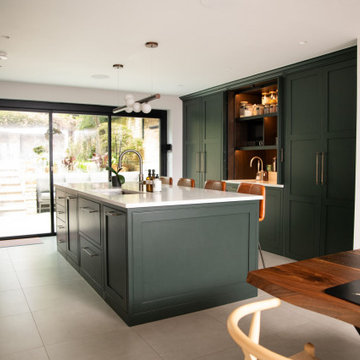
We bring you a timeless charm from a Victorian property in Islington where darker, traditional woods have resurfaced. It’s a space that balances luxury with everyday life and completely transforms our client’s London townhouse.
Our client chose a handmade kitchen to sit at the heart of the home, this was our Classic In-Frame style with a low profile beaded frame and inline plinth. Throughout the space metallic finishes and leather upholstered bar stools contribute to the modern ambience our client wanted to achieve in their renovated home.
Our design-led approach delivers luxurious yet functional spaces for you, your family and your friends to enjoy.
The space envelops you in a dramatic yet inviting atmosphere. The dark green tones are balanced by brass handles, marble quartz worktops, and light-coloured stone flooring, ensuring the ambience is striking without being overwhelming.
Obsidian Green by Little Greene was hand-painted onto the cabinetry. This colour is a deep green paint shade often used to provide a dramatic backdrop to natural wood furnishings. A paint full of character that further enhances the walnut internals and the polished Valencia quartz worktop found around the kitchen.
A well-appointed kitchen means choosing premium appliances that guarantee exceptional performance in the heart of the home. This kitchen design in particular knows how to deliver professional-level cooking with the choice of Obsidian Black Miele appliances. They include a Miele Oven, a Miele Steam Oven and a Miele Induction Hob.
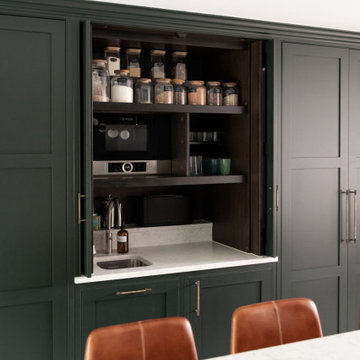
The breakfast pantry, it’s a cabinet where elegance meets unparalleled functionality! It hasn’t been designed just for storage but to revolutionise our client’s cooking experience for the day's most important meal.
Enhance the centrepiece of your home beyond expectations, and design a bar area under the stairs! This made sense so an awkward gap wasn’t left. Our designer came up with this idea to fill the space with plenty more storage and create something truly special in this Victorian property that flowed smoothly from the kitchen into the beautiful dining space.
 SIGNATURE F.L.O.
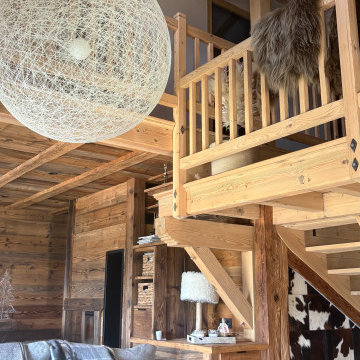
Rénovation d'un chalet à Crest-Voland, associant architecture alpine, volumes ouverts et matériaux naturels dans une ambiance contemporaine et chaleureuse.
Vue générale du séjour : transformer une contrainte en identité architecturale : demi-niveaux...

 Julen Esnal Photography
Fotografías para CasaDecor 2016 en Madrid, por Julen Esnal
This is an example of a large rustic master bedroom in Madrid with multi-coloured walls, carpet and no fireplace.
This is an example of a large rustic master bedroom in Madrid with multi-coloured walls, carpet and no fireplace.
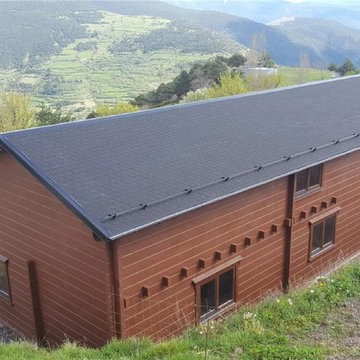
 DONACASA
Design ideas for a large and brown rustic two floor home with wood cladding and a pitched roof.
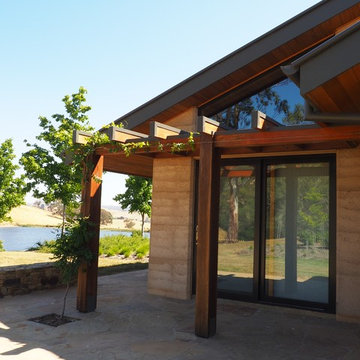
 Adie Courtney Architect
This is an example of a large and beige rustic two floor clay home in Melbourne with a pitched roof.

 Closa
Adam Carter
This is an example of a large rustic l-shaped kitchen/diner in Gloucestershire with a belfast sink, shaker cabinets, medium wood cabinets, marble worktops, limestone flooring and an island.
This is an example of a large rustic l-shaped kitchen/diner in Gloucestershire with a belfast sink, shaker cabinets, medium wood cabinets, marble worktops, limestone flooring and an island.
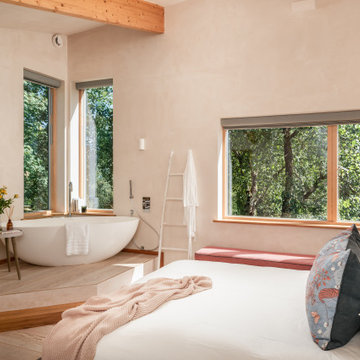
 uniquehomestays
Photo of a large rustic master bedroom in Devon with beige walls, medium hardwood flooring, brown floors and exposed beams.

 User
The Rotterdam Weathered Oak Dining Table is inspired by European Port cities.
The Weathered Oak Dining Table combines the beauty of weathered oak with the function of a geometrical steel base and lockable castors.
A perfect example of urban practicality in its design and functionality.


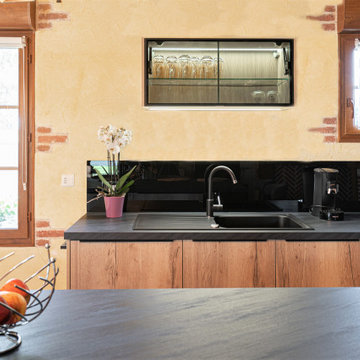
 CUISINES BRUNO VERITE
Nouveau défi, nouveau projet : transformer un salon en cuisine.
M.&Mme B souhaitaient réorganiser l’espace de vie du rez-de-chaussée tout en conservant l’esprit chaumière. Le salon devait donc déménager.
Nous disposions d’un beau volume pour intégrer un maximum de rangements.
Chaque élément a été disposé autour de l’imposant îlot central et son plan de travail stratifié décor ardoise.
L’espace est lumineux, à la fois grâce à la lumière naturelle mais également grâce aux spots intégrés dans les meubles hauts.
Une lumière qui se reflète aussi dans la crédence et la vitrine en verre.
Et que dire de ce sublime luminaire au-dessus du bloc de cuisson !
L’association des teintes et des matières crée une belle harmonie dans cette nouvelle cuisine élégante et chaleureuse.
Et vous, que pensez-vous de cette cuisine ? Avons-nous relevé le défi ?


 "DIES" Arquitectura
Design ideas for a large rustic staircase in Mexico City with multi-coloured walls and terracotta flooring.
 SP25 Arquitectura
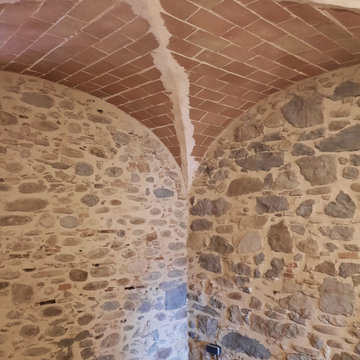
Large rustic multi-use home gym with medium hardwood flooring and a vaulted ceiling.
 Beechtree Building Ltd
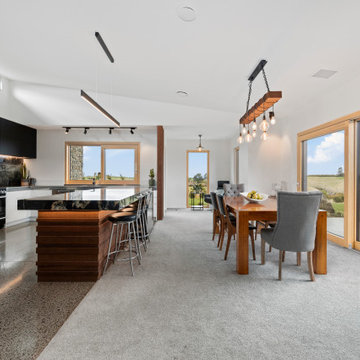
Design ideas for a large rustic galley kitchen/diner with a built-in sink, flat-panel cabinets, black cabinets, granite worktops, multi-coloured splashback, glass sheet splashback, black appliances, concrete flooring, an island, grey floors, black worktops and a vaulted ceiling.
 Sustainable Kitchens
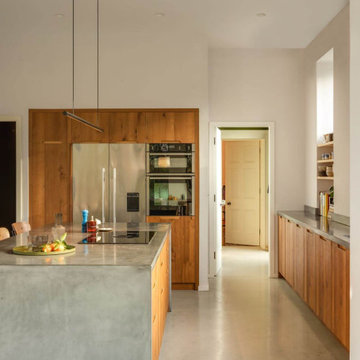
A renovator’s dream with a previous life as a Rectory and care home. On top of the hill, the front of the building remains untouched with delicate restoration work to enhance the original beauty.
The back of the building once contained two wings with a rich and plentiful history which have since been removed and renovated into the magnificent window feature where a Sustainable Kitchen sits proud.
 Handmade Kitchen Co
We bring you a timeless charm from a Victorian property in Islington where darker, traditional woods have resurfaced. It’s a space that balances luxury with everyday life and completely transforms our client’s London townhouse.
Our client chose a handmade kitchen to sit at the heart of the home, this was our Classic In-Frame style with a low profile beaded frame and inline plinth. Throughout the space metallic finishes and leather upholstered bar stools contribute to the modern ambience our client wanted to achieve in their renovated home.
Our design-led approach delivers luxurious yet functional spaces for you, your family and your friends to enjoy.
The space envelops you in a dramatic yet inviting atmosphere. The dark green tones are balanced by brass handles, marble quartz worktops, and light-coloured stone flooring, ensuring the ambience is striking without being overwhelming.
Obsidian Green by Little Greene was hand-painted onto the cabinetry. This colour is a deep green paint shade often used to provide a dramatic backdrop to natural wood furnishings. A paint full of character that further enhances the walnut internals and the polished Valencia quartz worktop found around the kitchen.
A well-appointed kitchen means choosing premium appliances that guarantee exceptional performance in the heart of the home. This kitchen design in particular knows how to deliver professional-level cooking with the choice of Obsidian Black Miele appliances. They include a Miele Oven, a Miele Steam Oven and a Miele Induction Hob.
The breakfast pantry, it’s a cabinet where elegance meets unparalleled functionality! It hasn’t been designed just for storage but to revolutionise our client’s cooking experience for the day's most important meal.
Enhance the centrepiece of your home beyond expectations, and design a bar area under the stairs! This made sense so an awkward gap wasn’t left. Our designer came up with this idea to fill the space with plenty more storage and create something truly special in this Victorian property that flowed smoothly from the kitchen into the beautiful dining space.

 Coplaning S.A.
Das Haustürmodell Savonna mit einer Oberfläche in gehackter Eiche. Natur pur mit lackiertem Glas und gebürstetem Edelstahl. Eine ungewöhnliche und spannende Materialkombination.
Klappläden in Aluminium können viele schöne Designs aufweisen. Diese haben in unteren Bereich rautenförmige Zierelemente und passen optimal zum Stil des Gebäudes. Fenster in Holz-Aluminium mit echten Sprossen runden das Gesamtbild ab.
Dieses Garagentor in Aluminium ist mit einer speziellen Oberfläche versehen. In einiger Entfernung entsteht ein natürlicher Holzanblick. Das Tor hebt sich durch die Aufteilung in nur 3 Segmente und den Glasausschnitten ab.

 Ashley Ann Kitchens, Bedrooms & Bathrooms
Photo of a large rustic galley kitchen/diner in Edinburgh with an integrated sink, flat-panel cabinets, green cabinets, integrated appliances, an island, brown floors and white worktops.
19