
Search results for "Https:" in Home Design Ideas

 Moore Design
Photo of a large rustic galley kitchen/diner in Wellington with a submerged sink, white cabinets, mirror splashback, stainless steel appliances, an island and white worktops.

 "DIES" Arquitectura
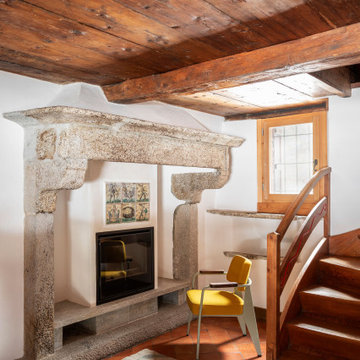
Design ideas for a large rustic staircase in Mexico City with multi-coloured walls and terracotta flooring.

 Sadie Pizzey Interiors
Distressed pewter, patinated metal worktop. Reclaimed wood kitchen and rustic accessories.
Large rustic single-wall open plan kitchen in Devon with flat-panel cabinets, distressed cabinets, grey splashback, stainless steel appliances, ceramic flooring, no island and grey worktops.
Large rustic single-wall open plan kitchen in Devon with flat-panel cabinets, distressed cabinets, grey splashback, stainless steel appliances, ceramic flooring, no island and grey worktops.

 Handmade Kitchen Co
We bring you a timeless charm from a Victorian property in Islington where darker, traditional woods have resurfaced. It’s a space that balances luxury with everyday life and completely transforms our client’s London townhouse.
Our client chose a handmade kitchen to sit at the heart of the home, this was our Classic In-Frame style with a low profile beaded frame and inline plinth. Throughout the space metallic finishes and leather upholstered bar stools contribute to the modern ambience our client wanted to achieve in their renovated home.
Our design-led approach delivers luxurious yet functional spaces for you, your family and your friends to enjoy.
The space envelops you in a dramatic yet inviting atmosphere. The dark green tones are balanced by brass handles, marble quartz worktops, and light-coloured stone flooring, ensuring the ambience is striking without being overwhelming.
Obsidian Green by Little Greene was hand-painted onto the cabinetry. This colour is a deep green paint shade often used to provide a dramatic backdrop to natural wood furnishings. A paint full of character that further enhances the walnut internals and the polished Valencia quartz worktop found around the kitchen.
A well-appointed kitchen means choosing premium appliances that guarantee exceptional performance in the heart of the home. This kitchen design in particular knows how to deliver professional-level cooking with the choice of Obsidian Black Miele appliances. They include a Miele Oven, a Miele Steam Oven and a Miele Induction Hob.
The breakfast pantry, it’s a cabinet where elegance meets unparalleled functionality! It hasn’t been designed just for storage but to revolutionise our client’s cooking experience for the day's most important meal.
Enhance the centrepiece of your home beyond expectations, and design a bar area under the stairs! This made sense so an awkward gap wasn’t left. Our designer came up with this idea to fill the space with plenty more storage and create something truly special in this Victorian property that flowed smoothly from the kitchen into the beautiful dining space.
 Hardwoods Group
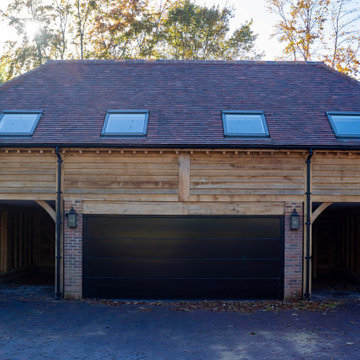
A stunning 4 bay oak garage with a spacious room above, which complements the beautiful rural surroundings.
Large rustic detached garage in Cheshire with four or more cars.
Large rustic detached garage in Cheshire with four or more cars.


 Total Kitchens - Sydney
Hua Photography
Photo of a large rustic u-shaped open plan kitchen in Sydney with a belfast sink, shaker cabinets, white cabinets, composite countertops, white splashback, metro tiled splashback, black appliances, porcelain flooring, an island, brown floors and white worktops.
Photo of a large rustic u-shaped open plan kitchen in Sydney with a belfast sink, shaker cabinets, white cabinets, composite countertops, white splashback, metro tiled splashback, black appliances, porcelain flooring, an island, brown floors and white worktops.
 Omega Developments (Midlands) Limited.
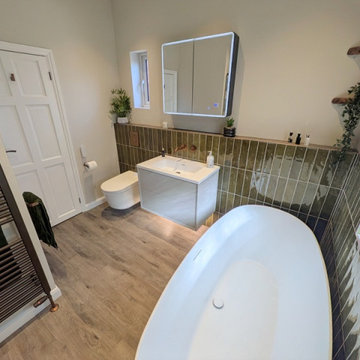
The overall style boasts a modern and minimalist style that combines sleek design elements with a sense of warmth and natural textures. The use of clean, simple lines in the furniture, such as the floating white vanity unit, with tasteful underlights, creates a dash of modern, and airy feel. The freestanding bathtub adds a touch of luxury, offering a focal point that enhances the overall calm ambiance of the space.

 MOAH Arquitectos
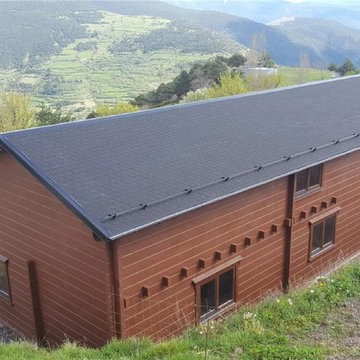
Inspiration for a large and multi-coloured rustic two floor house exterior with stone cladding and a hip roof.


 DONACASA
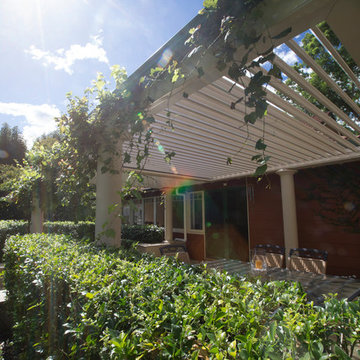
Design ideas for a large and brown rustic two floor home with wood cladding and a pitched roof.


 Arkproject Camaiti & Cangi
Fotografie: Riccardo Mendicino
Inspiration for a large rustic wood straight metal railing staircase with wood risers.
Inspiration for a large rustic wood straight metal railing staircase with wood risers.
 Dekore | Home Staging & Decoración
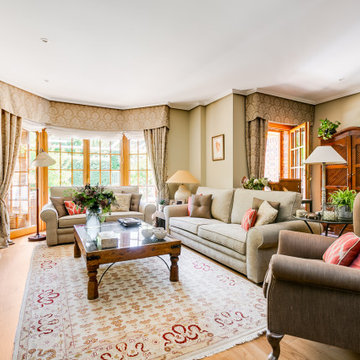
Este salón cumple la doble finalidad de servir tanto para las visitas que tiene Carmen y Luis como para las reuniones familiares que tanto les gusta. Es un ambiente acogedor, calmado por los colores utilizados, con una chimenea que da la sensación de confort y lo mas importante, es un espacio integrado con el jardín.El toque colonial se ve en las sillas de comedor.

 Tikayoli
 Fotografias
Inspiration for a large rustic open plan living room with yellow walls, a standard fireplace and no tv.
Inspiration for a large rustic open plan living room with yellow walls, a standard fireplace and no tv.

 micro interior design
progetto interior design : micro interior design
servizio fotografico : arch. Debora Di Michele
Design ideas for a large rustic open plan dining room with beige walls, porcelain flooring and multi-coloured floors.
Design ideas for a large rustic open plan dining room with beige walls, porcelain flooring and multi-coloured floors.
 Handmade Kitchen Co
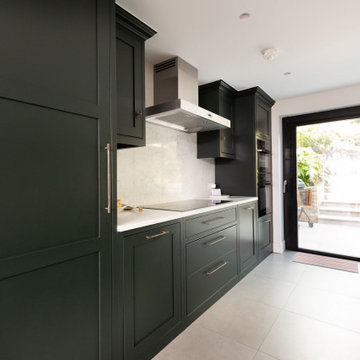
We bring you a timeless charm from a Victorian property in Islington where darker, traditional woods have resurfaced. It’s a space that balances luxury with everyday life and completely transforms our client’s London townhouse.
Our client chose a handmade kitchen to sit at the heart of the home, this was our Classic In-Frame style with a low profile beaded frame and inline plinth. Throughout the space metallic finishes and leather upholstered bar stools contribute to the modern ambience our client wanted to achieve in their renovated home.
Our design-led approach delivers luxurious yet functional spaces for you, your family and your friends to enjoy.
The space envelops you in a dramatic yet inviting atmosphere. The dark green tones are balanced by brass handles, marble quartz worktops, and light-coloured stone flooring, ensuring the ambience is striking without being overwhelming.
Obsidian Green by Little Greene was hand-painted onto the cabinetry. This colour is a deep green paint shade often used to provide a dramatic backdrop to natural wood furnishings. A paint full of character that further enhances the walnut internals and the polished Valencia quartz worktop found around the kitchen.
A well-appointed kitchen means choosing premium appliances that guarantee exceptional performance in the heart of the home. This kitchen design in particular knows how to deliver professional-level cooking with the choice of Obsidian Black Miele appliances. They include a Miele Oven, a Miele Steam Oven and a Miele Induction Hob.
The breakfast pantry, it’s a cabinet where elegance meets unparalleled functionality! It hasn’t been designed just for storage but to revolutionise our client’s cooking experience for the day's most important meal.
Enhance the centrepiece of your home beyond expectations, and design a bar area under the stairs! This made sense so an awkward gap wasn’t left. Our designer came up with this idea to fill the space with plenty more storage and create something truly special in this Victorian property that flowed smoothly from the kitchen into the beautiful dining space.

 Gardening 9010- giardini a basso consumo idrico
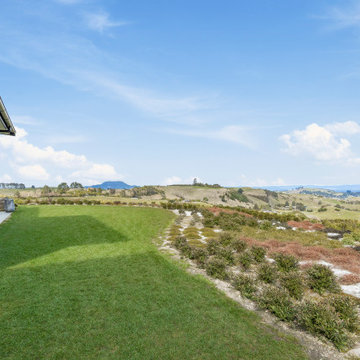
Inspiration for a large rustic back xeriscape full sun garden for summer with a flowerbed, brick paving and a metal fence.

 Impressions the Home Builder
A spacious activity central to the three minor bedrooms creates the ultimate kids’ wing, providing a flexible secluded space which can adapt from play room to study as the needs of your family change overtime.
20