
Search results for "Https:" in Home Design Ideas
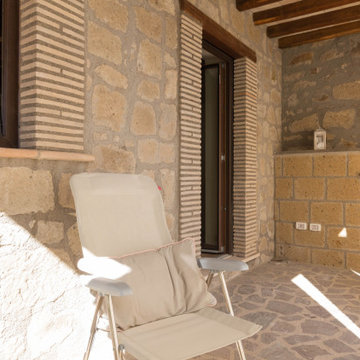


 Decoraciones Gladys
casagoris.es
Podrá dispones de las especialidades:
Platos: Gallo del corrar, Cocido Gallego, Filloas a la piedra
Ademas de ofrecer media pensión o pensión completa para sus clientes, se pueden pedir comidas o cenas por encargo sin necesidad de estar alojado en la casa.
SERVICIO : Calefaccion central, Agua caliente ,Servicio de lavanderia, Télefono publico, Televisión publica, Zonas verdes, Chimenea , Juegos de mesa y populares , Guardería
OCIO : Senderismo ,Rutas de caballos, Quads , Piraguismo , Pai

 Cast and Polish Ltd
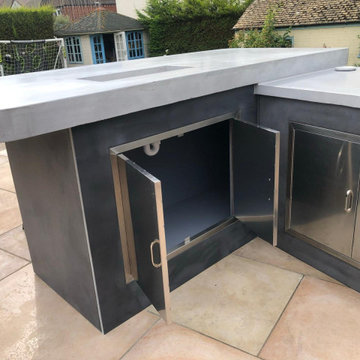
Our totally bespoke Outdoor Kitchen in Kent was designed and created alongside the client to incorporate the curved patio and to provide an expansive barbecue and bar area, whilst also providing storage space.
 Kaizen arquitectura, Interiorismo + Construcción
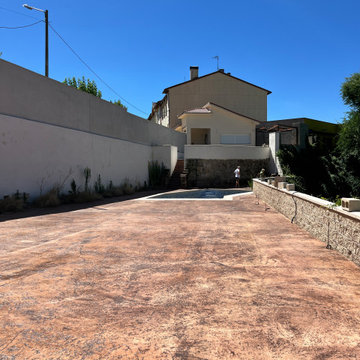
Patio en hormigón impreso en tonos tierra y con acabado efecto piedra acompañan a la piscina. En la parte superior del patio, otros dos espacios, un mirador con vistas no solo a la parcela sino al río que pasa a la derecha y la zona de la barbacoa.

 El Interior Designers Ltd
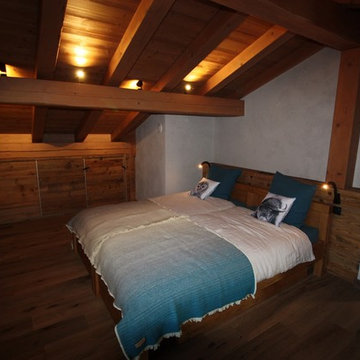
Bedroom space ready for some eye-catching decor and interior design!
This is an example of a large rustic master open plan bedroom with white walls, dark hardwood flooring and brown floors.
This is an example of a large rustic master open plan bedroom with white walls, dark hardwood flooring and brown floors.
 Ambassador Projects
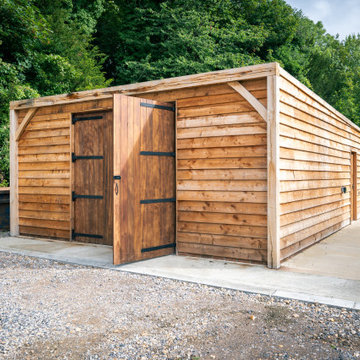
The Monarch is a quintessential traditional oak frame garage, crafted from premium green oak using time-honoured joinery techniques. With its exposed beams, pitched roof, and the option of open bays or enclosed sections with hardwood doors, The Monarch offers timeless style and lasting strength—a distinguished addition to any home or countryside setting.
 Bellissimo Homes
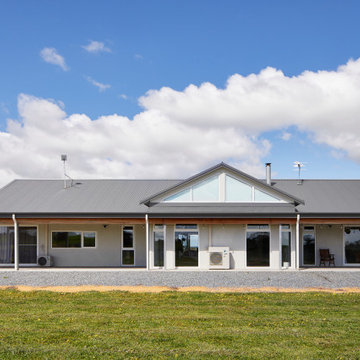
Photo of a large and white rustic bungalow render detached house in Perth with a pitched roof, a metal roof and a grey roof.
 Cafeina Design
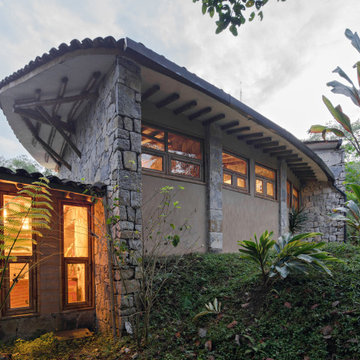
Located at the heart of Puebla state mountains in Mexico, an area of great natural beauty and rugged topography, inhabited mainly by nahuatl and totonacas. The project answers to the needs of expansion of the local network of sustainable alternative tourism TosepanKali complementing the services offered by the existing hotel.
The building is shaped in an organic geometry to create a natural and “out of the city” relaxing experience and link to the rich cultural and natural inheritance of the town. The architectural program includes a reception, juice bar, a massage and treatment area, an ecological swimming pool, and a traditional “temazcal” bath, since the aim of the project is to merge local medicinal traditions with contemporary wellness treatments.
Sited at a former quarry, the building organic geometry also dialogs and adapts with the context and relates to the historical coffee plantations of the region. Conceived to create the less impact possible on the site, the program is placed into different level terraces adapting the space into the existing topography. The materials used were locally manufactured, including: adobe earth block, quarry stone, structural bamboo. It also includes eco-friendly technologies like a natural rain water swimming pool, and onsite waste water treatment.
 e2 arquitectura
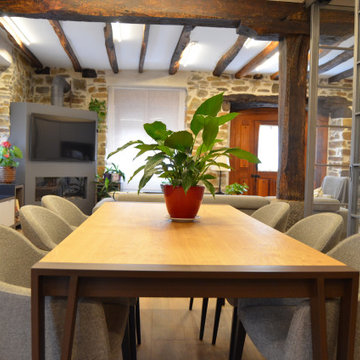
Photo of a large rustic dining room in Bilbao with beige walls, light hardwood flooring, a corner fireplace, a metal fireplace surround, brown floors and exposed beams.
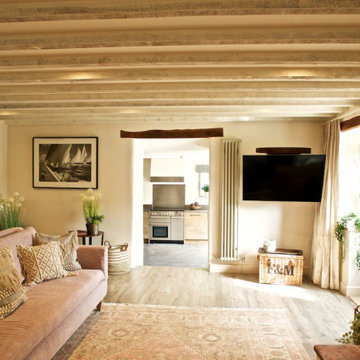
 Sadie Pizzey Interiors
Soft linen custom sofas with full interlined linen curtain. Teamed with soft, luxury faux plants and sepia artwork. The cushions are all by Sadie Pizzey Interiors.

 Alexandra Froggatt Design
A complete garden redesign for a lovely couple in Alderley Edge with a brief inspired by the trendy and rustic Soho Farmhouse! The clients wanted to create a series of outdoor spaces with entertaining for their family and friends at the heart of the design and styled in a relaxed way with natural materials and beautiful planting.
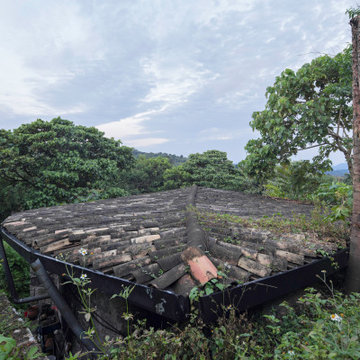 Cafeina Design
Located at the heart of Puebla state mountains in Mexico, an area of great natural beauty and rugged topography, inhabited mainly by nahuatl and totonacas. The project answers to the needs of expansion of the local network of sustainable alternative tourism TosepanKali complementing the services offered by the existing hotel.
The building is shaped in an organic geometry to create a natural and “out of the city” relaxing experience and link to the rich cultural and natural inheritance of the town. The architectural program includes a reception, juice bar, a massage and treatment area, an ecological swimming pool, and a traditional “temazcal” bath, since the aim of the project is to merge local medicinal traditions with contemporary wellness treatments.
Sited at a former quarry, the building organic geometry also dialogs and adapts with the context and relates to the historical coffee plantations of the region. Conceived to create the less impact possible on the site, the program is placed into different level terraces adapting the space into the existing topography. The materials used were locally manufactured, including: adobe earth block, quarry stone, structural bamboo. It also includes eco-friendly technologies like a natural rain water swimming pool, and onsite waste water treatment.
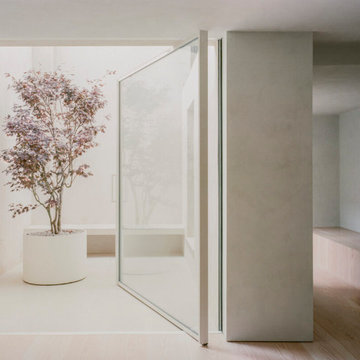
 Avino — Timber in Architecture
A minimal frame pivot door is carefully detailed from floor to ceiling, enabling an unencumbered transition between the interior and the courtyard. This toplit chamber serves as a lightwell drawing in daylight to the rear of the property. The space is loosely structured by a pair of simple geometric forms: a planar bench and a cylindrical pot.
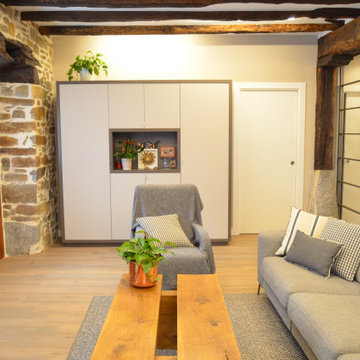 e2 arquitectura
This is an example of a large rustic open plan living room in Bilbao with beige walls, light hardwood flooring, a corner fireplace, a metal fireplace surround, a corner tv, brown floors and exposed beams.


 Omega Developments (Midlands) Limited.
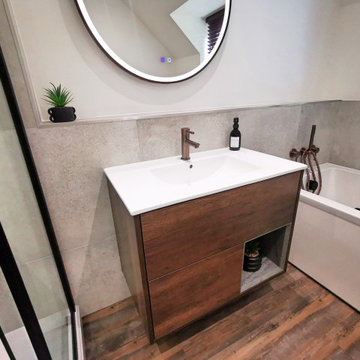
A spacious rustic family bathroom. Copper and black brassware, touch lit mirror, concealed cistern, 8mm sliding enclosure, jacuzzi bath
This is an example of a large rustic grey and brown family bathroom in West Midlands with flat-panel cabinets, dark wood cabinets, a one-piece toilet, grey tiles, porcelain tiles, white walls, vinyl flooring, brown floors, a wall niche, a single sink and a floating vanity unit.
This is an example of a large rustic grey and brown family bathroom in West Midlands with flat-panel cabinets, dark wood cabinets, a one-piece toilet, grey tiles, porcelain tiles, white walls, vinyl flooring, brown floors, a wall niche, a single sink and a floating vanity unit.
 Mondo Exclusive Homes
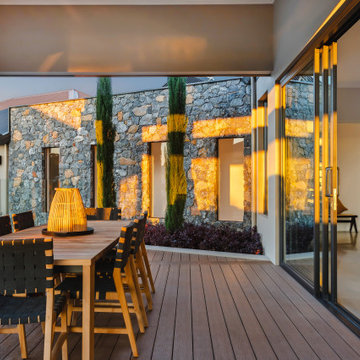
Photo of a large rustic courtyard terrace in Perth with an outdoor kitchen and a pergola.

 2A2F Architettura
This is an example of a large rustic back full sun house exterior for summer in Turin with a fireplace and natural stone paving.

 DE VISU RÉVÉLATEUR D'IDENTITE
vue sur une chambre d'amis
This is an example of a large rustic guest bedroom in Strasbourg with white walls, light hardwood flooring and brown floors.
This is an example of a large rustic guest bedroom in Strasbourg with white walls, light hardwood flooring and brown floors.
28