
Search results for "Https:" in Home Design Ideas
 User

UserLieu emblématique du confort et de la détente, j'ai misé sur un canapé scandinave tissus gris, pieds en bois, un tapis à poils longs, une table basse blanche suffisamment grande pour prolonger le coin repas lors de nos apéros dînatoires.
Au dos, un banc de rangement afin d'y caser tous les jeux de société et les différentes activités. Des galets d'assise au dessus pour multiplier les espaces de détente.
Dans le meuble TV, il a fallu caser la passion indiscutable de mon mari pour la hi-fi. Afin que ce meuble paraisse moins massif, j'ai joué sur l'effet trompe l’œil entre les portes et la couleur du mur.
Entouré de végétaux, de bambou, de bois, de bougies et de luminaires, cet espace se transforme, à la nuit tombée, en un cocon où il fait bon se retrouver.

 Nathalie ManicoT - Architecte d'intérieur
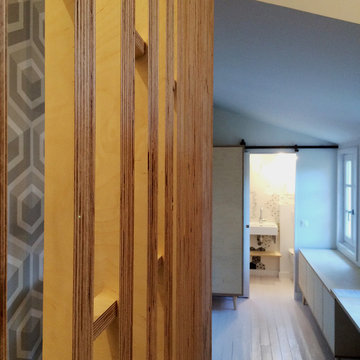
Mes clients souhaitaient aménager un petit espace sous combles pour recevoir la famille, des amis.
La première nécessité a été de surélever la toiture d'une partie de la construction existante pour pouvoir installer la chambre.
Dans un volume de 1m25 sur 2m12, j'ai proposé de créer la salle d'eau avec une belle douche, le lavabo et les toilettes. Ensuite, après maintes réflexions, nous avons réussi à nous mettre d'accord sur le positionnement des quelques marches qui permettent d'accéder à la chambre de 10m². Entre la salle d'eau et la chambre, les clients souhaitaient pouvoir disposer d'un volume bureau, coin télé, rangements... J'ai pu leur proposer cet espace multi fonction par la mise en œuvre de mobilier dessiné spécialement pour ce lieu.
Crédits photos Nathalie ManicoT




 Stephanie Loy Interior Design GmbH
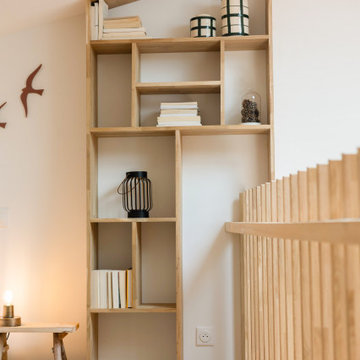
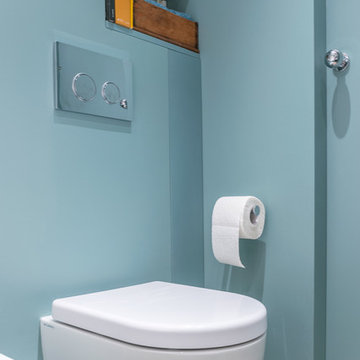
Gäste WC mit Nische als Bücherregal
Design ideas for a small scandinavian cloakroom in Munich with white tiles, ceramic tiles, blue walls, a wall-mounted sink, grey floors and a floating vanity unit.
Design ideas for a small scandinavian cloakroom in Munich with white tiles, ceramic tiles, blue walls, a wall-mounted sink, grey floors and a floating vanity unit.
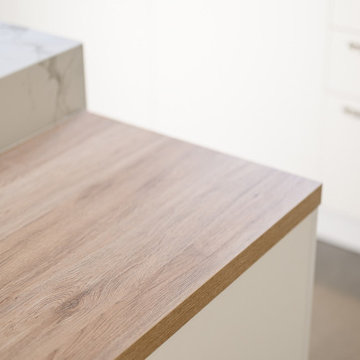
 RESOLUMENT DECO Nathalie Bosc
Design ideas for a large scandinavian l-shaped open plan kitchen in Lyon with an integrated sink, flat-panel cabinets, white cabinets, composite countertops, stainless steel appliances, ceramic flooring, an island and grey floors.
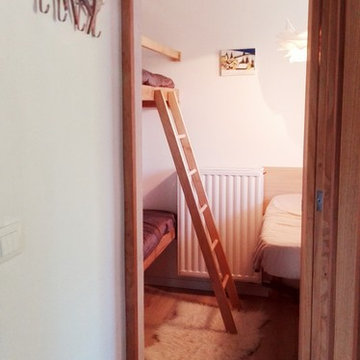
 Architettare
Zona notte con alcova matrimoniale e letti a castello in legno di Castagno.
Small scandinavian master bedroom with white walls and painted wood flooring.
Small scandinavian master bedroom with white walls and painted wood flooring.
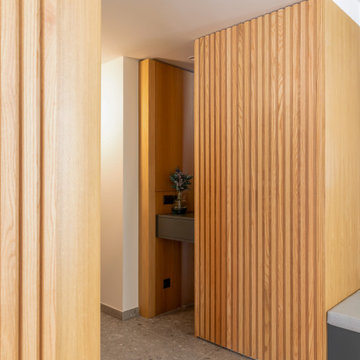
 StudioMadera s.l.
Photo of a large scandinavian vestibule in Madrid with beige walls, porcelain flooring and a white front door.
 Magri Williams
Magri Williams converted a London terrace house in Hackney, into three two / three bedroom flats. The works included a full width rear extension, first floor terrace, whole house refurbishment and loft extension. The client wanted a clean and minimal aesthetic, that provided an original design yet was also sympathetic with the local Conservation area.
 Total Fitouts | Australia
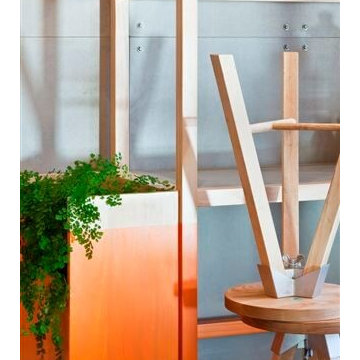
Total Fitouts Central Victoria worked with well-known architecture firm Hecker Guthrie to develop an incredibly detailed fitout for Foxes Den’s Port Melbourne hospitality space. Unlike some fitouts a majority of the construction needed to be completed on site, which required careful planning and clever use of space.
The 10-week project was centred on the Scandinavian-inspired 90×90-grade pine framing, which was meticulously designed to incorporate a variety of crisp rectangles and uneven angles for maximum visual impact.
Lacquered cement sheet walls line the space and provide the perfect backdrop for striking the orange paintwork – extended to eye level only, though, so the natural beauty of the timber framing is able to show through.
 B. Claire.full Design
Claire Boutroux
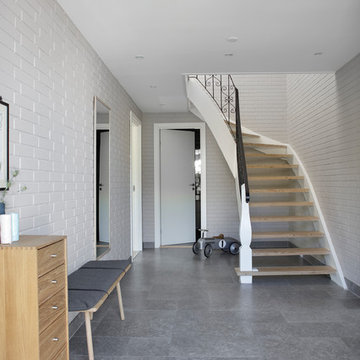
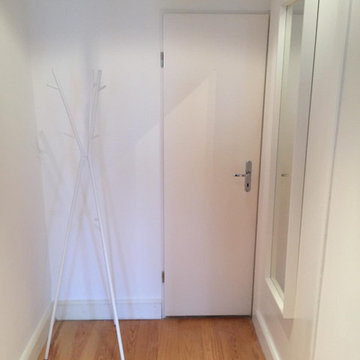
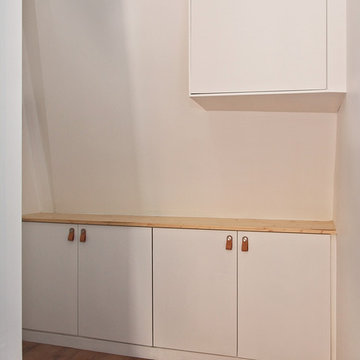
This is an example of a small scandi hallway in Paris with white walls, laminate floors and a single front door.
This is an example of a small scandi hallway in Paris with white walls, laminate floors and a single front door.
 Valérie Servant Photographe - Kanopé SCAE
Valérie Servant

Photo of a large scandinavian shower room bathroom in Toulouse with a hot tub, a built-in shower, black tiles, light hardwood flooring, a wall-mounted sink, beige floors and black worktops.
Photo of a large scandinavian shower room bathroom in Toulouse with a hot tub, a built-in shower, black tiles, light hardwood flooring, a wall-mounted sink, beige floors and black worktops.
 Yonathan Mosqueda Interiors
Yonathan Mosqueda

Design ideas for a small scandinavian front door in Hertfordshire with white walls, bamboo flooring, a single front door, a white front door and brown floors.
Design ideas for a small scandinavian front door in Hertfordshire with white walls, bamboo flooring, a single front door, a white front door and brown floors.
 Silvia Mallafré, Bioarquitectura e Interiorismo
Maria Pujol

Inspiration for a small scandi shower room bathroom in Barcelona with an alcove shower, ceramic flooring, an integrated sink, black tiles, black and white tiles, brown tiles, grey tiles and white walls.
Inspiration for a small scandi shower room bathroom in Barcelona with an alcove shower, ceramic flooring, an integrated sink, black tiles, black and white tiles, brown tiles, grey tiles and white walls.
 Madame Dek
Transformation d'une chambre en salle de bain.
Le client souhaitait de la lumière dans cet espace sans fenêtre.

Afin de récupérer la lumière du couloir, un châssis fixe a été placé dans la douche ainsi qu'une verrière atelier pour récupérer un maximum de lumière naturelle.
Un mur ocre vient donner la touche bonne mine que l'on a besoin le matin.
On retrouve dans cet espace ; une double douche, deux vasques et une baignoire.

 User
UserNeue skandinavische Wohnlichkeit

Die Kunden sind erst vor kurzem umgezogen. Die Möbel stehen zwar, aber es fehlt an Gemütlichkeit und auch an Persönlichkeit des Raumes. Nach einem Kundengespräch haben wir die Vorlieben der Kunden erfahren. Sie mögen den nordischen Stil, helle Farben und grafische Muster. Ihre Lieblingsfarben sind türkis, grün, grau und weiß. Aus diesen Informationen erstellten wir dann ein Moodboard. Ziel eines Moodboard ist es, eine Idee bzw. Stimmung zu visualisieren, so erhält der Kunde einen ersten Eindruck von der Idee der Umgestaltung. Das Ergebnis seht ihr auf unseren Vorher-Nachher Fotos. Mit wenigen Mitteln, wie neue Pflanzen, Bilder und Kissen und einigen neuen Kleinmöbeln lassen sich so überraschende Ergebnisse erzielen.
Das Zimmer wirkt viel behaglicher und die Wünsche der Kunden wurden so umgesetzt, dass sie jetzt ein individuelles Zuhause haben.
7