
Search results for "Https:" in Home Design Ideas
 Nonjetable architecture d'intérieur
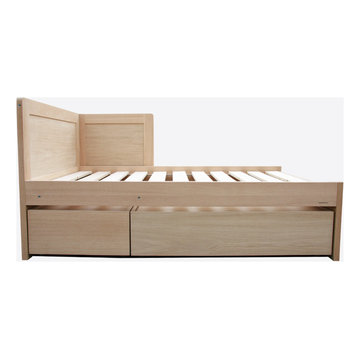
Ce lit en chêne évolutif de la gamme ETERNITY avec rangements est un ensemble mobilier complet.
Sobre, écologique et intemporel il reprend les principes de notre premier lit évolutif en apportant une approche différente de la modularité. Le lit en chêne ETERNITY est proposé en deux tailles 90×150 cm ou 90×200 cm. Le coffre à jouets se fixe au bout du lit 90×150 cm ce qui lui donne une taille standard de 90×200 cm.
Ces éléments pourront être sortis du lit et s’utiliser de façon modulaire ou à part comme table à nuit, table à jouer, table à dessiner ou assise. Ce lit en chêne est proposé avec ou sans rangements.
Le côté de tête de lit est un coin rassurant qui prévient aussi d’une chute. Il peut être monté à droite ou à gauche. Les tables basses sur roulettes avec des couvercles ouvrants à vérin se glissent sous le lit. La table de tête sert de table de nuit. Toutes les tables basses sont des espaces de rangement importants fermés à la poussière. Elles servent d’espace de jeu quand elles sont sorties.
 Kasia Barrie Design
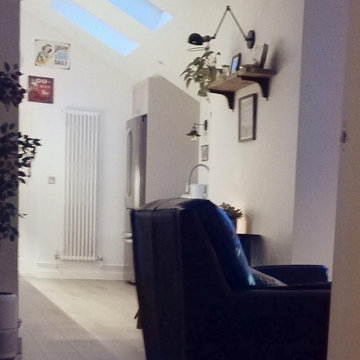
This Troon property underwent a substantial rear extension and internal reconfiguration to create a bright, open-plan kitchen and dining space designed around modern family living.
The existing rear section of the property was completely removed, allowing for a full redesign of the ground floor layout. The brief was to maximise natural light, improve functionality and create a seamless flow between the kitchen, dining and garden areas while retaining character and warmth throughout the home.
Kitchen Design
The centrepiece of the project is a bespoke shaker-style kitchen designed to complement the character of the property while delivering modern functionality.
Features include:
* Full-height cabinetry maximising storage
* Integrated appliances
* Quartz worktops
* Tall larder storage
* Feature industrial-style wall lighting
* Contemporary brass ironmongery
* Open display shelving
* Statement radiator
* Dedicated dining area
The combination of painted cabinetry, warm timber flooring and layered lighting creates a welcoming and timeless aesthetic.
Design Outcome
This project completely transformed an underutilised section of the property into a functional, light-filled family space.
The finished design successfully balances:
✓ Practical family living
✓ Contemporary styling
✓ Increased natural light
✓ Enhanced storage
✓ Improved property value
✓ Better connection between indoor and outdoor spaces
The result is a beautiful open-plan kitchen and dining area that has become the heart of the home
 Fanis Anastasiadis Architecture Ltd

organic balustrade following the climbing line. A simple and minimalistic staircase connecting the two levels of the duplex flat
Photo of a large scandinavian wood u-shaped staircase in London with wood risers.
Photo of a large scandinavian wood u-shaped staircase in London with wood risers.
 VALENTINA AUTIERO architecture interiors design
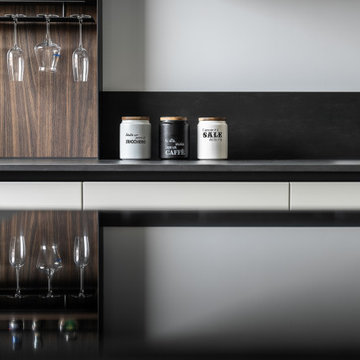
Volutamente in protagonismo rispetto al blocco cucina con anta liscia finitura bianco lucido e piano grigio antracite, un piccolo angolo vini con calici a vista in noce canaletto diventa il filo di unione di una altra serie di elementi a giorno con le stessa finitura presenti all interno dell'area luving.

 Gabriella Martire
Inspiration for a large scandinavian ensuite bathroom in Milan with beaded cabinets, white cabinets, grey tiles, porcelain tiles, white walls, porcelain flooring, an integrated sink, grey floors, white worktops, double sinks and a floating vanity unit.
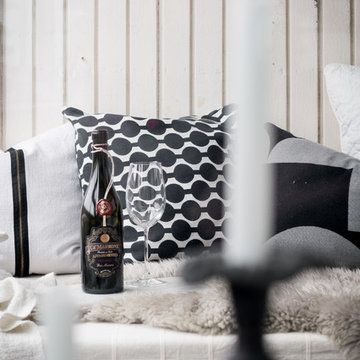
 papac media AB
© Christian Johansson / papac
Photo of a small scandinavian metal railing balcony in Gothenburg with a roof extension.
Photo of a small scandinavian metal railing balcony in Gothenburg with a roof extension.
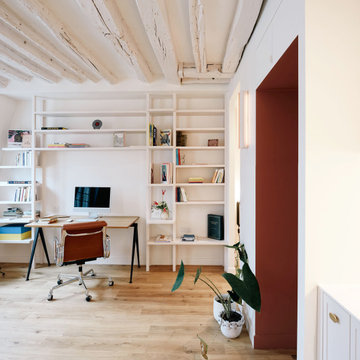
 Studio LF
Bibliothèque ouverte en MDF peint. L'embrasure de la porte de la SDD marque un passage vers la zone humide.
Design ideas for a small scandinavian craft room in Paris with white walls, light hardwood flooring, a freestanding desk, beige floors and exposed beams.
Design ideas for a small scandinavian craft room in Paris with white walls, light hardwood flooring, a freestanding desk, beige floors and exposed beams.


 Ateljé Atashgard
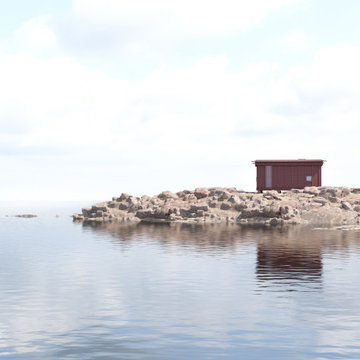
Bedarön är en 30 kvm stor mikrobostad (attefallshus), utformad för att två personer ska kunna bo bekvämt. Huset kan tillverkas i fabrik och levereras färdigt till platsen.
Bedarön är en signaturdesign från Ateljé Atashgard, där element från olika folkliga traditioner sammanvävs i en ny sammansättning.
– Ett hem förklätt till tempel –
Huset, som nästan liknar ett tempel, är en plats för kontemplation, kreativitet och växande.
Den finstämda och taktila fasaden använder sig av den bärande konstruktionens logik för att skapa skönhet och ornamentik.
Trots sitt detaljerade och påkostade uttryck är fasaden inte mer arbetskrävande än en vanlig lösning.
Interiören följer ett organiskt formspråk där naturliga material valts för att skapa lugn och harmoni – och för att åldras med värdighet.
All fast inredning är formgiven av Ateljé Atashgard.
På 30 kvm rymmer huset komplett kök, WC/dusch, vardagsrum, matplats, sovloft och gott om förvaring.


 home staging Agentur Geschka
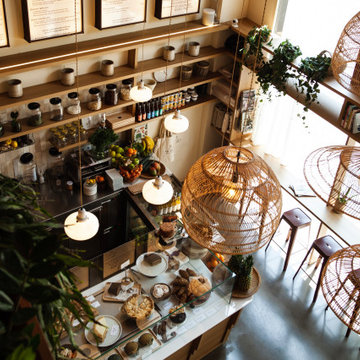
„Natürlich Einrichten“ war unser Fokus bei diesem Projekt in München-Thalkirchen. Ein renovierungsbedürftiges Apartment erhält ein dekoratives Update mit einer home staging Inszenierung für den Verkauf. Wir zeigen das Potential als kleines „Raumwunder“ auf. Vorher-Nachher-Einblicke zeigt Ihnen die „Verwandlung“. Home Staging ist mehr als Dekorierung – Home Staging „MAKE IT STAND OUT“.
Unser Auftraggeber, das Immobilien-Büro I’M LIVING IMMOBILIEN, konnte den Verkauf zeitnah erfolgreich abschließen.
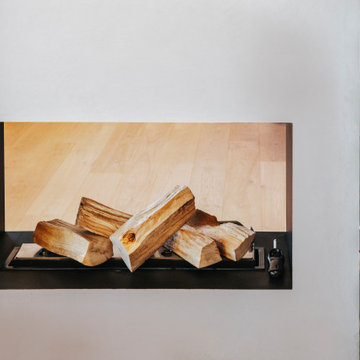
 Bettina Wittenberg Innenarchitektur stylingroom
Bei diesem Dachgeschoss-Objekt war die Aufgabe ein Penthouse mit Platz; Licht und Loft-Charakter zu schaffen. Maximal große Schiebefenster und hochwertige Materialien unterstreichen den Charme dieses Projekts. In Kooperation mit Möller Architekten geplant und umgesetzt

 West Elm UK
Small scandinavian study in London with white walls, dark hardwood flooring, no fireplace and a freestanding desk.

 KILBAD GmbH

Large scandi shower room bathroom in Hamburg with recessed-panel cabinets, light wood cabinets, a corner shower, a wall mounted toilet, beige tiles, stone tiles, white walls, ceramic flooring, an integrated sink, glass worktops, beige floors, an open shower, a single sink, a wallpapered ceiling and wallpapered walls.

 Ana Popovici Design
Maximising storage was an essential factor to have in mind for this space.
At the same time, our beneficiaries wanted a comfortable space for the evenings, when they would sit to de-stress and watch movies.
To satisfy all these needs, we have designed a built-in joinery unit that would store all the stationary items and paper. We selected a light oak finish for the flooring to bring warmth and brightness to the space and to shape a seamless look with the joinery.
Another built-in item we created was the sofa, which would give extra space for storing large pieces of paper on the sliding shelves underneath.
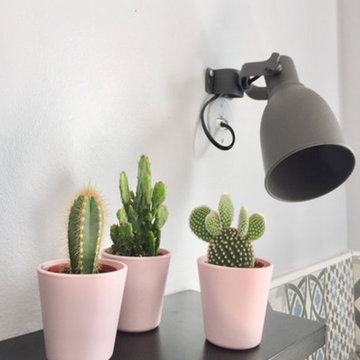
 Francisco LOPEZ | FEEL INTERIEUR
Design ideas for a small scandinavian u-shaped kitchen/diner in Lyon with beaded cabinets, grey cabinets, wood worktops and beige worktops.
 Orden en casa y mucho más

El Kit vestidor Madrid de almacenamiento, te ayudará a organizar ropa y accesorios. El kit incluye un soporte horizontal, dos cremalleras, estanterías ventiladas y barra para colgar. Ideal para colocar tanto en el dormitorio, vestidor o recibidor. Para cualquier modificación de la solución no dudes en ponerte en contacto con nuestros expertos.
Dimensiones
Altura: 230 cm | Anchura: 65,2 cm | Profundidad: 44,5 cm
 Composée

Inspiration for a small scandi master bedroom in Paris with beige walls, ceramic flooring and white floors.
 Linterio Raumgestaltung

Inspiration for a large scandinavian private and ground level terrace in Stuttgart with a roof extension.
10