
Search results for "Https:" in Home Design Ideas
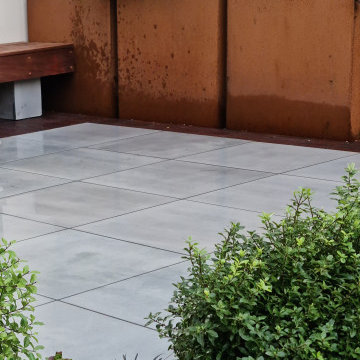
 Jane Houghton Garden Design Studio
Corten planters with star jasmine dove grey sandstone paving. Garden design Jane Houghton, Cheshire and Liverpool
Photo of a small scandi home in Cheshire.
Photo of a small scandi home in Cheshire.
 im·PAR studio
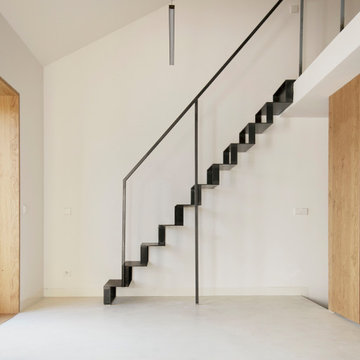
El proyecto de Casa Segovia se encuentra en el centro de Madrid. Se trataba de un ático de pequeñas dimensiones, muy compartimentado y en muy malas condiciones.
Diseñado para una artista, desde el inicio se buscaban espacios abiertos y multifuncionales, que permitiera albergar reuniones de amigos y familiares y a la vez poder compartimentarse para generar intimidad y confort.
El concepto del proyecto nace de la búsqueda de liberar el mayor espacio posible mediante un único volúmen que albergue tanto la cocina como el almacenamiento. Este elemento permite la circulación libre entorno a él, articulando los espacios de la vivienda y aportando mayor libertad de y movimiento.
Se introducen además unos cambios de nivel en el suelo para generar independencia de estancias pese a ser todos los espacios contiguos.
Uno de los deseos del cliente era poder tener una bañera tipo infinity, que saliera del suelo. para ello se adaptó la que era la antigua despensa de la cocina en la bañera. El microcemento dado en todo el suelo y paredes hace que sea
 Deco-Nantes
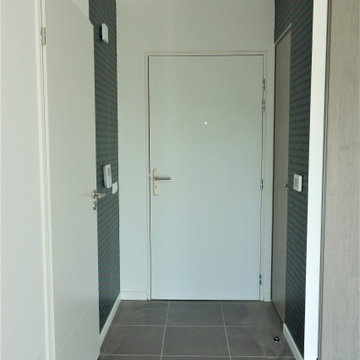
Cet appartement de centre-ville nantais flambant neuf a été aménagé juste après sa livraison. Le propriétaire voulait le meubler sur mesure afin que son locataire n'ait plus qu'à y poser sa valise !
 EIKORA Bad- & Wohneinrichtung
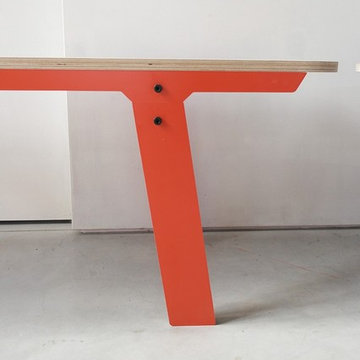
RFORM - ist belgischer Möbelhersteller. Durch Einfallsreichtum mit warmer Seele, moderner Designsprache und entstehen budgetfreundliche Möbel, die nicht jeder hat. Durch die verschieden wählbaren Farben kann jeder nach seinem Geschmack aussuchen und die Möbelstücke passend zum vorhandenen Farbkonzept abstimmen oder als herausstechender Farbakzent aussuchen. Neben einer Vielzahl an Sitzbänken, die als erweiternder Sitzplatz für den Küchentisch oder den Flurbereich dienen können ist Rform auch für ausgefallene schöne Sideboards bekannt.
 Magri Williams
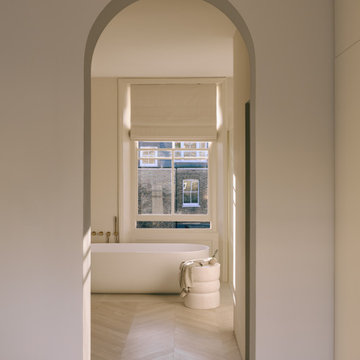
Photo of a large scandinavian ensuite bathroom in London with a freestanding bath, a walk-in shower, beige walls, light hardwood flooring, marble worktops, double sinks and a freestanding vanity unit.
 Lucia Silva Studio

Design ideas for a large scandinavian grey and white enclosed living room in Madrid with white walls, dark hardwood flooring, a wall mounted tv and grey floors.
 Searle & Taylor
This kitchen was designed for clients that live in a five-bedroom 20th Century timber-cladded country house, a style that is particular to properties in Hampshire. Wanting to keep with the organic timber theme within the home, their brief for was for a pale wood in frame Scandi-style kitchen. Located in a long rectangular room at the rear of the house, the kitchen has panelled doors leading directly to the garden. This room benefits from having dark oak-framed leaded windows so it was agreed that black accents would be incorporated within the design to complement this feature, except for the worktops which are off-white to maintain a light and airy feel to space.
The clients chose to appoint Searle & Taylor because the company specialises in Scandi Bespoke kitchens and, together with two displays in its Winchester showroom, there are numerous images of Scandi and Modern Bespoke kitchens on its website. In addition to the kitchen, they also commissioned a utility room and a home bar for the rooms adjacent to the kitchen, and a separate corner bar in an outhouse which is used as a games room.
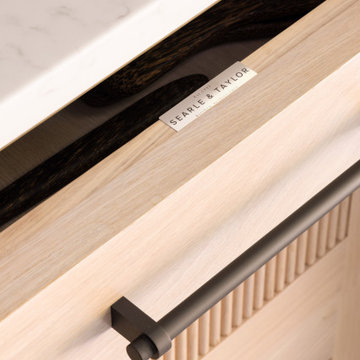
The 6.4m x 4.4m kitchen was designed by Searle & Taylor’s owner, Darren Taylor. He suggested using blond oak for the in frame cabinetry, which includes blond oak veneered carcases and a mix of 30mm thick panelled door fronts or vertical slatted blond oak veneered door fronts, and end panels, set within 8mm cock bead frames. The same materials are repeated on the fronts of the solid oak dovetailed drawer boxes.
There is one long run of cabinetry to the left-hand side of the room, and to the right is a run of tall cabinetry set within a recessed area. Beyond the recess is a short run of shallow base cabinets. At the centre of the room is a 3.2 metre x 1.4 metre island.
The left-hand cabinetry run features a tall cabinet that houses a stainless steel Vario 400 single pyrolytic oven at the centre, with a combination microwave above and a 29cm warming drawer beneath, all by Gaggenau. A top box sits above the bank of ovens and a tray drawer is underneath. Next to this is one of two breakfront dresser cabinets on either side of the sink run. Mounted on the 30mm thick Lucern Lake quartz worktop, with a set of three drawers beneath, these double door dressers feature fluted glass door fronts with painted surrounds and black butt hinges with internal LED lighting.
The sink run sits in front of the leaded feature window, with a black Quooker Flex PRO3 Tap with Cube function above a Villeroy & Boch Farmhouse 80 ceramic double Sink. Within base cabinetry are pull-out bins alongside one of two integrated 60cm dishwashers by Miele that flank a shallow depth cabinet directly beneath the sink.
The tall cabinetry within the recess on the right-hand side of the room features blond oak panelled door fronts in two double-door configurations with long black vertical handles. The left-hand double doors open to a fully integrated larder fridge and an integrated tall freezer with icemaker, both by Gaggenau. The right-hand set of double doors open to a double pantry cabinet with bottle racks and integrated shelving.
On the task side of the island are cutlery and storage drawers on either side of two deep pan drawers at the centre, all with long black handles that are horizontally placed. There is a 3.2 metre worktop on the island with an L-shaped extended overhang at one end to accommodate a seating space for four counter stools. Flush mounted within the worktop is a Novy Panorama Pro 120, a 120cm five-zone vented downdraft induction hob with a concealed ventilation tower set at the back of the hob’s surface. When in use, the tinted glass tower rises by up to 30cm to quietly extract cooking vapours. It then retracts back into the surface when cooking has ended. Because no overhead extraction is needed, there are three decorative pendant lights above the island instead
Beyond the tall cooling run is a further run of shallow-depth cabinetry to house items used for entertaining, with a shelf made from the same worktop material for decorative items.
In the adjacent dining room is the home bar, designed with matching dresser cabinets with black-framed fluted glass fronts to mirror those in the kitchen. The upper section of the bar features two fluted glass decorative doors with painted surrounds on either side of antique mirrored glass open shelving with a 30mm thick Lucern Lake quartz worktop above two further enclosed cabinets with a Liebherr wine cabinet at the centre.

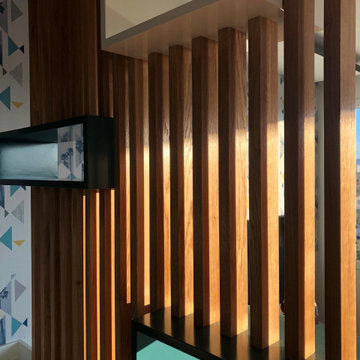
 // Marlyse Chenat // Architecture Intérieure
Photo of a large scandinavian kitchen in Lyon with an island.

 Premiere Klasse Limited
Enter a serene space with wave-effect tiles and a washed-out wooden floor that radiates a calming ambience. Unwind and sink into the slipper bath as you drift away to your own personal oasis.

 Anna Bergner Interior Design
Photo of a large scandi kitchen/dining room in Leipzig with white walls, medium hardwood flooring and brown floors.
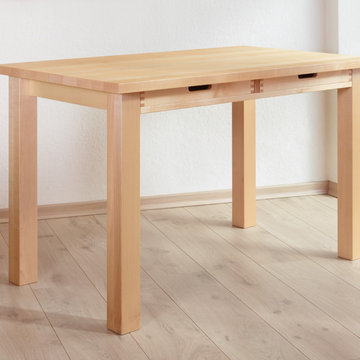
 buchenblau
Maßgefertigter Schreibtisch aus Ahorn
Foto: ©sven claus
Inspiration for a small scandinavian study in Dresden with white walls, light hardwood flooring and a freestanding desk.
Inspiration for a small scandinavian study in Dresden with white walls, light hardwood flooring and a freestanding desk.
 User
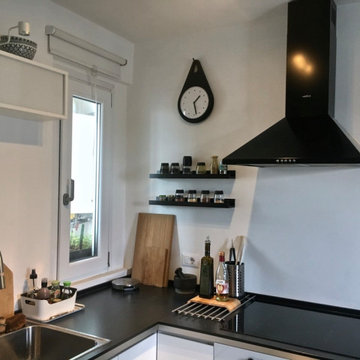
UserAngolo cottura minimalista con piano cottura a induzione ed elettrodomestici integrati. La parete è stata tinteggiata con smalto bianco opaco per un effetto continuo senza paraspruzzi.
 Atelier M
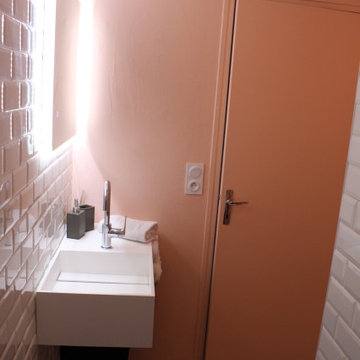
un sol graphique et une couleur douce pour une salle de bain chaleureuse
Small scandinavian home in Le Havre.
Small scandinavian home in Le Havre.
 Kiwi Kitchens Ltd
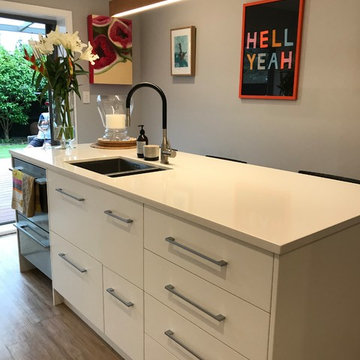
The island features Aurora Snow engineered stone benchtops, undersink drawers, twin bins and a drawer set.
This is an example of a large scandi galley enclosed kitchen in Christchurch with a double-bowl sink, flat-panel cabinets, white cabinets, engineered stone countertops, grey splashback, porcelain splashback, stainless steel appliances, vinyl flooring, an island and brown floors.
This is an example of a large scandi galley enclosed kitchen in Christchurch with a double-bowl sink, flat-panel cabinets, white cabinets, engineered stone countertops, grey splashback, porcelain splashback, stainless steel appliances, vinyl flooring, an island and brown floors.
 julien hardy ébéniste
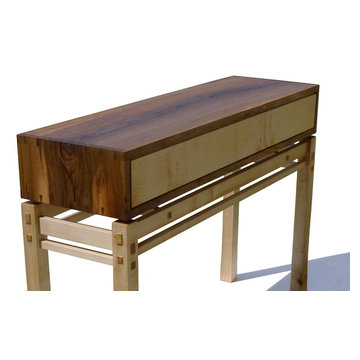
Console en Noyer regia et Érable Sycomore - Assemblages à queues d'aronde et tenons traversants coincés - Finis à l'huile d'Abrasin et gomme laque - Fabrication manuelle traditionnelle, finis naturels non-toxiques, bois locaux. Meuble unique.
Julien Hardy
 Audrey Rochais
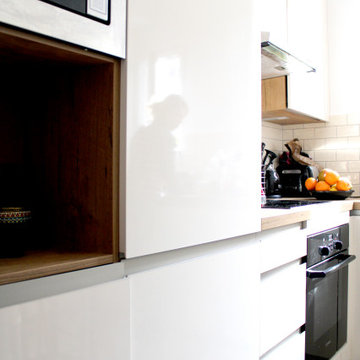
Small scandi l-shaped enclosed kitchen in Nantes with wood worktops, beige splashback, ceramic splashback, integrated appliances and no island.
 PATRICIA FRANCOIS
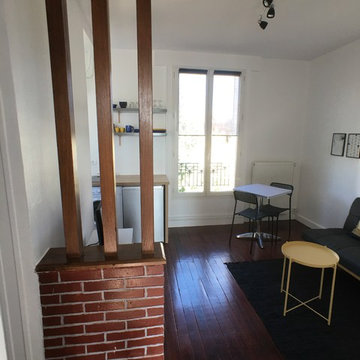
Aménagement simple et fonctionnel pour cette pièce de vie. Le muret en briques et les poutres ont été conservés pour apporter une ambiance chaleureuse.
 Giovanni Del Brenna
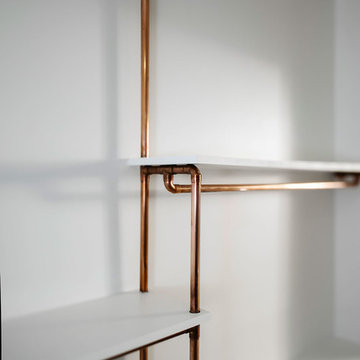
Giovanni Del Brenna pour Inside Rénovation & Décoration d'Intérieurs.
This is an example of a small scandi home in Paris.
This is an example of a small scandi home in Paris.

13