
Search results for "Https:" in Home Design Ideas
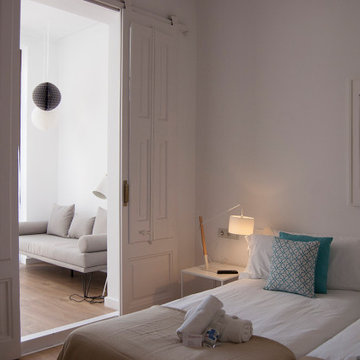
 Trazo Interiorismo
Dormitorio piso modernista estilo nórdico
Large scandi master bedroom in Barcelona with white walls and laminate floors.
Large scandi master bedroom in Barcelona with white walls and laminate floors.
 Laura Butler-Madden
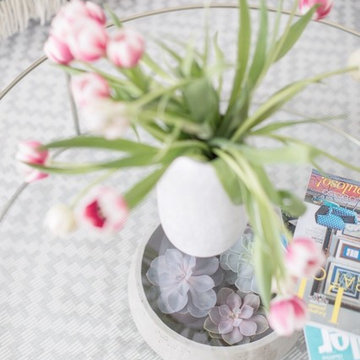
This is a corner of the sitting room in our Notting Hill project. Cosy natural textures help create a calm, Scandinavian feel. Leather, cotton, wood floors, sheepskin cushions, house plants, succulents. I love to work with nature as much as possible in my designs.
 Ateljé Atashgard
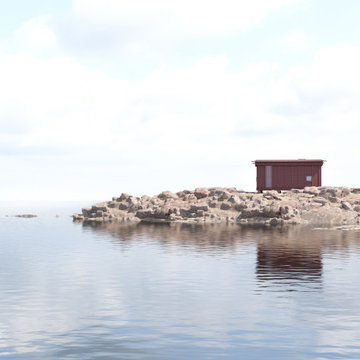
Bedarön är en 30 kvm stor mikrobostad (attefallshus), utformad för att två personer ska kunna bo bekvämt. Huset kan tillverkas i fabrik och levereras färdigt till platsen.
Bedarön är en signaturdesign från Ateljé Atashgard, där element från olika folkliga traditioner sammanvävs i en ny sammansättning.
– Ett hem förklätt till tempel –
Huset, som nästan liknar ett tempel, är en plats för kontemplation, kreativitet och växande.
Den finstämda och taktila fasaden använder sig av den bärande konstruktionens logik för att skapa skönhet och ornamentik.
Trots sitt detaljerade och påkostade uttryck är fasaden inte mer arbetskrävande än en vanlig lösning.
Interiören följer ett organiskt formspråk där naturliga material valts för att skapa lugn och harmoni – och för att åldras med värdighet.
All fast inredning är formgiven av Ateljé Atashgard.
På 30 kvm rymmer huset komplett kök, WC/dusch, vardagsrum, matplats, sovloft och gott om förvaring.
 Anagramme
Chambre enfant
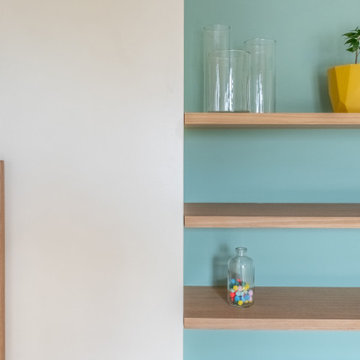
Large scandi bedroom in Toulouse with green walls, light hardwood flooring, no fireplace and brown floors.
Large scandi bedroom in Toulouse with green walls, light hardwood flooring, no fireplace and brown floors.
 home staging Agentur Geschka
„Natürlich Einrichten“ war unser Fokus bei diesem Projekt in München-Thalkirchen. Ein renovierungsbedürftiges Apartment erhält ein dekoratives Update mit einer home staging Inszenierung für den Verkauf. Wir zeigen das Potential als kleines „Raumwunder“ auf. Vorher-Nachher-Einblicke zeigt Ihnen die „Verwandlung“. Home Staging ist mehr als Dekorierung – Home Staging „MAKE IT STAND OUT“.
Unser Auftraggeber, das Immobilien-Büro I’M LIVING IMMOBILIEN, konnte den Verkauf zeitnah erfolgreich abschließen.

 Fityourhouse AD & Home Staging
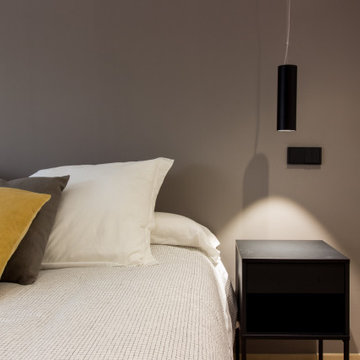
El dormitorio con claro caracter masculino enmarca la cama a través de dos lámparas elegidas con mimo que dan una iluminación indirecta sobre las mesitas. El gris y el negro es protagonista. pero sin perder luz y destacando con la ropa de cama blanca y el toque cálido del suelo en madera de roble
 Golv & Kakel Gävleborg
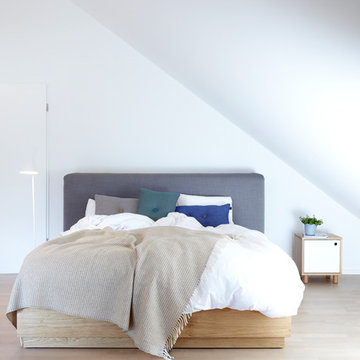
Martina Strand
Inspiration for a small scandinavian guest bedroom with white walls.
Inspiration for a small scandinavian guest bedroom with white walls.
 Oza Interiors
Carolin Müller
www.carolin-mueller.com
Photo of a large scandinavian bedroom for teens and boys in Hamburg with white walls and light hardwood flooring.
Photo of a large scandinavian bedroom for teens and boys in Hamburg with white walls and light hardwood flooring.
 Interiors KmZero

Small scandinavian l-shaped open plan kitchen in Barcelona with a single-bowl sink, flat-panel cabinets, light wood cabinets, marble worktops, grey splashback, stainless steel appliances, light hardwood flooring, no island, brown floors, grey worktops, all types of splashback and all types of ceiling.
 Western Cabinets
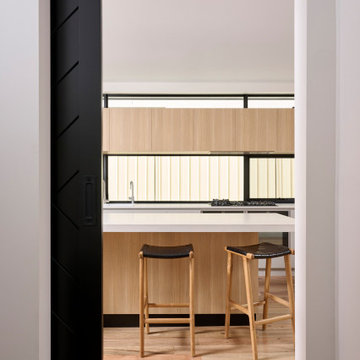
Large scandinavian galley open plan kitchen in Perth with a double-bowl sink, flat-panel cabinets, grey cabinets, engineered stone countertops, white splashback, mosaic tiled splashback, black appliances, medium hardwood flooring, an island, brown floors and white worktops.
 Shmik Interiors
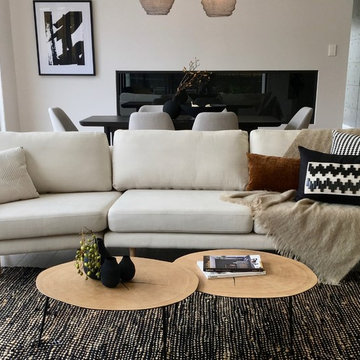
This breezy Brisbane home gets a touch of style with a minimal black, white and neutral palette.
Photo: Shmik Interiors
Inspiration for a large scandi open plan living room in Brisbane with white walls and light hardwood flooring.
Inspiration for a large scandi open plan living room in Brisbane with white walls and light hardwood flooring.

 West Elm UK
Small scandinavian study in London with white walls, dark hardwood flooring, no fireplace and a freestanding desk.
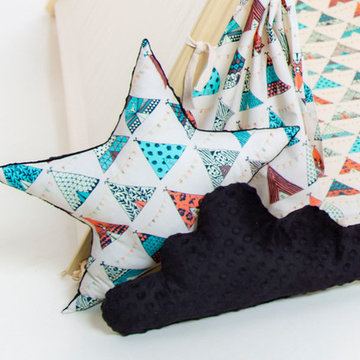
 Cuddlesome
Cuddlesome ltd
We all know how much kids LOVE camping and this sturdy traditional style play tent is the perfect place for your little ones to hide away and imagine they are sleeping under the stars.
The subtle design lends itself perfectly to modern living spaces, creating a stunning feature in the home and our vast colour choices allow you to blend into your room decor.
Play tents are the perfect place for kids to escape and enjoy some quiet time alone or hang out with their friends, and this neutral design is suited to both boys and girls. Quick and easy to assemble, they can be used inside or outside for whatever adventures their little imaginations decide to take them on.
Made from the highest quality materials, these play tents are durable and built to last, giving your little ones years of pleasure and at the end of the day, they double up as a clever storage solution so you can hide away all those toys. It's a win win!

 Boulanger Ste Geneviève des Bois
Rénovation d'une cuisine ouverte dans un style scandinave et nature chic.
Le style sans poignée associée au blanc brillant réhausse le caractère élégant et épuré de la pièce.
Le mur vert menthe et le papier imprimé floral noir et blanc apportent une touche d'élégance et de nature à ce projet.
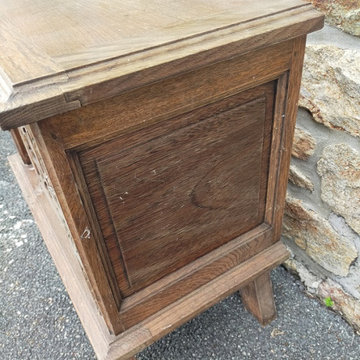
 aérogommage - relooking mobilier - création
AVANT la customisation
Il a fallu enlever des surcouches de cire et de vernis
Réajuster les clous qui abîmait le bois
retoucher le bois
Aérogommer
Photo of a small scandinavian home.
Photo of a small scandinavian home.
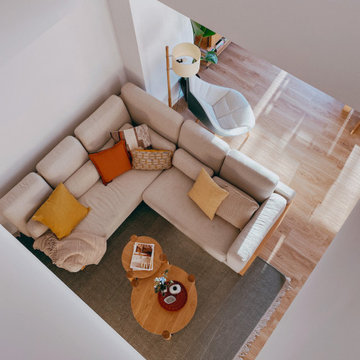
 Diseño Interior Bruto
Intervenimos esta vivienda de nueva construcción con una pequeña reforma y con el uso de materiales naturales para la decoración. La madera está muy presente, así como los colores naturales, para crear un ambiente cálido que transmite paz y serenidad .

 Mon Concept Habitation
FRANCE PLATTEAU
Small scandi boot room in Paris with white walls, medium hardwood flooring, a single front door, a white front door and brown floors.
Small scandi boot room in Paris with white walls, medium hardwood flooring, a single front door, a white front door and brown floors.
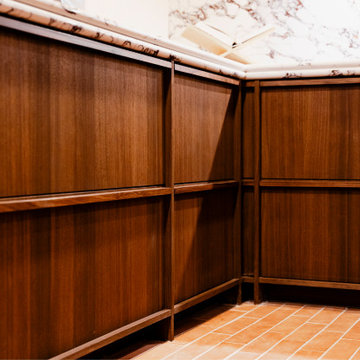
 Kitchens By Nick McNally
A Japandi-inspired kitchen in North Leith, Edinburgh, bringing together warm walnut cabinetry, natural materials and understated detailing.
Clean Scandinavian influences are balanced with the simplicity and warmth of Japanese design. Walnut veneered cabinetry creates a rich, natural backdrop, while pocket and passage door systems allow elements of the kitchen to be seamlessly concealed.
Designed by Kitchens By Nick McNally, the kitchen is considered, functional and focused on materials and details that will stand the test of time.
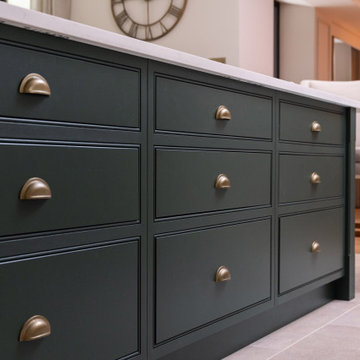
 Handmade Kitchen Co
Designed to meet our client’s needs, this home renovation in Cuffley commissioned us to design and build a bespoke kitchen, pantry, and utility room complete with everything on their wishlist. This home now serves as a luxury oasis that we cannot wait to share with you.
This home was bought with the intention of a complete renovation and extension, where the existing layout would change and separate rooms would be created to allow the homeowners to bring their culinary delights to life. Each room would flow with eachother and bring a timeless charm, creating joyful spaces where everyone could thrive and grow.
We started our collaboration with the couple where we understood their needs and lifestyle, what they exactly needed in their new kitchen. The initial vision was clear: an open-plan space to become the central place to entertain and create memories, and include bespoke handmade furniture in all areas with lots of storage. The project wish list included: a bespoke plate holder, pull-out storage, a Sub-Zero French Door Fridge Freezer and a walk-in pantry.
Our luxurious yet functional spaces have been flawlessly executed, making the kitchen feel more homey and inviting for you, and everyone to enjoy!
From the outset, the couple had a vision of bringing earthy tones to their open-plan space, colours that would translate to a sense of comfort and welcome. With the room being an expansive open-plan space with lots of natural light drawn in from the large windows, a neutral colour palette seemed the perfect choice, complementing the rest of the house.
Colours chosen: School House White & Studio Green, both from Farrow & Ball.
Transforming the layout and taking centre stage is the rich, deep island in a long rectangular shape. The logic of the layout ensured an efficient flow with other areas of the kitchen so the island could be the sole place to entertain. Grand chairs sit on one end to provide comfort and a worktop of Misterio Quartz harmoniously interwines for a reflective surface and the perfect place to serve nibbles.
Along the main cabinetry, you find the most delightful sink area featuring a Shaws Shaker Sink, a Perrin & Rowe Ionian Tap in aged brass and a patinated brass Quooker PRO3 Classic Fusion with CUBE.
Elevating the simplicity of this row of handsome cabinetry and British elegance is the antiqued mirror splashback.
The beautiful eye-catching sink area doesn’t stop just there, it’s where our client’s item from the kitchen wishlist sits, the pretty plate rack. This bespoke and handcrafted feature adds a charming, rustic touch to the kitchen and encourages a more organised approach. A brilliant addition if we must say so ourselves.
We’ve truly embraced and added to the British culture along the main cabinetry with the Rangemaster Professional+ 100 Dual Fuel Range Cooker in Stainless Steel. A touch of British timeless charm to promote an enduring style in this beautiful handmade kitchen design.
British design and craftsmanship embody tradition, quality, and timeless style, especially in the kitchen, where these values translate into a demand for reliable appliances that serve as the heart of the home and family life.
Above the Rangemaster is a Westin Cache Extractor built in a lovely shaped mantle with supporting corbels.
Something else on our client’s wishlist was the Sub-Zero 1067mm French Door Over and Under Fridge Freezer – the ultimate appliance in refrigeration, designed to improve your day and night.
Part of the kitchen triangle, this meticulously crafted stainless steel fridge freezer brings fresher food for longer and a professional quality to the home all built with beautiful handcrafted furniture surrounding it.
To keep the appliances within a fair reasonable reach from one another, the kitchen island plays homage to a wine cooler which is the perfect addition for an entertaining kitchen.
Keep all morning items in a breakfast larder hidden away but instantly accessible as required. We were appointed to create a double breakfast cupboard in the space where the Sub-Zero Fridge Freezer is. This became the ideal place to prepare the morning breakfast routine. With masses of storage space beneath for dinnerware and serveware, the bi-fold doors open to reveal countertop space for making breakfast. A microwave is integrated above with additional shelving to store clear glass jars so that everything is on hand on busy mornings.
12