
Search results for "Https:" in Home Design Ideas
 ab-dco

création d'un placard peu profond pour placer l'étendoir et ranger les rouleaux de papier wc
Inspiration for a small scandi cloakroom in Lyon with grey cabinets, a wall mounted toilet, grey tiles, ceramic tiles, white walls, ceramic flooring, grey floors, a built in vanity unit, flat-panel cabinets, wooden worktops and beige worktops.
Inspiration for a small scandi cloakroom in Lyon with grey cabinets, a wall mounted toilet, grey tiles, ceramic tiles, white walls, ceramic flooring, grey floors, a built in vanity unit, flat-panel cabinets, wooden worktops and beige worktops.
 Laladecor - Reformas y Home Staging

Despacho con deco sencilla para piso de alquiler de temporada en Barcelona
Inspiration for a small scandi study in Barcelona with white walls, laminate floors, a freestanding desk and beige floors.
Inspiration for a small scandi study in Barcelona with white walls, laminate floors, a freestanding desk and beige floors.
 Artelier Progetti
Tommaso Buzzi
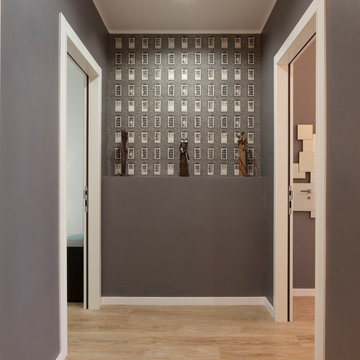
Small scandi home in Turin with grey walls, lino flooring and beige floors.
Small scandi home in Turin with grey walls, lino flooring and beige floors.
 Drawn Interior Design
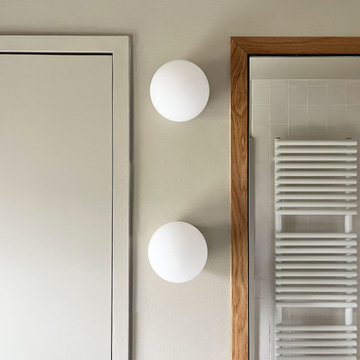
This loft extension en suite shows how thoughtful design can transform a small space.
A full-width shower with a fixed glass panel opens the room, while a built-out wall houses the basin, WC, and generous discreet storage, turning functional necessities into a calm, elegant focal point.
Simple, light finishes keep the space feeling fresh and open, while bespoke cabinetry and lighting over the basin draw the eye and reduce visual clutter.
The result is a small en suite that feels spacious, refined, and effortless—an example of how professional interior design can maximise every millimetre for both function and elegance.
 TALLBOX
tallbox
Design ideas for a large scandinavian l-shaped open plan kitchen in London with a built-in sink, flat-panel cabinets, black cabinets, composite countertops, white splashback, ceramic splashback, black appliances, light hardwood flooring and no island.
Design ideas for a large scandinavian l-shaped open plan kitchen in London with a built-in sink, flat-panel cabinets, black cabinets, composite countertops, white splashback, ceramic splashback, black appliances, light hardwood flooring and no island.

 My-Studio Ltd
Photo of a large scandi formal and grey and pink enclosed living room feature wall in London with pink walls, light hardwood flooring, a standard fireplace, a stone fireplace surround, a corner tv, beige floors and a feature wall.
 ROUGH SILK design
Small scandi gender neutral toddler’s room for toddlers in Sydney with white walls, carpet, grey floors and a vaulted ceiling.
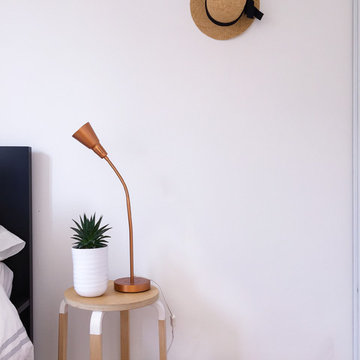

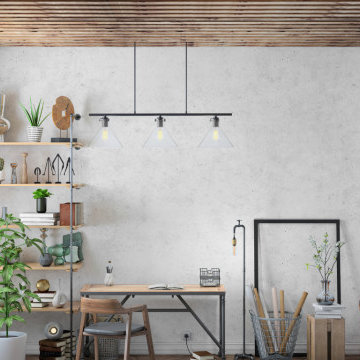
 Oraanj Interior Design
The Scandinavian style home office design embraces a minimalist aesthetic, featuring a functional workspace that prioritises both comfort and efficiency. Natural materials and light colour palettes create a bright, airy atmosphere, while warm lighting adds a cosy touch. The open layout encourages productivity, complemented by simple storage solutions that maintain a clutter-free environment. Geometric patterns and plants bring a sense of calm, while sustainable furniture reflects a commitment to eco-friendly living. This hygge-inspired workspace combines clean lines with inviting elements, making it an ideal setting for creativity and focus.

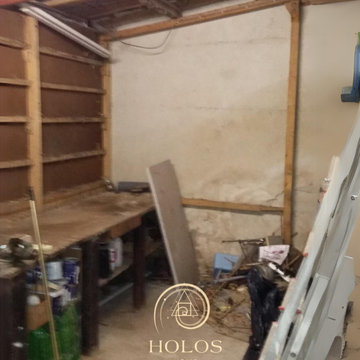
 HOLOS HOME
rénovation d'un atelier en studio, création d'une salle de douche et WC invité
This is an example of a small scandinavian bedroom in Nice with yellow walls, light hardwood flooring and beige floors.
This is an example of a small scandinavian bedroom in Nice with yellow walls, light hardwood flooring and beige floors.

 Improva
A softly curved plaster stairwell with oak treads, complemented by natural light and a sculptural black art piece. The understated materials highlight texture and craftsmanship in a minimalist setting.
 papac media AB
© Christian Johansson / papac
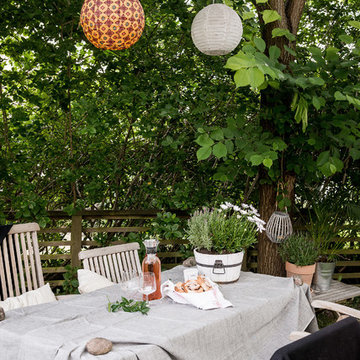
This is an example of a small scandi back patio in Gothenburg.
This is an example of a small scandi back patio in Gothenburg.
 innen_architekten BALS + WIRTH

Small scandinavian l-shaped enclosed kitchen in Frankfurt with a built-in sink, flat-panel cabinets, white cabinets, mosaic tiled splashback, stainless steel appliances, light hardwood flooring, no island, composite countertops and grey splashback.

 Studio MOJO HOME - Architecture d'intérieur
La jolie lampe étoile, ajourée, offre une belle lumière tamisée.
This is an example of a small scandi children’s room for children and girls in Paris with white walls and light hardwood flooring.
This is an example of a small scandi children’s room for children and girls in Paris with white walls and light hardwood flooring.
 Banio.dk
Banio.dk er 3 ting i højsædet design, kvalitet og miljøet.
99% af vores fliser er miljø venlig. kom ind og se vores kæmpe udvalg af fliser.
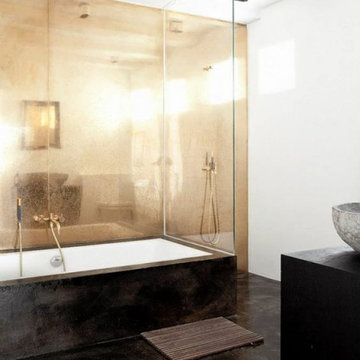
Inspiration for a large scandi shower room bathroom in Copenhagen with glass-front cabinets, white cabinets, white tiles, porcelain tiles, porcelain flooring, a trough sink, quartz worktops, white floors and white worktops.
Inspiration for a large scandi shower room bathroom in Copenhagen with glass-front cabinets, white cabinets, white tiles, porcelain tiles, porcelain flooring, a trough sink, quartz worktops, white floors and white worktops.
 Ridgeway Interiors

This kitchen combines sleek design and optimum functionality to create a stylish, practical space.
The focal point is the black cabinetry, with a delicate gold detailed trim. This striking combination exudes sophistication, with wooden accents complementing the dark cabinets and bringing warmth into the kitchen.
One of the standout features of this design is the pristine white quartz worktop. Its clean and minimalist appearance enhances the aesthetic and provides a durable and easy-to-maintain surface for cooking.
We have incorporated open shelving into the design, which enables our clients to showcase their favourite kitchenware and add a personal touch to the space.
Smart storage solutions are absolutely key. With carefully designed cabinets and drawers, our clients will find ample space to organise their kitchen essentials efficiently, keeping everything within easy reach.
We have integrated a Neff double oven, with its sleek, modern design complementing the aesthetic of the kitchen.
The gold detailing is carried throughout the kitchen. From the elegant tap to the stylish plugs and accessories, these golden accents elevate the design and create a cohesive look.
To complete the culinary experience, we have included a Bora hob, known for its innovative design and exceptional functionality. Its built-in extraction system provides a seamless and efficient cooking experience while maintaining a clean and clutter-free environment.
Found inspiration in this handleless Scandinavian Kitchen? Contact us to book an initial consultation, or visit our projects page for more design ideas.
 Francesco Cardelli Architetto

Photo of a small scandi cloakroom with light wood cabinets, a two-piece toilet, blue tiles, porcelain tiles, white walls, porcelain flooring, a built-in sink, solid surface worktops, blue floors and white worktops.
 Marta Benet
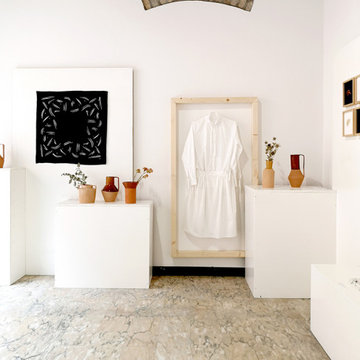
Questa mostra ha raccolto una serie di pezzi, progettati e realizzati a mano utilizzando l’artigianato con un approccio contemporaneo. L’intenzione della mostra era quella di valorizzare l’uso dell’artigianato e dei processi artigianali nel design contemporaneo. Per renderlo possibile, l’evoluzione degli oggetti è stata spiegata attraverso immagini, disegni e strumenti di lavoro, per valutarli non solo per quello che sono, ma anche per la storia che rappresentano.
Lo spazio era diviso in una parte espositiva accanto alle pareti e una parte interattiva situata al centro. Nella parte interattiva, il visitatore poteva toccare e vedere diversi elementi del processo creativo come disegni preparatori, campioni di colore e di materiale, così come altri elementi per la creazione di prototipi. Nella parte espositiva coesistevano ceramiche e tessuti di nostra creazione.
15