
Search results for "Https:" in Home Design Ideas
 Studio Heim Interiors

A soft and inviting colour scheme seamlessly intertwined with bold and artistic shapes defines the essence of this project. Drawing inspiration from Scandinavian design, the space showcases an elegant ashy hardwood floor and an abundance of tactile textures, creating a harmonious and visually captivating environment.
 studio falù

Inspiration for a large scandi home office in Milan with white walls and medium hardwood flooring.
 Studio LF
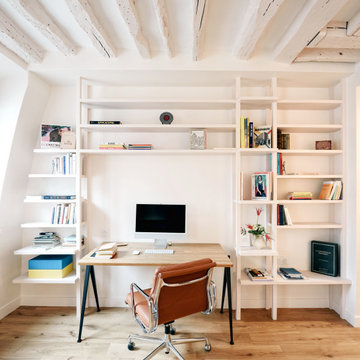
Photo of a small scandinavian home office in Paris with a reading nook, white walls, light hardwood flooring, a freestanding desk, beige floors and exposed beams.
 Orden en casa y mucho más

Se trata de un vestidor básico para colgar prendas con una estantería ventilada superior para añadir otros accesorios (jerséis, bolsos, etc.).
Small scandi gender neutral walk-in wardrobe with open cabinets, white cabinets, light hardwood flooring, beige floors and a wallpapered ceiling.
Small scandi gender neutral walk-in wardrobe with open cabinets, white cabinets, light hardwood flooring, beige floors and a wallpapered ceiling.
 Trazo Interiorismo
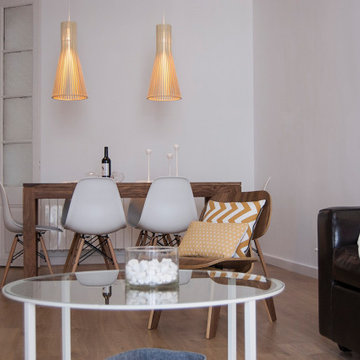
Salón low cost estilo nórdico
Large scandi open plan living room in Barcelona with white walls, laminate floors and a freestanding tv.
Large scandi open plan living room in Barcelona with white walls, laminate floors and a freestanding tv.
 Pourquoi pas design
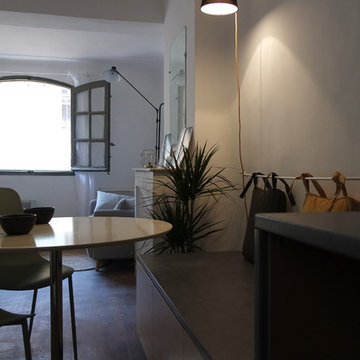
Photo of a small scandi open plan dining room in Lyon with white walls, light hardwood flooring, a standard fireplace and beige floors.
 im·PAR studio
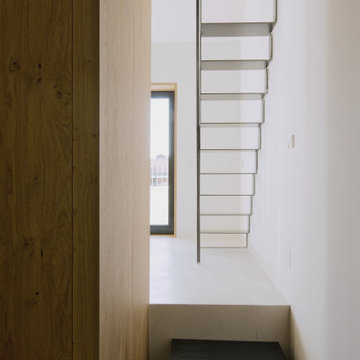
El proyecto de Casa Segovia se encuentra en el centro de Madrid. Se trataba de un ático de pequeñas dimensiones, muy compartimentado y en muy malas condiciones.
Diseñado para una artista, desde el inicio se buscaban espacios abiertos y multifuncionales, que permitiera albergar reuniones de amigos y familiares y a la vez poder compartimentarse para generar intimidad y confort.
El concepto del proyecto nace de la búsqueda de liberar el mayor espacio posible mediante un único volúmen que albergue tanto la cocina como el almacenamiento. Este elemento permite la circulación libre entorno a él, articulando los espacios de la vivienda y aportando mayor libertad de y movimiento.
Se introducen además unos cambios de nivel en el suelo para generar independencia de estancias pese a ser todos los espacios contiguos.
Uno de los deseos del cliente era poder tener una bañera tipo infinity, que saliera del suelo. para ello se adaptó la que era la antigua despensa de la cocina en la bañera. El microcemento dado en todo el suelo y paredes hace que sea
 Elizaveta Vankova | Interior designer

Inspiration for a small scandinavian front door in Palma de Mallorca with beige walls, ceramic flooring, a single front door, a grey front door and beige floors.
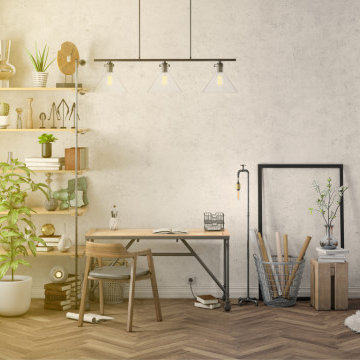
 Oraanj Interior Design
The Scandinavian style home office design embraces a minimalist aesthetic, featuring a functional workspace that prioritises both comfort and efficiency. Natural materials and light colour palettes create a bright, airy atmosphere, while warm lighting adds a cosy touch. The open layout encourages productivity, complemented by simple storage solutions that maintain a clutter-free environment. Geometric patterns and plants bring a sense of calm, while sustainable furniture reflects a commitment to eco-friendly living. This hygge-inspired workspace combines clean lines with inviting elements, making it an ideal setting for creativity and focus.
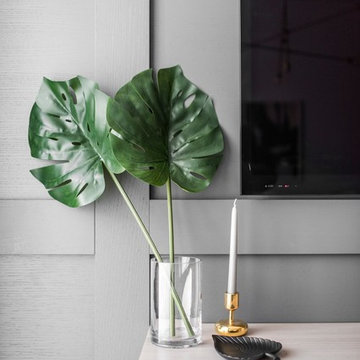
 Baltic Design Shop
Fotos: Leonas Garbačauskas
Small scandi living room in Stuttgart with grey walls and medium hardwood flooring.
Small scandi living room in Stuttgart with grey walls and medium hardwood flooring.

 MAUHAUS
Mauhaus har hjulpet bygherre med en moderne murstens-villa, der er tilpasset bygherres ønsker og grundens potentiale. Boligen er beliggende som den førstkommende bolig i området Emiliedalen i Vejle Øst. Boligen har udsigt over marker og bygningens ydre form skaber forskellige rum, som tilvejebringer dejlige, udendørs opholdsområder i løbet af dagen. Boligens køkken-alrum er designet ud fra ønsket om en høj grad af kontakt til omgivelserne. Den høje rumhøjde markerer køkken-alrummet som boligens hovedrum og det fungerer som bindeled mellem husets øvrige dele.
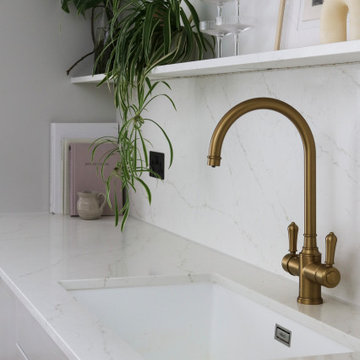 Studio Heim Interiors
In the recent extension of this Victorian home, the kitchen and dining space have been thoughtfully designed to blend the old with the new. Using a neutral colour palette and natural textures like wood and linen, the space exudes a warm and inviting atmosphere. The dark green kitchen island stands as a striking focal point, providing a bold contrast within the serene setting. Adorned with abundant plants, the space seamlessly integrates the outdoors, enhancing its fresh and airy feel. Influenced by Scandinavian design principles, the kitchen, supplied by Nordiska Kök directly from their carpentry in Gothenburg, epitomizes quality and minimalist elegance.
 Annalisa Carli Architetto
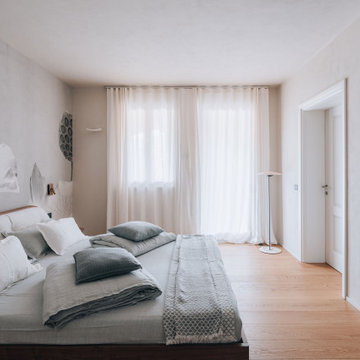
La camera da letto degli ospiti presenta un design sereno ed essenziale, con un forte richiamo alla natura e un'atmosfera rilassante e meditativa. Il punto focale della stanza è la parete dietro il letto, interamente ricoperta da una carta da parati panoramica che raffigura grandi fiori di loto, con dettagli che sembrano disegnati a mano. La palette di colori è in toni di grigio, bianco e nero, creando un effetto elegante e pacato.
Foto di Simone Furiosi e Simone Marulli
 diseia
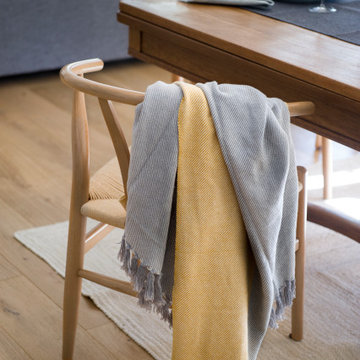
Design ideas for a large scandinavian open plan dining room with grey walls, medium hardwood flooring and brown floors.
 Studio Heim Interiors

A soft and inviting colour scheme seamlessly intertwined with bold and artistic shapes defines the essence of this project. Drawing inspiration from Scandinavian design, the space showcases an elegant ashy hardwood floor and an abundance of tactile textures, creating a harmonious and visually captivating environment.
 Atelier OCTA Architecture-Architecture intérieure
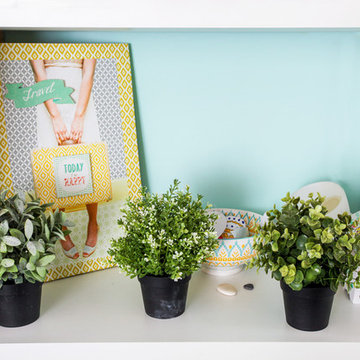
L'objectif de ce projet était d'optimiser au maximum l'espace et les rangements pour une famille qui a acheté un appartement d'une surface moins importante que leur ancien logement. Mais également, il fallait retrouver de la vitalité autour de la couleur vive et pastel. Avec des astuces de rangements et d'optimisation, le salon, la salle à manger et la cuisine s'organisent autour d'un meuble linéaire central. Grâce à une ambiance scandinave et industrielle le lieu retrouve clarté et transparence.
 ENKI TALLER Interior Design Made in Barcelona

Proyecto de extensión del salón al exterior de vivienda ubicada en United Kingdom. Incorporamos una escalera suspendida mediante railes de cobre; y revestimos pared y techo, tanto interior como exterior, con madera natural tratada creando continuidad visual.

 Laladecor - Reformas y Home Staging

Detallo de rincón con escritorio
Inspiration for a small scandinavian study in Barcelona with white walls, brick flooring and a freestanding desk.
Inspiration for a small scandinavian study in Barcelona with white walls, brick flooring and a freestanding desk.
 Nour Alsheikhmeia
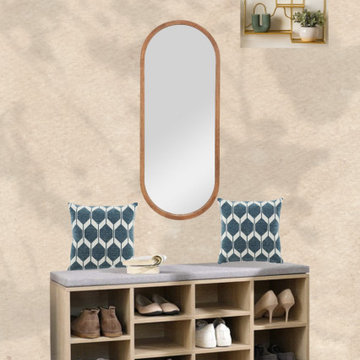
Projet de coaching déco pour l'optimisation d'espace pour un studio d'environs 20M²
This is an example of a small scandinavian home in Paris.
This is an example of a small scandinavian home in Paris.
19