
Search results for "Https:" in Home Design Ideas
 Estudio de Interiorismo Laura Martínez, S.L.

Small scandi ensuite wet room bathroom in Barcelona with flat-panel cabinets, light wood cabinets, beige tiles, ceramic tiles, beige walls, ceramic flooring, a trough sink, engineered stone worktops, brown floors, white worktops, an enclosed toilet, a single sink and a floating vanity unit.
 Loft Kolasinski
Interior design: Loft Kolasiński
Furniture design: Loft Kolasiński
Photos: Karolina Bąk
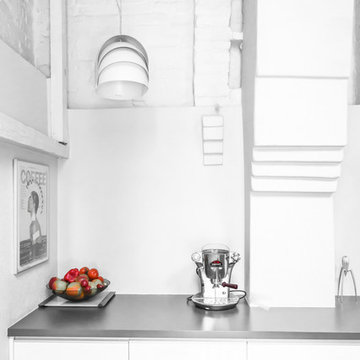
Photo of a large scandinavian single-wall enclosed kitchen with a double-bowl sink, louvered cabinets, white cabinets, granite worktops, white splashback, stainless steel appliances, marble flooring and no island.
Photo of a large scandinavian single-wall enclosed kitchen with a double-bowl sink, louvered cabinets, white cabinets, granite worktops, white splashback, stainless steel appliances, marble flooring and no island.
 Kasia Barrie Design
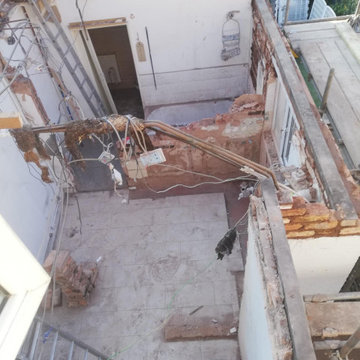
This Troon property underwent a substantial rear extension and internal reconfiguration to create a bright, open-plan kitchen and dining space designed around modern family living.
The existing rear section of the property was completely removed, allowing for a full redesign of the ground floor layout. The brief was to maximise natural light, improve functionality and create a seamless flow between the kitchen, dining and garden areas while retaining character and warmth throughout the home.
Kitchen Design
The centrepiece of the project is a bespoke shaker-style kitchen designed to complement the character of the property while delivering modern functionality.
Features include:
* Full-height cabinetry maximising storage
* Integrated appliances
* Quartz worktops
* Tall larder storage
* Feature industrial-style wall lighting
* Contemporary brass ironmongery
* Open display shelving
* Statement radiator
* Dedicated dining area
The combination of painted cabinetry, warm timber flooring and layered lighting creates a welcoming and timeless aesthetic.
Design Outcome
This project completely transformed an underutilised section of the property into a functional, light-filled family space.
The finished design successfully balances:
✓ Practical family living
✓ Contemporary styling
✓ Increased natural light
✓ Enhanced storage
✓ Improved property value
✓ Better connection between indoor and outdoor spaces
The result is a beautiful open-plan kitchen and dining area that has become the heart of the home


 Artelier Progetti
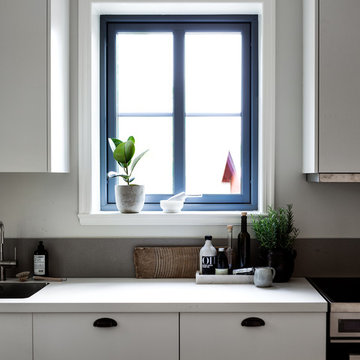
particolare della vista dal tavolo da pranzo verso il soggiorno. Lo scorcio pone l'accento sulla libreria su misura realizzata per la parete di fondo in palette con la cucina.
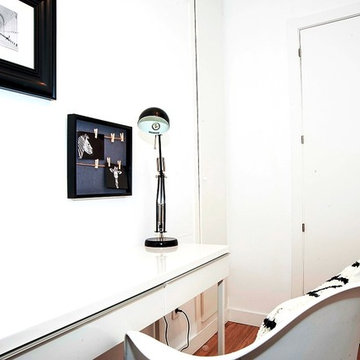
 PL al Cuadrado Interiorismo - Patricia López
Este dormitorio era más grande en origen pero se aprovechó una parte para dotar a la vivienda de un segundo baño. Ideal como despacho o habitación de bebé.

 TheHallStudio & Manu Pagés Arquitectura
Fotógrafo José Hevia
This is an example of a large scandi study in Barcelona with white walls, ceramic flooring, no fireplace and a built-in desk.
This is an example of a large scandi study in Barcelona with white walls, ceramic flooring, no fireplace and a built-in desk.
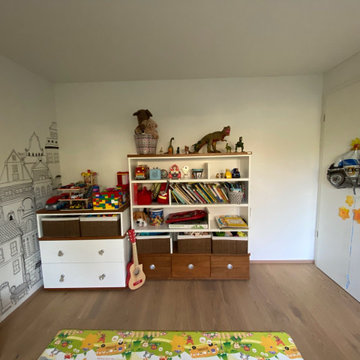
 kust interior Kuhn & Stricker GbR
Kinderzimmer vorher:
Gesucht sind mehr Stauraum und unauffällige Ordnung (die Kisten sollen z.B. verschwinden). Gleichzeitig soll der Stauraum mitwachsen können und für alle Altersklassen nutzbar sein. Ein neues größeres Bett darf einziehen.
 Studio Mariekke
Décoration d'un duplex familial dans un pur style scandinave épuré.
Crédits : Studio Mariekke
Inspiration for a large scandi home in Paris.
Inspiration for a large scandi home in Paris.

 Rehform Tischlerei
Beleuchtetes Innenleben - gute Sicht auf Hemd und Hose.
This is an example of a large scandi dressing room for men in Cologne with flat-panel cabinets, white cabinets, medium hardwood flooring, brown floors and a wallpapered ceiling.
This is an example of a large scandi dressing room for men in Cologne with flat-panel cabinets, white cabinets, medium hardwood flooring, brown floors and a wallpapered ceiling.
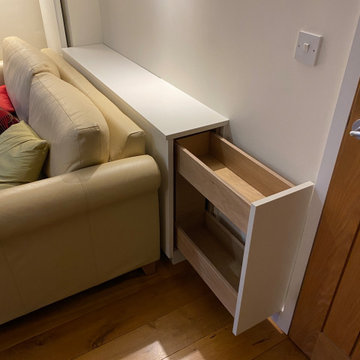
 Tim Bowdin Bespoke Furniture & Cabinets
Storage unit and drinks cabinet in a dead space behind a sofa
Photo of a small scandi home in Cambridgeshire.
Photo of a small scandi home in Cambridgeshire.

 MAUHAUS
Mauhaus har hjulpet bygherre med en moderne murstens-villa, der er tilpasset bygherres ønsker og grundens potentiale. Boligen er beliggende som den førstkommende bolig i området Emiliedalen i Vejle Øst. Boligen har udsigt over marker og bygningens ydre form skaber forskellige rum, som tilvejebringer dejlige, udendørs opholdsområder i løbet af dagen. Boligens køkken-alrum er designet ud fra ønsket om en høj grad af kontakt til omgivelserne. Den høje rumhøjde markerer køkken-alrummet som boligens hovedrum og det fungerer som bindeled mellem husets øvrige dele.
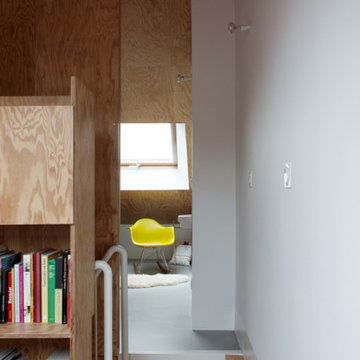

 Matteo Buccoli Project & Ideas
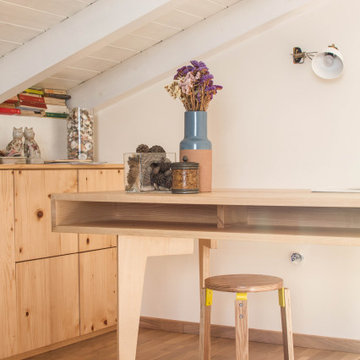
realizzazione di mobili su misura, prodotti su disegno originale dello studio, per una zona giorno sita a Cagliari
Small scandinavian home in Cagliari.
Small scandinavian home in Cagliari.
 Alessandra Melo
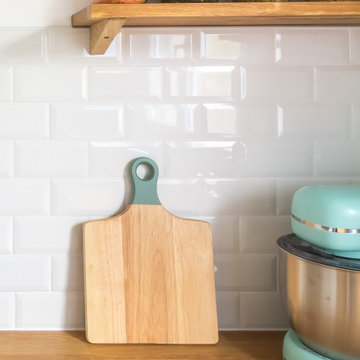
Photo of a small scandinavian u-shaped kitchen in Toulouse with a built-in sink, white cabinets, wood worktops, white splashback, metro tiled splashback, stainless steel appliances and medium hardwood flooring.
 Wineandbarrels Ltd.
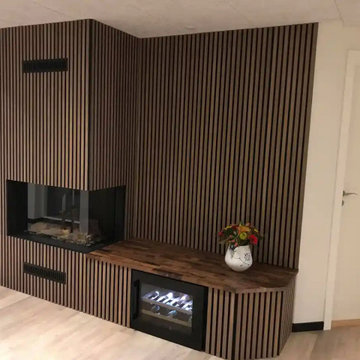
A compact winestorage solution for a client who wanted a wine serving cabinet in the house, without it taking to much space.
A perfekt solution if you wish to have a selection of bottles ready for serving.
 Magri Williams
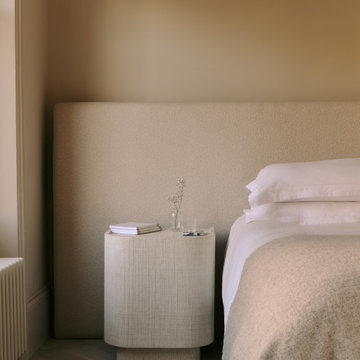
Inspiration for a large scandinavian master bedroom in London with light hardwood flooring.

 ESTUDI A L'ÀTIC. Benvinguts al Slow Design!
¡La metamorfosis que ha hecho este piso nos expone los cambios en la manera de vivir, los materiales y las prioridades entre las generaciones vividas!
 Aëdem Intérieurs

Small scandi gender neutral walk-in wardrobe in Montpellier with open cabinets, white cabinets, ceramic flooring and grey floors.
 silvia piccioni architetto
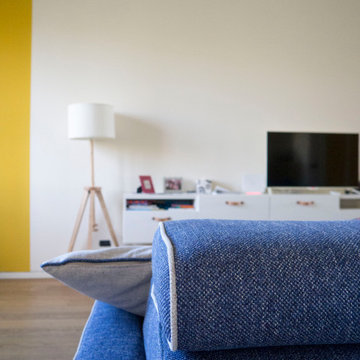
Large scandi open plan living room with a reading nook, white walls and medium hardwood flooring.
21