
Search results for "Https:" in Home Design Ideas

 User
UserJuliette Percheron
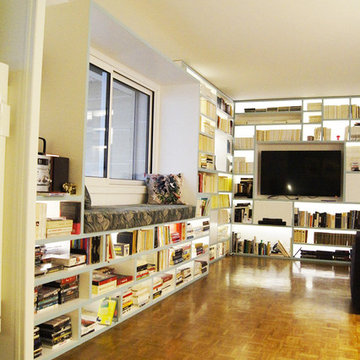
Une bibliothèque peut être multifonction. Nous avons par exemple intégré une banquette à hauteur de fenêtre dans un cube. Cet élément cube, est notre fil conducteur.
 Studio INTEGRATE
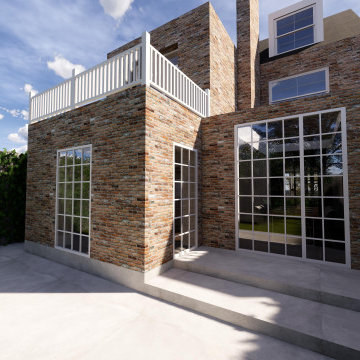
The rear extnsion has been designed to match the existing apearance of the grade 2 listed building whilst allowing for contemporary look inside the house.
hardscape materials have been chosen in harminy with the internal materials to create the feeling of an extended living and lounge room.
 Steph Hannam Interiors

Creating practical styling for a kitchen is so important. These two chopping boards leaning on the tiled splashback invited you to grab them and use them for cooking. A kitchen should be a space you feel inspired to cook in.
 Golv & Kakel Gävleborg
Martina Strand
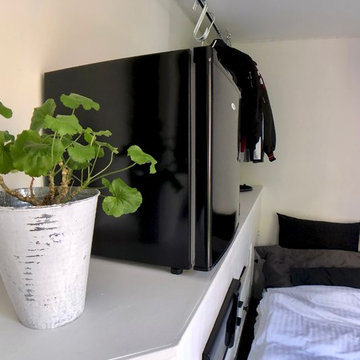
This is an example of a small scandi guest bedroom with white walls.
This is an example of a small scandi guest bedroom with white walls.
 Diseño Interior Bruto
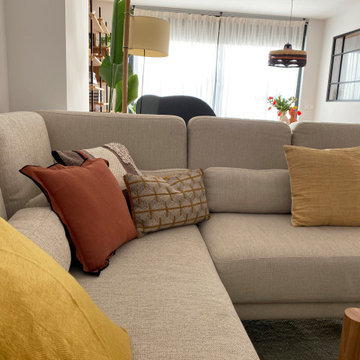
Intervenimos esta vivienda de nueva construcción con una pequeña reforma y con el uso de materiales naturales para la decoración. La madera está muy presente, así como los colores naturales, para crear un ambiente cálido que transmite paz y serenidad .
 Nour Alsheikhmeia
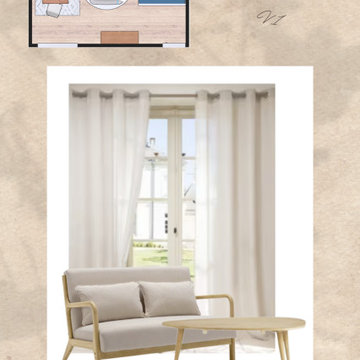
Projet de coaching déco pour l'optimisation d'espace pour un studio d'environs 20M²
This is an example of a small scandi living room in Paris.
This is an example of a small scandi living room in Paris.

 Atelier C3 Design
Type de projet : Rénovation majeure d’une maison comprenant l’étage, le rez-de-chausée et le sous-sol.
Service design : cuisine, salon, salle à manger, Salle de bain, chambres, Salle d’eau, Wallk-in, salle de lavage, cinéma maison, cellier.
Situation Familiale : Couple
Lieu : Lac-Beauport, Québec
Concept design par Atelier C3 design
Mobilier sur mesure : Atelier C3 design
Armoire : Érable concerto
Oeuvre originale d’artiste Québecois :Noir sur blanc
Photographe : Récréation

 Handmade Kitchen Co
Designed to meet our client’s needs, this home renovation in Cuffley commissioned us to design and build a bespoke kitchen, pantry, and utility room complete with everything on their wishlist. This home now serves as a luxury oasis that we cannot wait to share with you.
This home was bought with the intention of a complete renovation and extension, where the existing layout would change and separate rooms would be created to allow the homeowners to bring their culinary delights to life. Each room would flow with eachother and bring a timeless charm, creating joyful spaces where everyone could thrive and grow.
We started our collaboration with the couple where we understood their needs and lifestyle, what they exactly needed in their new kitchen. The initial vision was clear: an open-plan space to become the central place to entertain and create memories, and include bespoke handmade furniture in all areas with lots of storage. The project wish list included: a bespoke plate holder, pull-out storage, a Sub-Zero French Door Fridge Freezer and a walk-in pantry.
Our luxurious yet functional spaces have been flawlessly executed, making the kitchen feel more homey and inviting for you, and everyone to enjoy!
From the outset, the couple had a vision of bringing earthy tones to their open-plan space, colours that would translate to a sense of comfort and welcome. With the room being an expansive open-plan space with lots of natural light drawn in from the large windows, a neutral colour palette seemed the perfect choice, complementing the rest of the house.
Colours chosen: School House White & Studio Green, both from Farrow & Ball.
Transforming the layout and taking centre stage is the rich, deep island in a long rectangular shape. The logic of the layout ensured an efficient flow with other areas of the kitchen so the island could be the sole place to entertain. Grand chairs sit on one end to provide comfort and a worktop of Misterio Quartz harmoniously interwines for a reflective surface and the perfect place to serve nibbles.
Along the main cabinetry, you find the most delightful sink area featuring a Shaws Shaker Sink, a Perrin & Rowe Ionian Tap in aged brass and a patinated brass Quooker PRO3 Classic Fusion with CUBE.
Elevating the simplicity of this row of handsome cabinetry and British elegance is the antiqued mirror splashback.
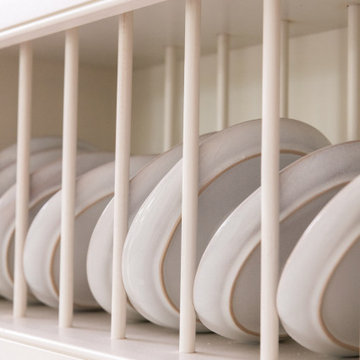
The beautiful eye-catching sink area doesn’t stop just there, it’s where our client’s item from the kitchen wishlist sits, the pretty plate rack. This bespoke and handcrafted feature adds a charming, rustic touch to the kitchen and encourages a more organised approach. A brilliant addition if we must say so ourselves.
We’ve truly embraced and added to the British culture along the main cabinetry with the Rangemaster Professional+ 100 Dual Fuel Range Cooker in Stainless Steel. A touch of British timeless charm to promote an enduring style in this beautiful handmade kitchen design.
British design and craftsmanship embody tradition, quality, and timeless style, especially in the kitchen, where these values translate into a demand for reliable appliances that serve as the heart of the home and family life.
Above the Rangemaster is a Westin Cache Extractor built in a lovely shaped mantle with supporting corbels.
Something else on our client’s wishlist was the Sub-Zero 1067mm French Door Over and Under Fridge Freezer – the ultimate appliance in refrigeration, designed to improve your day and night.
Part of the kitchen triangle, this meticulously crafted stainless steel fridge freezer brings fresher food for longer and a professional quality to the home all built with beautiful handcrafted furniture surrounding it.
To keep the appliances within a fair reasonable reach from one another, the kitchen island plays homage to a wine cooler which is the perfect addition for an entertaining kitchen.
Keep all morning items in a breakfast larder hidden away but instantly accessible as required. We were appointed to create a double breakfast cupboard in the space where the Sub-Zero Fridge Freezer is. This became the ideal place to prepare the morning breakfast routine. With masses of storage space beneath for dinnerware and serveware, the bi-fold doors open to reveal countertop space for making breakfast. A microwave is integrated above with additional shelving to store clear glass jars so that everything is on hand on busy mornings.

 Bemz Design AB
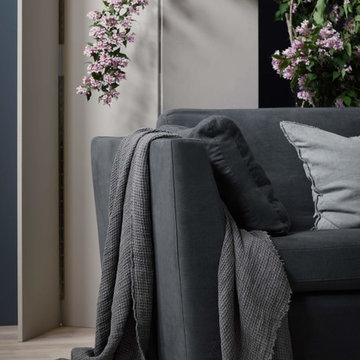
Bemz cover for Stockholm 3.5 sofa, fabric: Simply Linen Graphite Grey. Stylist and photographer: Daniella Witte.
Inspiration for a large scandinavian living room with blue walls and light hardwood flooring.
Inspiration for a large scandinavian living room with blue walls and light hardwood flooring.
 Studio Heim Interiors

A soft and inviting colour scheme seamlessly intertwined with bold and artistic shapes defines the essence of this project. Drawing inspiration from Scandinavian design, the space showcases an elegant ashy hardwood floor and an abundance of tactile textures, creating a harmonious and visually captivating environment.
 Studio Heim Interiors
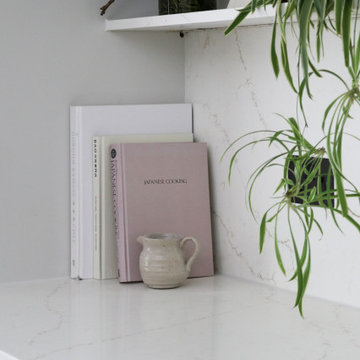
In the recent extension of this Victorian home, the kitchen and dining space have been thoughtfully designed to blend the old with the new. Using a neutral colour palette and natural textures like wood and linen, the space exudes a warm and inviting atmosphere. The dark green kitchen island stands as a striking focal point, providing a bold contrast within the serene setting. Adorned with abundant plants, the space seamlessly integrates the outdoors, enhancing its fresh and airy feel. Influenced by Scandinavian design principles, the kitchen, supplied by Nordiska Kök directly from their carpentry in Gothenburg, epitomizes quality and minimalist elegance.
 Atelier OCTA Architecture-Architecture intérieure
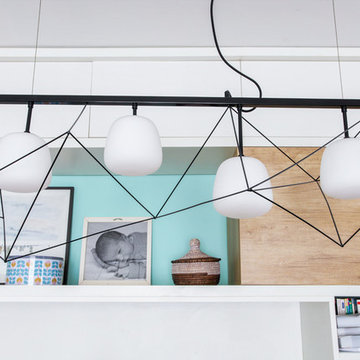
L'objectif de ce projet était d'optimiser au maximum l'espace et les rangements pour une famille qui a acheté un appartement d'une surface moins importante que leur ancien logement. Mais également, il fallait retrouver de la vitalité autour de la couleur vive et pastel. Avec des astuces de rangements et d'optimisation, le salon, la salle à manger et la cuisine s'organisent autour d'un meuble linéaire central. Grâce à une ambiance scandinave et industrielle le lieu retrouve clarté et transparence.
 Rachele Biancalani Studio
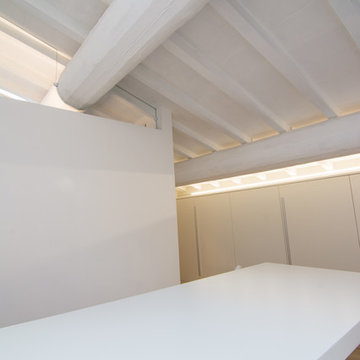
Una mansarda molto luminosa ospita una grande arandiatura su misura con armadi bianchi e maniglie in acciaio satinato grigio. Il colore bianco domina, la lucenaturale matcha con la luce artificiale e tutto diventa funzionale e integrato nel contesto.
La libreria autoportante si poggia su gambe in cristallo strutturale e funge da parapetto per il vano scale.
 dodicipollici
Mirella Tassetto

This is an example of a large scandi home studio in Milan with white walls, marble flooring, a standard fireplace, a plastered fireplace surround, a freestanding desk and multi-coloured floors.
This is an example of a large scandi home studio in Milan with white walls, marble flooring, a standard fireplace, a plastered fireplace surround, a freestanding desk and multi-coloured floors.
 Drawn Interior Design
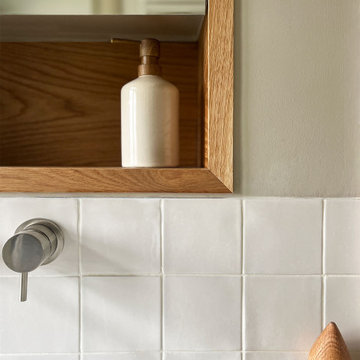
This loft extension en suite shows how thoughtful design can transform a small space.
A full-width shower with a fixed glass panel opens the room, while a built-out wall houses the basin, WC, and generous discreet storage, turning functional necessities into a calm, elegant focal point.
Simple, light finishes keep the space feeling fresh and open, while bespoke cabinetry and lighting over the basin draw the eye and reduce visual clutter.
The result is a small en suite that feels spacious, refined, and effortless—an example of how professional interior design can maximise every millimetre for both function and elegance.
20