
Search results for "Https:" in Home Design Ideas
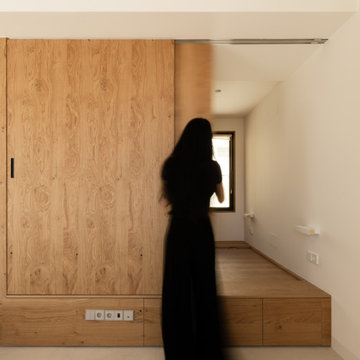
 im·PAR studio
El proyecto de Casa Segovia se encuentra en el centro de Madrid. Se trataba de un ático de pequeñas dimensiones, muy compartimentado y en muy malas condiciones.
Diseñado para una artista, desde el inicio se buscaban espacios abiertos y multifuncionales, que permitiera albergar reuniones de amigos y familiares y a la vez poder compartimentarse para generar intimidad y confort.
El concepto del proyecto nace de la búsqueda de liberar el mayor espacio posible mediante un único volúmen que albergue tanto la cocina como el almacenamiento. Este elemento permite la circulación libre entorno a él, articulando los espacios de la vivienda y aportando mayor libertad de y movimiento.
Se introducen además unos cambios de nivel en el suelo para generar independencia de estancias pese a ser todos los espacios contiguos.
Uno de los deseos del cliente era poder tener una bañera tipo infinity, que saliera del suelo. para ello se adaptó la que era la antigua despensa de la cocina en la bañera. El microcemento dado en todo el suelo y paredes hace que sea
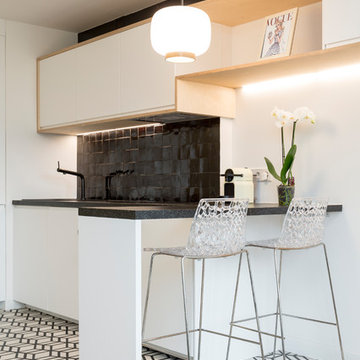
 Emilie Melin architecte DPLG
Stéphane Vasco © 2017 Houzz
Photo of a small scandi single-wall open plan kitchen in Paris with a submerged sink, white cabinets, laminate countertops, black splashback, terracotta splashback, integrated appliances, cement flooring, no island, white floors and flat-panel cabinets.
Photo of a small scandi single-wall open plan kitchen in Paris with a submerged sink, white cabinets, laminate countertops, black splashback, terracotta splashback, integrated appliances, cement flooring, no island, white floors and flat-panel cabinets.

 MAUHAUS
Fuldmuret villa med udsigt.
This is an example of a large and yellow scandi bungalow brick detached house with a flat roof and a black roof.
This is an example of a large and yellow scandi bungalow brick detached house with a flat roof and a black roof.

 Horizon déco
Meuble menuisier créé pour matérialiser l' entrée et intégrer du rangement
Photo of a small scandi vestibule in Paris with white walls, ceramic flooring, a single front door, a black front door and multi-coloured floors.
Photo of a small scandi vestibule in Paris with white walls, ceramic flooring, a single front door, a black front door and multi-coloured floors.
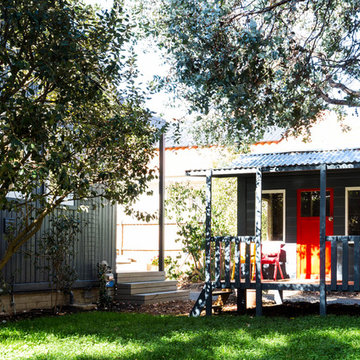
 CJC Constructions
Kerrie Brewer
Inspiration for a small scandinavian playroom for children and boys in Canberra - Queanbeyan with blue walls.
Inspiration for a small scandinavian playroom for children and boys in Canberra - Queanbeyan with blue walls.
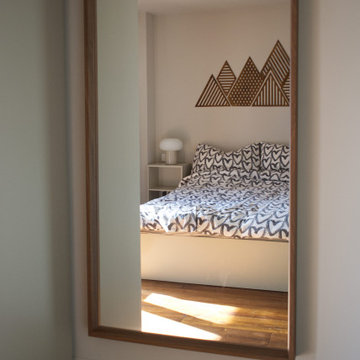

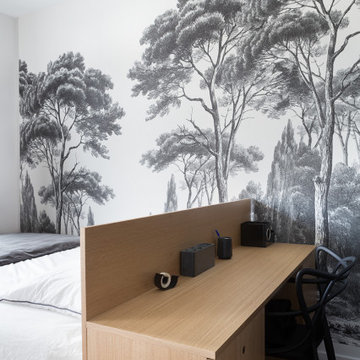
 Lagom architectes
This is an example of a small scandinavian bedroom in Paris with black walls, medium hardwood flooring and beige floors.
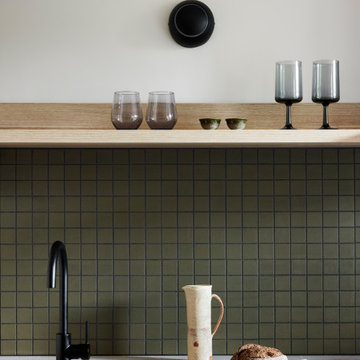


 Rachele Biancalani Studio
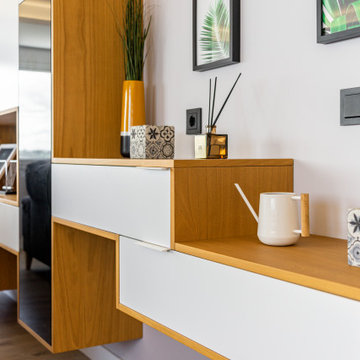
Una mansarda molto luminosa ospita una grande arandiatura su misura con armadi bianchi e maniglie in acciaio satinato grigio. Il colore bianco domina, la lucenaturale matcha con la luce artificiale e tutto diventa funzionale e integrato nel contesto.
La libreria autoportante si poggia su gambe in cristallo strutturale e funge da parapetto per il vano scale.
 AJM Design
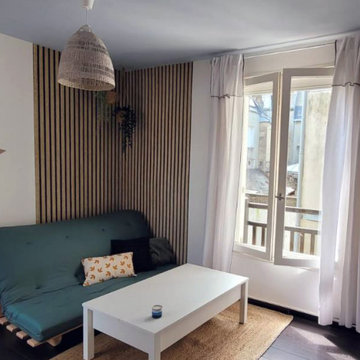
Afin de rendre cette petite pièce attractive et chaleureuse, le mobilier et les peintures ont été choisi dans des tons lumineux et des matériaux naturels
Les murs sot blancs et le plafond a été peint en bleu ciel.
Papier peint trompe l'œil effet tasseaux de bois pour apporter de la chaleur à cet appartement.
 ZEIT & RAUM DESIGN
This is an example of a large scandi open plan games room in Frankfurt with a reading nook, white walls, light hardwood flooring, a wood burning stove and a freestanding tv.
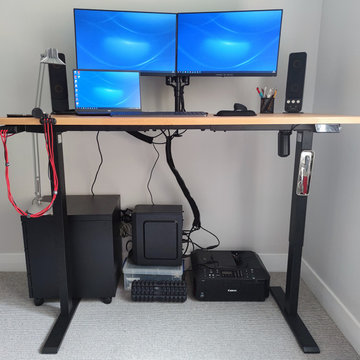
 Maidesite Germany
Büroschreibtisch Upgrade für den Einstieg
180x80 cm massive Eichenplatte, zwei Monitore mit Lautsprechern und Laptop auf.
Photo of a large scandi home in Essen.
Photo of a large scandi home in Essen.

 Agence Sulsul !
Un projet évolutif pouvant accueillir un lit bébé puis un lit enfant, pour que chacun puisse grandir dans son propre espace. Les couleurs de la réalisation finale ont évoluée pour correspondre aux envies de clients.

 User
UserA labour of love that took over a year to complete, the evolution of this space represents my personal style whilst respecting rental restrictions. With an emphasis on the significance of individual objects and some minimalist restraint, the multifunctional living space utilises a high/low mix of furnishings. The kitchen features Ikea cupboards and custom shelving. A farmhouse sink, oak worktop and vintage milk pails are a gentle nod towards my country roots.
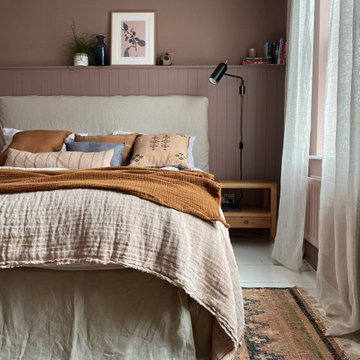
 MadeUp Design
Our client had already chosen this dusky pink shade for their bedroom, then came to a standstill. They wanted to keep existing furniture but were happy to make other changes.
We changed the layout of the room, added half height panelling and gave the divan bed a makeover by creating the bespoke linen headboard and valance.
We then layered the space with lots of texture and warm earthy tones and included linen sheers for a relaxing, laid-back feel

 Maud Beaugrand-Bernard Architecte
Photo of a small scandinavian u-shaped enclosed kitchen in Paris with a single-bowl sink, beaded cabinets, white cabinets, laminate countertops, yellow splashback, ceramic splashback, integrated appliances, terrazzo flooring and multi-coloured floors.
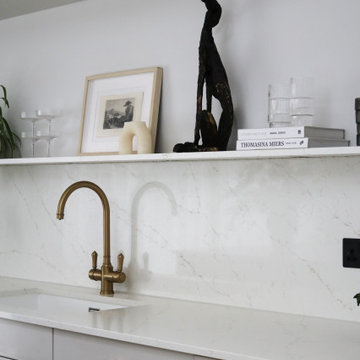
 Studio Heim Interiors
In the recent extension of this Victorian home, the kitchen and dining space have been thoughtfully designed to blend the old with the new. Using a neutral colour palette and natural textures like wood and linen, the space exudes a warm and inviting atmosphere. The dark green kitchen island stands as a striking focal point, providing a bold contrast within the serene setting. Adorned with abundant plants, the space seamlessly integrates the outdoors, enhancing its fresh and airy feel. Influenced by Scandinavian design principles, the kitchen, supplied by Nordiska Kök directly from their carpentry in Gothenburg, epitomizes quality and minimalist elegance.
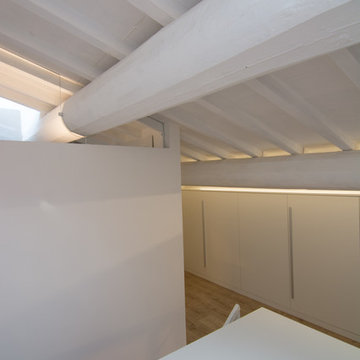 Rachele Biancalani Studio
Una mansarda molto luminosa ospita una grande arandiatura su misura con armadi bianchi e maniglie in acciaio satinato grigio. Il colore bianco domina, la lucenaturale matcha con la luce artificiale e tutto diventa funzionale e integrato nel contesto.
La libreria autoportante si poggia su gambe in cristallo strutturale e funge da parapetto per il vano scale.

24