
Search results for "Https:" in Home Design Ideas
 Renoba · Reformas e Interiorismo
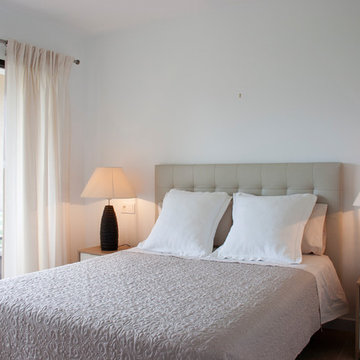
Proyecto de Interiorismo para un apartamento en el Club de Golf Atalaya
Fases:
- Proyecto de Interiorismo
- Obra y Reforma
- Mobiliario y Decoración
Small scandi bedroom.
Small scandi bedroom.
 Maidesite Germany
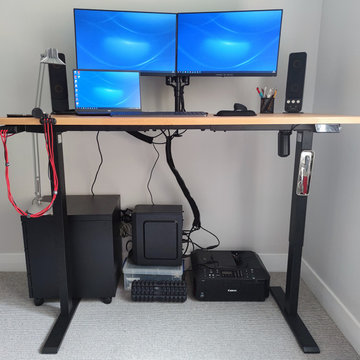
Büroschreibtisch Upgrade für den Einstieg
180x80 cm massive Eichenplatte, zwei Monitore mit Lautsprechern und Laptop auf.
Photo of a large scandi home in Essen.
Photo of a large scandi home in Essen.
 Magri Williams

Allerton Road is a new build, low energy house nestled within the leafy suburbs. The project places emphasis on creating a calm and crafted home which has a strong connection to nature. The design has been developed alongside an energy consultant to provide a low energy design and to meet future energy standards. The project is due to complete in Autumn 2024.
 MENODESIGN
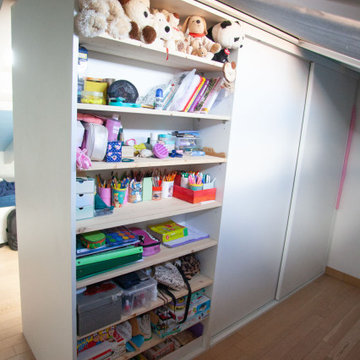
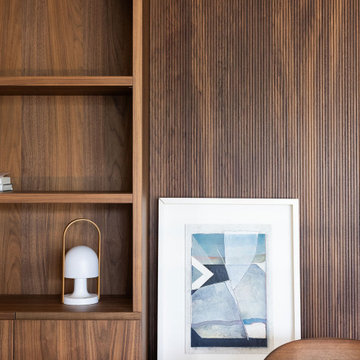
Quando un fratello e una sorella condividono la stessa camera, il problema non è solo trovare spazio per tutto. È creare un ambiente in cui ciascuno possa sentirsi davvero a casa.
In questo progetto ho realizzato un armadio bifacciale su misura che divide la stanza in due aree distinte: una per il fratello e una per la sorella.
Ogni lato integra un armadio e una libreria, progettati in modo complementare: dove da una parte si trova il guardaroba, dall'altra trova posto la libreria. Una soluzione che sfrutta al massimo volumi e profondità, evitando sprechi di spazio.
Il risultato è una camera più ordinata, funzionale e armoniosa, in cui ognuno ha finalmente il proprio angolo dedicato per studiare, leggere e crescere.
 Annalisa Carli Architetto
Un elegante soggiorno moderno con un ampia finestra offre una vista spettacolare su lago di Como e sulle montagne. Lo spazio, arredato con tonalità neutre di bianco e grigio, è diviso in una zona salotto con divano curvo e poltrona con poggiapiedi e una zona pranzo con tavolo rotondo sormontato da una lampada dal design contemporaneo . Il soffitto con travi a vista in legno chiaro e un parquet in rovere con quadrotte decorate aggiungono un tocco di calore e tradizione all'ambiente moderno. Il grande camino con panca, interamente rivestito da marmo Camouflage è il grande protagonista di questo spazio.
Foto di Simone Furiosi e Simone Marulli
 Julien CLAPOT
©JULIEN CLAPOT pour LOG ARCHITECTURE

Photo of a small scandi open plan living room in Paris with white walls and medium hardwood flooring.
Photo of a small scandi open plan living room in Paris with white walls and medium hardwood flooring.
 Maud Beaugrand-Bernard Architecte

Photo of a small scandinavian u-shaped enclosed kitchen in Paris with a single-bowl sink, beaded cabinets, white cabinets, laminate countertops, yellow splashback, ceramic splashback, integrated appliances, terrazzo flooring and multi-coloured floors.
 MAUHAUS
Fuldmuret villa med udsigt.

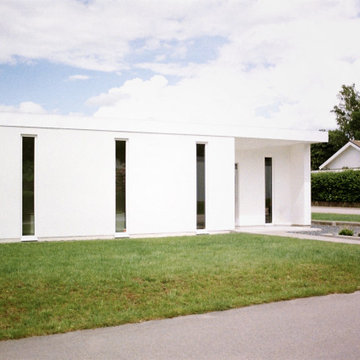
This is an example of a large and yellow scandi bungalow brick detached house with a flat roof and a black roof.
This is an example of a large and yellow scandi bungalow brick detached house with a flat roof and a black roof.
 Greger Stetz Arkitektur
#architecture #residentialarchitecture
#swedisharchitecture #architecturaldesign
#architectureanddesign
Design ideas for a large and white scandinavian bungalow detached house in Malmo with mixed cladding, a hip roof, a white roof and shiplap cladding.
Design ideas for a large and white scandinavian bungalow detached house in Malmo with mixed cladding, a hip roof, a white roof and shiplap cladding.
 Oaestudio
OA Estudio
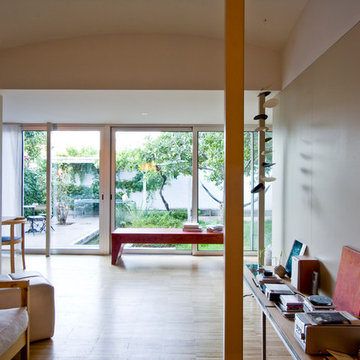
Photo of a large scandinavian open plan living room with a reading nook, beige walls, light hardwood flooring, no fireplace, a freestanding tv and beige floors.
Photo of a large scandinavian open plan living room with a reading nook, beige walls, light hardwood flooring, no fireplace, a freestanding tv and beige floors.
 Emilie Melin architecte DPLG
Stéphane Vasco © 2017 Houzz

Design ideas for a small scandi open plan living room in Paris with green walls, light hardwood flooring and a freestanding tv.
Design ideas for a small scandi open plan living room in Paris with green walls, light hardwood flooring and a freestanding tv.
 iglesias-hamelin arquitectos
Iñaki Iglesias San Pablo
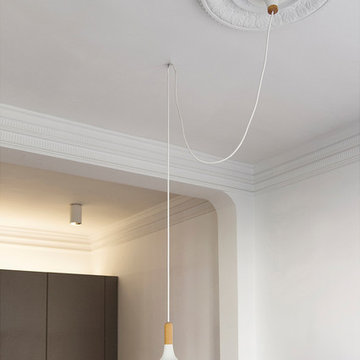
Large scandi open plan dining room in Madrid with white walls.
Large scandi open plan dining room in Madrid with white walls.
 Bjurfors Göteborg
Bjurfors.se/SE360

Photo of a small scandi single-wall kitchen/diner in Gothenburg with flat-panel cabinets, white cabinets, stainless steel worktops, white splashback, lino flooring, no island and beige floors.
Photo of a small scandi single-wall kitchen/diner in Gothenburg with flat-panel cabinets, white cabinets, stainless steel worktops, white splashback, lino flooring, no island and beige floors.


 Maison by Meggi
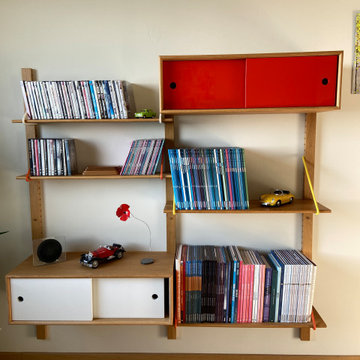
Un bureau aménagée en petit salon détente pour lire et écouter de la musique
Small scandi living room in Lyon.
Small scandi living room in Lyon.
 Francisco LOPEZ | FEEL INTERIEUR
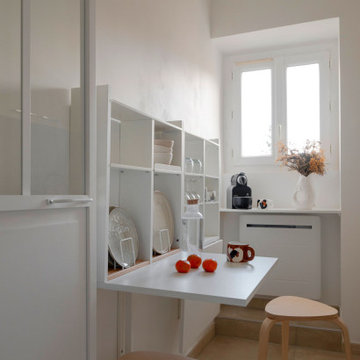
Cuisine : IKEA.
Tabourets : IKEA - modèle : KYRRE.
Table murale : IKEA - modèle NORBERG.
Design ideas for a small scandinavian single-wall enclosed kitchen in Lyon with a submerged sink, beaded cabinets, light wood cabinets, laminate countertops, white splashback, ceramic splashback, white appliances, ceramic flooring and white worktops.
Design ideas for a small scandinavian single-wall enclosed kitchen in Lyon with a submerged sink, beaded cabinets, light wood cabinets, laminate countertops, white splashback, ceramic splashback, white appliances, ceramic flooring and white worktops.
 Serendipia Home Staging
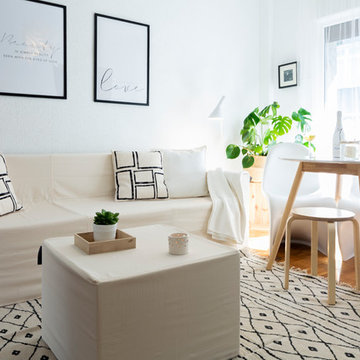
Inspiration for a small scandi living room with white walls, medium hardwood flooring and beige floors.
 GALUCHAT

This room used to be the son's bedroom, off the main living room. We completely redesigned the space planning of the flat, relocating the son in the very large ex-dining room, split into a bedroom for him and a study/guest bedroom off the living room, leaving this bright room, not only to open onto the balcony but to the main living room without partition. A much more cohesive and inviting entertaining and gathering space.
 MISS IN SITU
Mes clients désiraient une circulation plus fluide pour leur pièce à vivre et une ambiance plus chaleureuse et moderne.
Après une étude de faisabilité, nous avons décidé d'ouvrir une partie du mur porteur afin de créer un bloc central recevenant d'un côté les éléments techniques de la cuisine et de l'autre le poêle rotatif pour le salon. Dès l'entrée, nous avons alors une vue sur le grand salon.
La cuisine a été totalement retravaillée, un grand plan de travail et de nombreux rangements, idéal pour cette grande famille.
Côté salle à manger, nous avons joué avec du color zonning, technique de peinture permettant de créer un espace visuellement. Une grande table esprit industriel, un banc et des chaises colorées pour un espace dynamique et chaleureux.
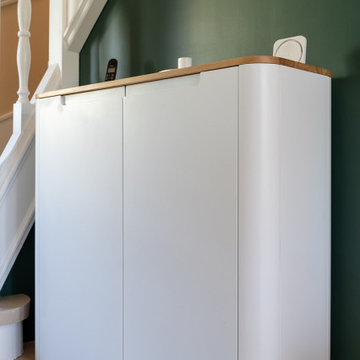
Pour leur salon, mes clients voulaient davantage de rangement et des lignes modernes, j'ai alors dessiné un meuble sur mesure aux multiples rangements et servant de meuble TV. Un canapé en cuir marron et diverses assises modulables viennent délimiter cet espace chaleureux et conviviale.
L'ensemble du sol a été changé pour un modèle en startifié chêne raboté pour apporter de la chaleur à la pièce à vivre.
Le mobilier et la décoration s'articulent autour d'un camaïeu de verts et de teintes chaudes pour une ambiance chaleureuse, moderne et dynamique.
 François Napoly architecte
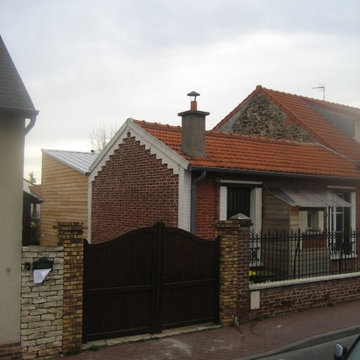
extension : murs à ossature bois et bardage mélèze
Inspiration for a small scandinavian home in Paris.
Inspiration for a small scandinavian home in Paris.
23