
Search results for "Https:" in Home Design Ideas
 Studio ido
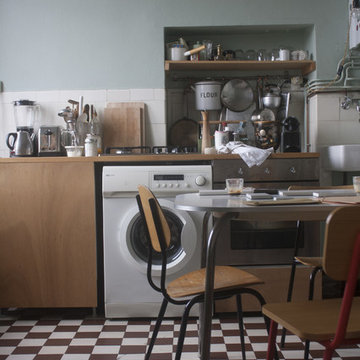
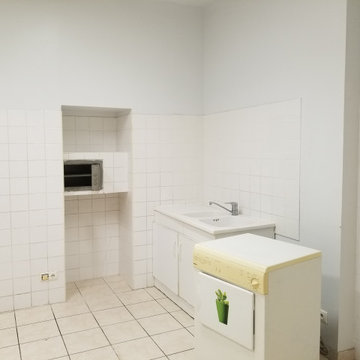
La cuisine avant l'étude et la réalisation de la rénovation de la cuisine.
Un module réfrigérateur, un lave-linge, un four et une évier en céramique suspendu.
 ARTIS-Kreativ Fliesen - Bäder - Natursteine

Inspiration for a small scandinavian cloakroom with raised-panel cabinets, white cabinets, a wall mounted toilet, white tiles, metro tiles, red walls, ceramic flooring, a vessel sink, wooden worktops, brown floors, beige worktops and a freestanding vanity unit.
 Annalisa Carli Architetto
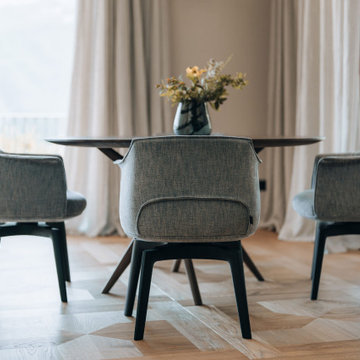
Un elegante soggiorno moderno con un ampia finestra offre una vista spettacolare su lago di Como e sulle montagne. Lo spazio, arredato con tonalità neutre di bianco e grigio, è diviso in una zona salotto con divano curvo e poltrona con poggiapiedi e una zona pranzo con tavolo rotondo sormontato da una lampada dal design contemporaneo . Il soffitto con travi a vista in legno chiaro e un parquet in rovere con quadrotte decorate aggiungono un tocco di calore e tradizione all'ambiente moderno. Il grande camino con panca, interamente rivestito da marmo Camouflage è il grande protagonista di questo spazio.
Foto di Simone Furiosi e Simone Marulli
 WOHN(T)RÄUME

Large scandi teen’s room for teens and boys in Frankfurt with blue walls, lino flooring and orange floors.
 Marie-Amelie Home Design
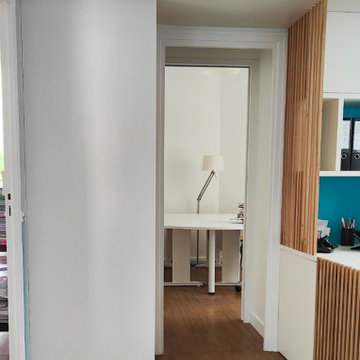
Transformation d'une entrée en espace bureau, stockage de dossiers et espace d'accueil,
Création d'une demie cloison pour créer un placard de rangement supplémentaire


 REHAB me


Espacio caracterizado por unas divisorias en madera, estructura vista y paneles en blanco para resaltar su luminosidad. La parte superior es de vidrio transparente para maximizar la sensación de amplitud del espacio.
 Studio Heim Interiors
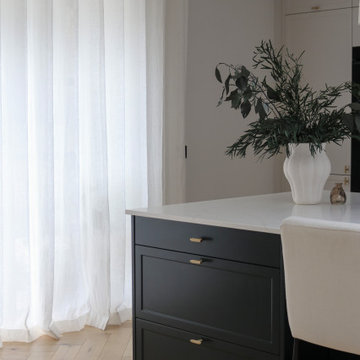
In the recent extension of this Victorian home, the kitchen and dining space have been thoughtfully designed to blend the old with the new. Using a neutral colour palette and natural textures like wood and linen, the space exudes a warm and inviting atmosphere. The dark green kitchen island stands as a striking focal point, providing a bold contrast within the serene setting. Adorned with abundant plants, the space seamlessly integrates the outdoors, enhancing its fresh and airy feel. Influenced by Scandinavian design principles, the kitchen, supplied by Nordiska Kök directly from their carpentry in Gothenburg, epitomizes quality and minimalist elegance.
 Studio Heim Interiors

A soft and inviting colour scheme seamlessly intertwined with bold and artistic shapes defines the essence of this project. Drawing inspiration from Scandinavian design, the space showcases an elegant ashy hardwood floor and an abundance of tactile textures, creating a harmonious and visually captivating environment.
 BVSN Studio

THE DANISH HOUSE est un projet personnel d'aménagement intérieur, de direction artistique, de modélisation et de visualisations 3D.
Large scandinavian living room in Paris.
Large scandinavian living room in Paris.
 Kasia Barrie Design
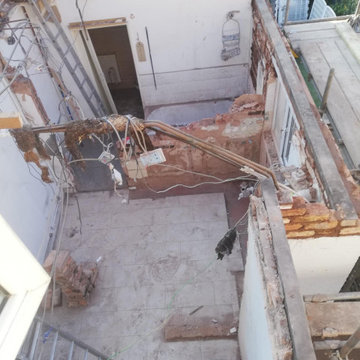
This Troon property underwent a substantial rear extension and internal reconfiguration to create a bright, open-plan kitchen and dining space designed around modern family living.
The existing rear section of the property was completely removed, allowing for a full redesign of the ground floor layout. The brief was to maximise natural light, improve functionality and create a seamless flow between the kitchen, dining and garden areas while retaining character and warmth throughout the home.
Kitchen Design
The centrepiece of the project is a bespoke shaker-style kitchen designed to complement the character of the property while delivering modern functionality.
Features include:
* Full-height cabinetry maximising storage
* Integrated appliances
* Quartz worktops
* Tall larder storage
* Feature industrial-style wall lighting
* Contemporary brass ironmongery
* Open display shelving
* Statement radiator
* Dedicated dining area
The combination of painted cabinetry, warm timber flooring and layered lighting creates a welcoming and timeless aesthetic.
Design Outcome
This project completely transformed an underutilised section of the property into a functional, light-filled family space.
The finished design successfully balances:
✓ Practical family living
✓ Contemporary styling
✓ Increased natural light
✓ Enhanced storage
✓ Improved property value
✓ Better connection between indoor and outdoor spaces
The result is a beautiful open-plan kitchen and dining area that has become the heart of the home

 Escape Studio

Aménagement intérieur du placard: penderie escamotable, tablettes coulissantes pour chaussure, espace aspirateur, rangement poussette, divers casiers.
 FFWD Arquitectes
Fotografias: David Benito Cortázar

Design ideas for a small scandinavian bedroom in Barcelona with white walls.
Design ideas for a small scandinavian bedroom in Barcelona with white walls.
 LE Glas
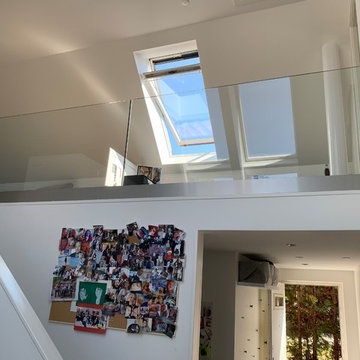
LE Glas har opført et stolpefrit glasgelænder i høj kvalitet og tilpasset fuldstændigt til målene på kundens balkon.
LE Glas har et bredt udbud af glasrækværk, glasværn, glasvindskærme med eller uden overligger med stilrene stolper i aluminium eller børstet stål. Overligger fås også i flere forskellige udførelser, så du kan tilpasse det til din stil.

 AMD Estudio
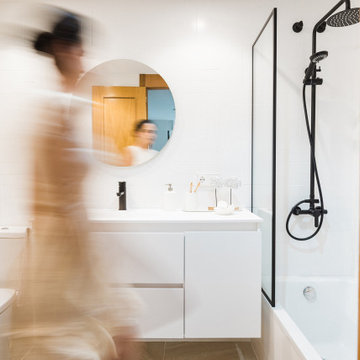
Design ideas for a large scandinavian shower room bathroom in Valencia with flat-panel cabinets, white cabinets, an alcove bath, a two-piece toilet, white tiles, ceramic tiles, white walls, porcelain flooring, a submerged sink, solid surface worktops, beige floors and white worktops.


18