
Search results for "Kitchen" in Home Design Ideas
 GJ Morgan Kitchens

This is an example of a large contemporary l-shaped kitchen in Newcastle - Maitland with a submerged sink, flat-panel cabinets, white cabinets, engineered stone countertops, white splashback, glass sheet splashback, black appliances, light hardwood flooring and an island.
 Harvey Jones Kitchens

Design ideas for a small bohemian u-shaped kitchen in London with a submerged sink, flat-panel cabinets, beige cabinets, glass sheet splashback, white appliances, light hardwood flooring and a breakfast bar.
 Schmidt Kitchens Palmers Green

Maximize space with this smartly designed kitchen. With a Scandinavian feel the NEW Portland range is perfect for a small but perfectly formed kitchen. High density particle board finished in melamine to give a matt finish with the look of Indian oak.
 Dillons Kitchens & Bedrooms

Bespoke solid ash cabinetry with oak internals, dovetail drawers and subtle decorative beaded door detail – handpainted in Light Grey with Lava on the island. The cabinetry has been designed to look as though it’s part of the room’s architecture with the ceiling coving around the top of the cabinets to make it look as though the kitchen has always been there. Appliances include Fisher & Paykel freestanding fridge freezer, Prima dual zone wine cooler and Rangemaster Nexus 110cm range cooker. Work surfaces are Silestone Snowy Ibiza. Images Infinity Media
 Minett Studio Architecture and Design
Tatjana Plitt

Photo of a medium sized contemporary l-shaped kitchen in Melbourne with flat-panel cabinets, white cabinets, beige splashback, medium hardwood flooring, brown floors, a submerged sink, integrated appliances and an island.
Photo of a medium sized contemporary l-shaped kitchen in Melbourne with flat-panel cabinets, white cabinets, beige splashback, medium hardwood flooring, brown floors, a submerged sink, integrated appliances and an island.
 Studio Dean

This re-imagined open plan space where a white gloss galley once stood offers a stylish update on the traditional kitchen layout.
Individually spaced tall cabinets are recessed in to a hidden wall to the left to create a sense of a wider space than actually exists and the removal of all wall cabinets opens out the room to add much needed light and create a vista. Focus is drawn down the kitchen elongating it once more with the use of patterned tiles creating a central carpet.
Katie Lee
 NJK Interiors

This is an example of a medium sized classic u-shaped kitchen in Surrey with shaker cabinets, grey cabinets, wood worktops, white splashback, metro tiled splashback, light hardwood flooring and no island.
 Zulufish

This is an example of a large contemporary l-shaped open plan kitchen in London with a single-bowl sink, flat-panel cabinets, white cabinets, metallic splashback and medium hardwood flooring.
 lightly
Stuart Cox

Photo of a large romantic open plan kitchen in Other with shaker cabinets, blue cabinets, wood worktops, stainless steel appliances, medium hardwood flooring, an island, brown floors, brown worktops and a belfast sink.
Photo of a large romantic open plan kitchen in Other with shaker cabinets, blue cabinets, wood worktops, stainless steel appliances, medium hardwood flooring, an island, brown floors, brown worktops and a belfast sink.
 Schmidt Kitchens Palmers Green
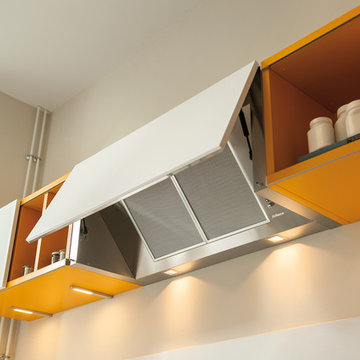
Maximize space with this smartly designed kitchen. With a Scandinavian feel the NEW Portland range is perfect for a small but perfectly formed kitchen. High density particle board finished in melamine to give a matt finish with the look of Indian oak.
 West London Kitchens

Photo of a medium sized contemporary open plan kitchen in London with an integrated sink, flat-panel cabinets, white cabinets, composite countertops, metallic splashback, an island, metal splashback and beige floors.
 User
UserFraser Marr
Installer: Sanctuary Kitchens - Shepperton

This is an example of a medium sized contemporary kitchen/dining room in Surrey with grey walls.
This is an example of a medium sized contemporary kitchen/dining room in Surrey with grey walls.
 Artichoke

This bespoke professional cook's kitchen features a custom copper and stainless steel La Cornue range cooker and extraction canopy, built to match the client's copper pans. Italian Black Basalt stone shelving lines the walls resting on Acero stone brackets, a detail repeated on bench seats in front of the windows between glazed crockery cabinets. The table was made in solid English oak with turned legs. The project’s special details include inset LED strip lighting rebated into the underside of the stone shelves, wired invisibly through the stone brackets. Read our article about The Regency Cook's Kitchen.
Primary materials: Hand painted Sapele; Italian Black Basalt; Acero limestone; English oak; Lefroy Brooks white brick tiles; antique brass, nickel and pewter ironmongery.
 Thomas Davies Kitchens
Anita Fraser
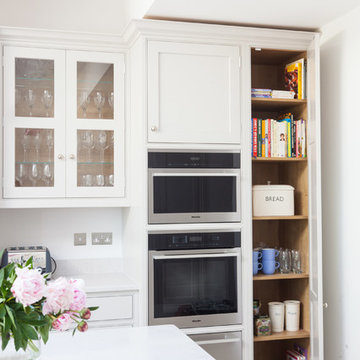
Large classic single-wall kitchen/diner in London with grey cabinets, quartz worktops, an island and white splashback.
Large classic single-wall kitchen/diner in London with grey cabinets, quartz worktops, an island and white splashback.
 Farnham Furnishers Ltd
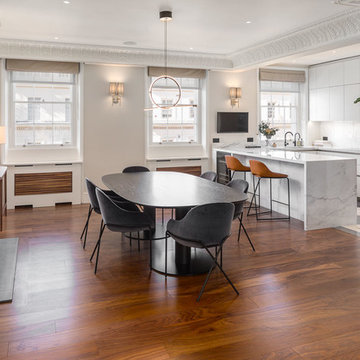
Photo of a medium sized contemporary open plan dining room in London with grey walls, dark hardwood flooring, a standard fireplace and brown floors.
 Sola Kitchens
Lind & Cummings Design Photography

Medium sized urban living room in London with dark hardwood flooring, a ribbon fireplace, a metal fireplace surround and brown floors.
Medium sized urban living room in London with dark hardwood flooring, a ribbon fireplace, a metal fireplace surround and brown floors.

 Amberth
This basement kitchen is bright and inviting due to the generous amount of natural light flooding the space and the curved open shelving units that aesthetically leads you from one space to another. A white Corian work top wraps around grey silk finished lacquered draws creating a contemporary feel.
David Giles

Small contemporary kitchen in Essex with a double-bowl sink, flat-panel cabinets, white cabinets, an island and concrete worktops.

 Lisa Bradburn Interior Design
Relaxed elegant country kitchen. Photo credit Nick Smith
This is an example of a medium sized rural kitchen/diner in Sussex with a belfast sink, shaker cabinets, blue cabinets, an island and beige floors.
This is an example of a medium sized rural kitchen/diner in Sussex with a belfast sink, shaker cabinets, blue cabinets, an island and beige floors.
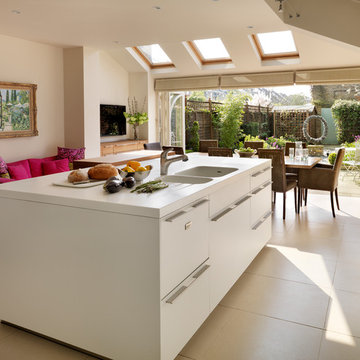
 Hobsons Choice
A bulthaup b3 kitchen designed and installed by hobsons|choice and featured in the September issue of KBB Magazine in the UK.
The corian island worktop has a molded double sink and drainer arrangement. Full length drawer aluminium 'G2' bulthaup handles make access easy.
19