
Search results for "Kitchen" in Home Design Ideas

 Art of Kitchens Pty Ltd
A unique blend of visual, textural and practical design has come together to create this bright and enjoyable Clonfarf kitchen.
Working with the owners interior designer, Anita Mitchell, we decided to take inspiration from the spectacular view and make it a key feature of the design using a variety of finishes and textures to add visual interest to the space and work with the natural light. Photos by Eliot Cohen

 NK Living
Chris Snook
Inspiration for a small contemporary galley kitchen in London with a submerged sink, flat-panel cabinets, blue cabinets, grey splashback, metro tiled splashback, light hardwood flooring and beige floors.
Inspiration for a small contemporary galley kitchen in London with a submerged sink, flat-panel cabinets, blue cabinets, grey splashback, metro tiled splashback, light hardwood flooring and beige floors.

 Complete Kitchens
This two tone kitchen boasts an elegant combination of materials, incorporating a sleek neutral light-reflecting colour, with warm timber tones. Finishing it off perfectly with a minimalist Caesarstone 'Osprey' benchtop, it demonstrates the stylish design and the fine craftsmanship of which Complete Kitchens is renowned for.

Design ideas for a large industrial galley kitchen/diner in London with an integrated sink, flat-panel cabinets, medium wood cabinets, concrete worktops, brick splashback, stainless steel appliances, concrete flooring, an island and grey floors.
 Westbury Garden Rooms
Darren Chung

This is an example of a large traditional kitchen in Essex with a submerged sink, recessed-panel cabinets, wood worktops, an island, brown floors, beige worktops and blue cabinets.
This is an example of a large traditional kitchen in Essex with a submerged sink, recessed-panel cabinets, wood worktops, an island, brown floors, beige worktops and blue cabinets.
 Löfström Arkitektkontor AB

Inspiration for a medium sized classic single-wall kitchen/diner in Stockholm with glass-front cabinets, white cabinets, painted wood flooring and no island.
 Alexander Pollock Interiors
Derek Swallwel

Design ideas for a small classic l-shaped kitchen/diner in Melbourne with a submerged sink, flat-panel cabinets, engineered stone countertops, black splashback, glass sheet splashback, coloured appliances, medium hardwood flooring and an island.
Design ideas for a small classic l-shaped kitchen/diner in Melbourne with a submerged sink, flat-panel cabinets, engineered stone countertops, black splashback, glass sheet splashback, coloured appliances, medium hardwood flooring and an island.
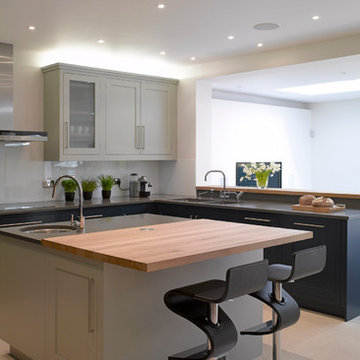
This is an example of a large contemporary open plan kitchen in London with a submerged sink, flat-panel cabinets, blue cabinets and composite countertops.
 Increation
Increation

Inspiration for a medium sized scandi l-shaped kitchen in London with flat-panel cabinets, white cabinets, glass worktops, blue splashback, glass sheet splashback, light hardwood flooring and an island.
Inspiration for a medium sized scandi l-shaped kitchen in London with flat-panel cabinets, white cabinets, glass worktops, blue splashback, glass sheet splashback, light hardwood flooring and an island.
 Granit Architects + Interiors

Medium sized contemporary l-shaped kitchen/diner in London with a submerged sink, flat-panel cabinets, blue cabinets, white splashback, integrated appliances, an island and white floors.
 Amberth

This open-plan basement kitchen feels bright and inviting with a nice free to the generous amount of natural light flooding the space and the curved shelving units that aesthetically leads you from one space to another. A white Corian work top wraps around grey silk finished lacquered draws creating a contemporary feel and storage has been concealed to achieve a smart look.
David Giles
 User


UserMedium sized traditional kitchen in Other with shaker cabinets, an island, white worktops, beige cabinets, stainless steel appliances and medium hardwood flooring.
 Stephen Graver

Inspiration for a large traditional galley kitchen/diner in Wiltshire with shaker cabinets, grey cabinets, granite worktops, stainless steel appliances, an island, grey splashback, a belfast sink, porcelain splashback and light hardwood flooring.
 Cheverell

This is an example of a large classic u-shaped kitchen in Wiltshire with stainless steel appliances, an island, beige floors, beaded cabinets, grey cabinets, mirror splashback and black worktops.
 Coppice Guild
David Parmiter
Photo of a large classic grey and purple l-shaped kitchen/diner in Wiltshire with a submerged sink, raised-panel cabinets, marble worktops, coloured appliances, porcelain flooring and an island.
Photo of a large classic grey and purple l-shaped kitchen/diner in Wiltshire with a submerged sink, raised-panel cabinets, marble worktops, coloured appliances, porcelain flooring and an island.
 Schmidt Kitchens Palmers Green
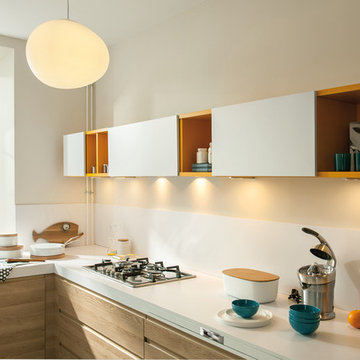
Maximize space with this smartly designed kitchen. With a Scandinavian feel the NEW Portland range is perfect for a small but perfectly formed kitchen. High density particle board finished in melamine to give a matt finish with the look of Indian oak.
 BLOCK Design & Build
chris snook

This is an example of a small scandi single-wall kitchen in London with a submerged sink, flat-panel cabinets, black cabinets, marble worktops, white splashback, matchstick tiled splashback, black appliances, medium hardwood flooring, no island, brown floors and white worktops.
This is an example of a small scandi single-wall kitchen in London with a submerged sink, flat-panel cabinets, black cabinets, marble worktops, white splashback, matchstick tiled splashback, black appliances, medium hardwood flooring, no island, brown floors and white worktops.
 Art Department Styling
Scott Harding

Inspiration for a large scandinavian single-wall kitchen/diner in Adelaide with a double-bowl sink, flat-panel cabinets, white cabinets, stainless steel worktops, white splashback, medium hardwood flooring and an island.
Inspiration for a large scandinavian single-wall kitchen/diner in Adelaide with a double-bowl sink, flat-panel cabinets, white cabinets, stainless steel worktops, white splashback, medium hardwood flooring and an island.
 The White Kitchen Company

Medium sized traditional u-shaped kitchen/diner in Surrey with shaker cabinets, grey cabinets, engineered stone countertops, stainless steel appliances, vinyl flooring, an island, brown floors, white splashback and white worktops.
 Kitchen Connection of Ascot (KCA)

A bespoke, hand painted kitchen designed and installed by KCA for our client in Berkshire. Using Davonport's hand made furniture, hand painted in Farrow & Ball.
20