
Search results for "Extension" in Home Design Ideas
 Mauna Architectes
Yves Desbuquois

Inspiration for a medium sized contemporary two floor house exterior in Clermont-Ferrand with mixed cladding.
Inspiration for a medium sized contemporary two floor house exterior in Clermont-Ferrand with mixed cladding.
 Optimise Home
Donal Murphy

Design ideas for a small and multi-coloured contemporary bungalow extension in Dublin with mixed cladding.
Design ideas for a small and multi-coloured contemporary bungalow extension in Dublin with mixed cladding.

Design ideas for a medium sized contemporary kitchen/dining room in Other with grey walls, ceramic flooring and no fireplace.
 Studio 30 Architects
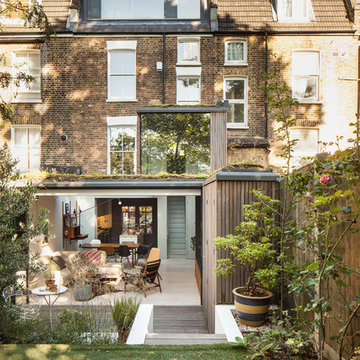

Medium sized and beige contemporary brick and rear house exterior in London with three floors.
 Paper House Project


Set within the Carlton Square Conservation Area in East London, this two-storey end of terrace period property suffered from a lack of natural light, low ceiling heights and a disconnection to the garden at the rear.
The clients preference for an industrial aesthetic along with an assortment of antique fixtures and fittings acquired over many years were an integral factor whilst forming the brief. Steel windows and polished concrete feature heavily, allowing the enlarged living area to be visually connected to the garden with internal floor finishes continuing externally. Floor to ceiling glazing combined with large skylights help define areas for cooking, eating and reading whilst maintaining a flexible open plan space.
This simple yet detailed project located within a prominent Conservation Area required a considered design approach, with a reduced palette of materials carefully selected in response to the existing building and it’s context.
Photographer: Simon Maxwell
 andrewmulroyarchitects
Will Pryce

Design ideas for a medium sized contemporary two floor brick and rear extension in London with a hip roof.
Design ideas for a medium sized contemporary two floor brick and rear extension in London with a hip roof.

 Fine House Photography
Fine House Photography

Photo of a medium sized and multi-coloured contemporary brick terraced house in London with three floors, a pitched roof and a tiled roof.
Photo of a medium sized and multi-coloured contemporary brick terraced house in London with three floors, a pitched roof and a tiled roof.
 Nic Antony Architects
Adelina Iliev : http://www.adelina.co.uk

Design ideas for a medium sized contemporary dining room in London.
Design ideas for a medium sized contemporary dining room in London.
 Clarisford

Design ideas for a small contemporary courtyard patio in London with a living wall and concrete paving.
 Origin - Doors and Windows

Photo of a medium sized classic two floor glass house exterior in Buckinghamshire with a tiled roof.

 Mozolowski & Murray


A simple lean-to glazed frontage transforms the back of this house dramatically. By creating a open plan kitchen dining room with utility area off to the side and extending out just a small way, we bring the light into the now larger room, achieving a WOW factor to the back of this 1970's house.
Photos by Amy Hooton
 Variant Office Architecture & Interiors
Variant Office
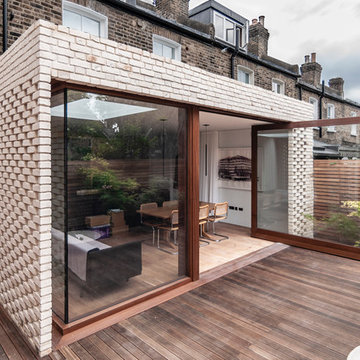
Inspiration for a medium sized contemporary back terrace in London with no cover.
Inspiration for a medium sized contemporary back terrace in London with no cover.

 Clifton SMR
Graham Gaunt
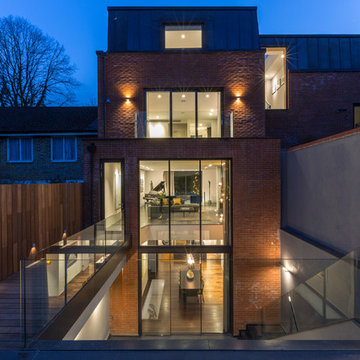
Photo of a medium sized and red contemporary brick semi-detached house in London with three floors and a flat roof.
Photo of a medium sized and red contemporary brick semi-detached house in London with three floors and a flat roof.

 Architect Your Home
This is an example of a medium sized contemporary kitchen/diner in London with a submerged sink, flat-panel cabinets, grey cabinets, composite countertops, ceramic flooring and an island.
 Mozolowski & Murray
A simple lean-to glazed frontage transforms the back of this house dramatically. By creating a open plan kitchen dining room with utility area off to the side and extending out just a small way, we bring the light into the now larger room, achieving a WOW factor to the back of this 1970's house. The utility room window features fused glass art by House of Ugly Fish.
Photos by Amy Hooton

 Plus Rooms
The brief for this project was to create a multifunctional space that included a kitchen, dining and living area.
The property did not benefit from a large garden so it was important that the depth of the extension did not significantly compromise the outdoor space. We therefore extended the kitchen into the rear reception room, which created a much larger open planned area and allowed for the installation of a small WC. Open planning the kitchen to the rear reception room also provided this area with some much need natural light via the skylights and doors in the new extension.
The fact the extension was not excessively deep enabled us to obtain planning permission for a good external wall height, which is complimented internally by the vaulted ceiling. The back of the extension has been finished with a large set of slim profile sliding doors, providing uninterrupted views of the beautifully designed garden. The final result is a light and airy space which accommodates the kitchen, living and dining areas that the client required.
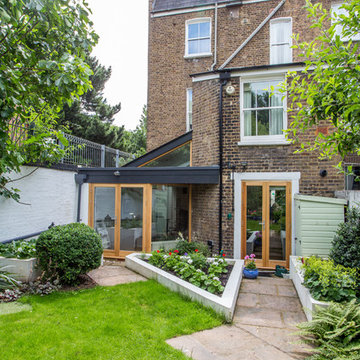 Architect Your Home
The clever roof structure gave the extension a wonderful sense of internal volume as well as bringing light deeper into the dining room area.
This is an example of a medium sized and brown contemporary bungalow house exterior in London with mixed cladding.
This is an example of a medium sized and brown contemporary bungalow house exterior in London with mixed cladding.
2