
Search results for "Extension" in Home Design Ideas
 Kitchen Architecture Ltd
Kitchen Architecture bulthaup b3 furniture in clay, kaolin and a bespoke brass finish with a walnut bar.
Architect: simonastridge.com

Design ideas for a medium sized contemporary terraced house in Other with three floors and metal cladding.
Design ideas for a medium sized contemporary terraced house in Other with three floors and metal cladding.
 Architect Your Home

This is an example of a medium sized contemporary open plan kitchen in London with ceramic flooring.
 Architect Your Home

Small contemporary enclosed kitchen in London with flat-panel cabinets, white cabinets, slate flooring, an island and grey floors.
 Paper House Project

The brief focussed on creating a large living space to the rear of the property, freeing up floor area at the front to add an additional bedroom, WC, and utility. Set within a five-storey terraced property the extensive reconfiguration and extension at lower ground floor presented a number of technical and strategic issues. Through a series of substantial structural interventions, we were able to create a large open plan kitchen/living/dining with direct access to the garden.
In order to minimise the impact on neighbours outside whilst maximising a sense of space and volume inside, a deep pitched roof extension with large skylights was added. The resulting space, vaulted with large floor to ceiling heights and bathed in natural light, provides an open plan living arrangement suitable for a growing family.
Photographer: Simon Maxwell

 Martins Camisuli Architects
What struck us strange about this property was that it was a beautiful period piece but with the darkest and smallest kitchen considering it's size and potential. We had a quite a few constrictions on the extension but in the end we managed to provide a large bright kitchen/dinning area with direct access to a beautiful garden and keeping the 'new ' in harmony with the existing building. We also expanded a small cellar into a large and functional Laundry room with a cloakroom bathroom.
Jake Fitzjones Photography Ltd
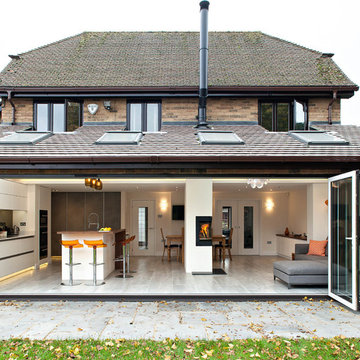
 Peter Landers Photography
Peter Landers Photography
www.peterlanders.net
Medium sized contemporary rear extension in London.
Medium sized contemporary rear extension in London.
 Paper House Project

Set within the Carlton Square Conservation Area in East London, this two-storey end of terrace period property suffered from a lack of natural light, low ceiling heights and a disconnection to the garden at the rear.
The clients preference for an industrial aesthetic along with an assortment of antique fixtures and fittings acquired over many years were an integral factor whilst forming the brief. Steel windows and polished concrete feature heavily, allowing the enlarged living area to be visually connected to the garden with internal floor finishes continuing externally. Floor to ceiling glazing combined with large skylights help define areas for cooking, eating and reading whilst maintaining a flexible open plan space.
This simple yet detailed project located within a prominent Conservation Area required a considered design approach, with a reduced palette of materials carefully selected in response to the existing building and it’s context.
Photographer: Simon Maxwell
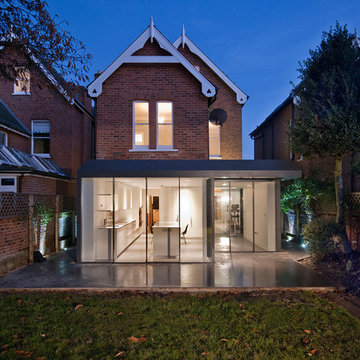
 Smerin Architects
Lyndon Douglas
Design ideas for a medium sized contemporary kitchen/diner in London with flat-panel cabinets, white cabinets, marble worktops, white splashback, stone slab splashback and an island.
Design ideas for a medium sized contemporary kitchen/diner in London with flat-panel cabinets, white cabinets, marble worktops, white splashback, stone slab splashback and an island.

 Scott Donald Architecture
This is an example of a medium sized contemporary conservatory in Manchester with a glass ceiling and grey floors.

 VORBILD Architecture
This image captures the seamless flow between a modern rear extension and a private garden in a London terraced home. Framed by crisp white walls and slimline sliding doors, the kitchen-diner beyond is a study in minimalist elegance. The natural stone terrace gently steps down to the garden, encouraging al fresco dining and outdoor relaxation. Potted plants add seasonal colour, softening the linearity of the architecture.
Single storey rear extension in Surbiton, with flat roof and white pebbles, an aluminium double glazed sliding door and side window.
Photography by Chris Snook

 Ben Parsons Design Limited

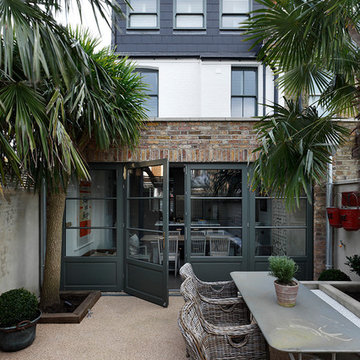
Inspiration for a medium sized and brown traditional two floor rear house exterior in West Midlands with wood cladding, a mixed material roof and a pitched roof.

 Outpost London

Daubeney Road is a typical London terraced Victorian house in Hackney. Our brief was to extend and refurbish the house to better accommodate a growing family’s needs.
The design added a dormer loft, bathroom pod loft and a side extension. Our main focus was on remodelling the kitchen to be the social heart of the house and allow for large gatherings in a relaxed environment.

 Edwards Rensen Architects
Tim Crocker
Design ideas for a medium sized contemporary brick and rear extension in London with a flat roof and three floors.
Design ideas for a medium sized contemporary brick and rear extension in London with a flat roof and three floors.
 Mulroy Architects
Photographer: Will Pryce

Medium sized contemporary house exterior in London with three floors and a flat roof.
Medium sized contemporary house exterior in London with three floors and a flat roof.
 nielsen workshop
Alicia Taylor Photography

Inspiration for a small and white contemporary bungalow house exterior in Brisbane with wood cladding.
Inspiration for a small and white contemporary bungalow house exterior in Brisbane with wood cladding.


This is an example of a medium sized contemporary kitchen/diner in Other with a belfast sink, granite worktops, an island and white floors.
 Studio 30 Architects

A contemporary rear extension and renovation to revitalise the living accommodation of a mid-terraced Victorian dwelling within the Calabria Road Conservation Area.
This handsome house in Highbury suffered from its traditionally enclosed layout. The works extended and opened the house to the rear, creating a light, expansive kitchen / dining area with direct connection to the newly upgraded garden.
 Cast Studio
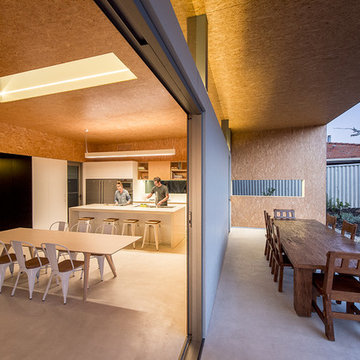
This is an example of a medium sized contemporary back patio in Perth with concrete slabs and a roof extension.
3