
Search results for "Extension" in Home Design Ideas

 Bryant Alsop Architects
Jack Lovel
This is an example of a medium sized contemporary balcony in Melbourne with a roof extension.
This is an example of a medium sized contemporary balcony in Melbourne with a roof extension.

 Mozolowski & Murray
A simple lean-to glazed frontage transforms the back of this house dramatically. By creating a open plan kitchen dining room with utility area off to the side and extending out just a small way, we bring the light into the now larger room, achieving a WOW factor to the back of this 1970's house.
Photos by Amy Hooton
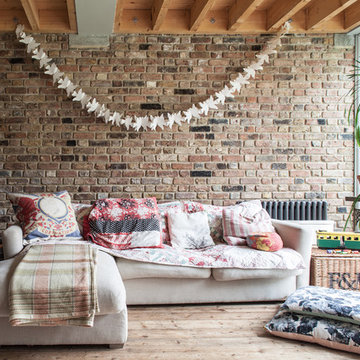
 Adelina Iliev Photography
Design ideas for a medium sized rustic enclosed living room in London with light hardwood flooring.

 Jacob Alexander Cabinet Makers
In collaboration with Merrett Houmøller Architects
Design ideas for a medium sized and black contemporary terraced house in London with wood cladding, three floors and a pitched roof.
Design ideas for a medium sized and black contemporary terraced house in London with wood cladding, three floors and a pitched roof.

This is an example of a medium sized contemporary galley enclosed kitchen in London with an integrated sink, flat-panel cabinets, white cabinets, stainless steel worktops, brown splashback, stainless steel appliances, ceramic flooring and an island.
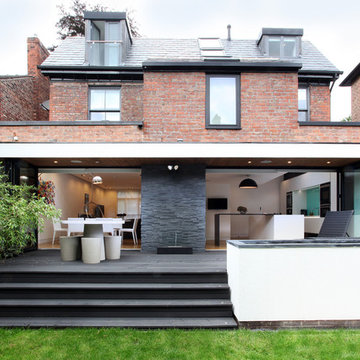
 SPACE ARCHITECTURE + PLANNING
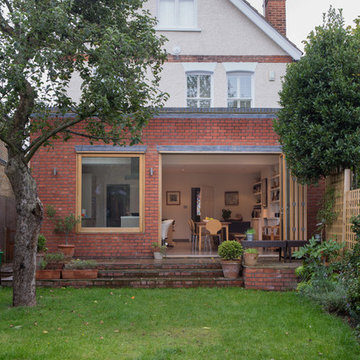
Inspiration for a medium sized contemporary two floor brick and rear extension in Manchester with a hip roof.

 Charlie Luxton Design
Locally sourced, traditional materials are re-used in a contemporary way.
Design ideas for a medium sized contemporary bungalow rear house exterior in Wiltshire with mixed cladding, a pitched roof and a tiled roof.
Design ideas for a medium sized contemporary bungalow rear house exterior in Wiltshire with mixed cladding, a pitched roof and a tiled roof.

Photo of a medium sized contemporary single-wall open plan kitchen in Other with flat-panel cabinets, white cabinets, an island, white worktops, a submerged sink and glass sheet splashback.
 Architect Your Home

Small terraced house was opened up to make the most of the limited floor area and create a light contemporary living space
Photo of a small contemporary single-wall kitchen/diner in London with open cabinets, white cabinets, concrete worktops, medium hardwood flooring and no island.
Photo of a small contemporary single-wall kitchen/diner in London with open cabinets, white cabinets, concrete worktops, medium hardwood flooring and no island.
 MTA Architecture & Design

This rear extension was clad in black timber, adding a striking modern addition that contrasts against the period property, whilst complimenting the neighbouring black slate roofs and existing rhythm of openings.

 Kochwerk Kitchen Solutions
Design ideas for a medium sized modern single-wall kitchen in London with flat-panel cabinets, grey cabinets, mirror splashback, stainless steel appliances, an island, white floors and white worktops.
 Peter Landers Photography
Peter Landers Photography
www.peterlanders.net
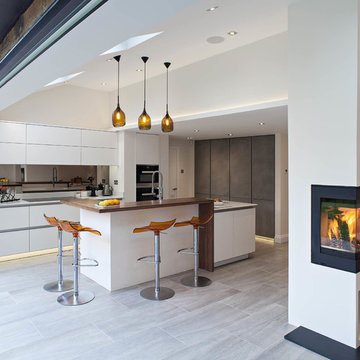
Inspiration for a medium sized scandi galley open plan kitchen in London with flat-panel cabinets, white cabinets and an island.
Inspiration for a medium sized scandi galley open plan kitchen in London with flat-panel cabinets, white cabinets and an island.
 Resi Design Ltd.
My Bespoke Room
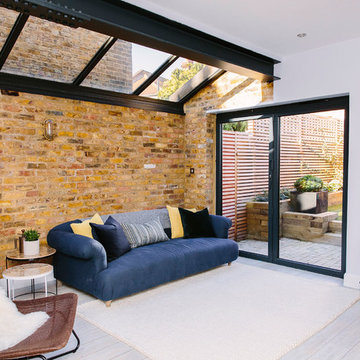
Design ideas for a medium sized contemporary enclosed living room in London with white walls, light hardwood flooring and grey floors.
Design ideas for a medium sized contemporary enclosed living room in London with white walls, light hardwood flooring and grey floors.
 JLArchitecture

Rear elevaton
Medium sized contemporary two floor detached house in Hertfordshire with mixed cladding.
Medium sized contemporary two floor detached house in Hertfordshire with mixed cladding.
 Architect Your Home


This is an example of a medium sized contemporary single-wall kitchen/diner in London with an integrated sink, flat-panel cabinets, white cabinets, marble worktops, stainless steel appliances, ceramic flooring and an island.
 Dawes Design & Drafting Group
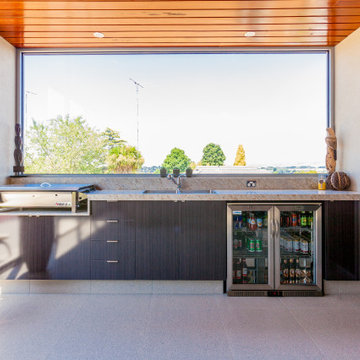
Medium sized contemporary back patio in Melbourne with tiled flooring, a roof extension and a bbq area.
 Resi Design Ltd.

Photo of a medium sized contemporary kitchen/diner in London with flat-panel cabinets, grey cabinets, a breakfast bar, glass sheet splashback and black appliances.
4