
Search results for "Extension" in Home Design Ideas
 King Cabinet MakersLtd
Richard Chivers

Inspiration for a medium sized contemporary detached house in Sussex with wood cladding.
Inspiration for a medium sized contemporary detached house in Sussex with wood cladding.
 Zip Water UK

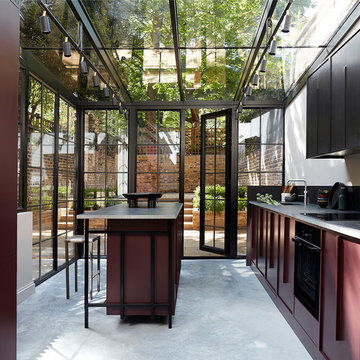
Photo of a medium sized modern kitchen/dining room in Other with white walls, concrete flooring and grey floors.
 50 Degrees North Architects
Overview

Simple extension in Twickenham.
The Brief
The primary aim of this project was to create a space to cook and eat in while repositioning the ground floor bathroom.
Our Solution
The clients blend of vintage and crisp modern architecture meant the scheme could be a little industrial in its aesthetic. We have combined several key features – An oversized rooflight to flood the kitchen with sun; a feature pivot door to the garden and a simple wrapped zinc roof. With the clients fantastic garden to look onto and a reclaimed gym floor to add a bit of reclaimed chic, this has created some striking, crisp architecture.
Category
 Paul Archer Design
Linda Stewart

Photo of a medium sized contemporary open plan dining room in London with white walls, light hardwood flooring and no fireplace.
Photo of a medium sized contemporary open plan dining room in London with white walls, light hardwood flooring and no fireplace.
 Rixon Architects
Anne Schwartz

This is an example of a medium sized and white contemporary render house exterior in London.
This is an example of a medium sized and white contemporary render house exterior in London.
 Atelier BY Architecte

This is an example of a medium sized and white contemporary detached house in Paris with three floors, mixed cladding, a pitched roof, a tiled roof and a black roof.
 Atelier BY Architecte

Medium sized and white contemporary detached house in Paris with three floors, mixed cladding, a pitched roof, a tiled roof and a black roof.
 Red Squirrel Architects Limited
Adelina Iliev Photography

Medium sized and white contemporary two floor detached house in London with metal cladding.
Medium sized and white contemporary two floor detached house in London with metal cladding.
 Burbeck Interiors ltd
Chris Snook
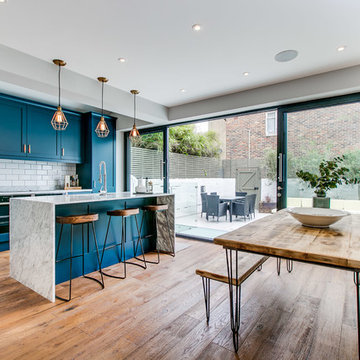
Medium sized contemporary single-wall kitchen/diner in London with recessed-panel cabinets, blue cabinets, marble worktops, white splashback, metro tiled splashback, stainless steel appliances, light hardwood flooring, an island, brown floors and white worktops.
Medium sized contemporary single-wall kitchen/diner in London with recessed-panel cabinets, blue cabinets, marble worktops, white splashback, metro tiled splashback, stainless steel appliances, light hardwood flooring, an island, brown floors and white worktops.
 Mozolowski & Murray

A simple lean-to glazed frontage transforms the back of this house dramatically. By creating a open plan kitchen dining room with utility area off to the side and extending out just a small way, we bring the light into the now larger room, achieving a WOW factor to the back of this 1970's house. The utility room window features fused glass art by House of Ugly Fish.
Photos by Amy Hooton

 Atim Spa
IBIZA

Tavolo rettangolare con doppia prolunga di testa a libro. Gambe sempre perimetrali.
Disponibile con gambe a goccia, quadrata e a foglia.
Posti: 6/8/10
 User

UserDesign ideas for a medium sized classic galley kitchen/diner in London with a double-bowl sink, glass sheet splashback, stainless steel appliances, an island, white floors, white worktops, shaker cabinets and white cabinets.
 Architect Your Home
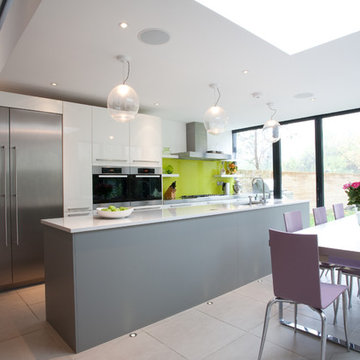
Design ideas for a medium sized contemporary single-wall kitchen/diner in London with a submerged sink, flat-panel cabinets, white cabinets, composite countertops, green splashback, glass sheet splashback, stainless steel appliances, ceramic flooring and an island.
 Architect Your Home

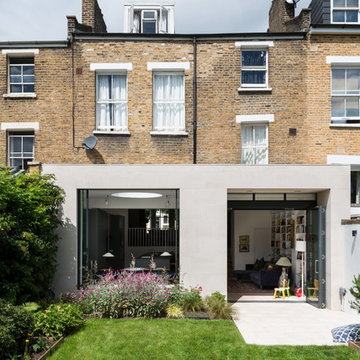

A bold and very handsome rear extension to a home in Stoke Newington to provide space for a dining area, open plan kitchen and living area. Large openings allow the garden to flow into the living spaces
 Architect Your Home
This lovely simple design really maximises the space whilst not being too imposing and gives wonderful views on the amazing garden

Inspiration for a medium sized and beige contemporary bungalow brick and rear extension in London.
Inspiration for a medium sized and beige contemporary bungalow brick and rear extension in London.
 Archic
william Eckersley
Design ideas for a medium sized and beige contemporary rear house exterior in London with three floors, mixed cladding, a flat roof and a mixed material roof.
Design ideas for a medium sized and beige contemporary rear house exterior in London with three floors, mixed cladding, a flat roof and a mixed material roof.
 VORBILD Architecture
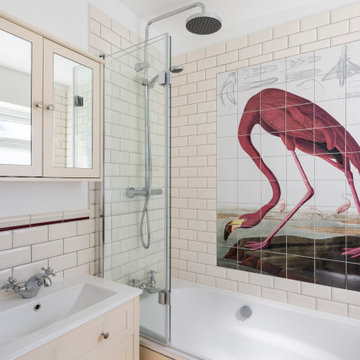

Inspiration for a medium sized traditional ensuite bathroom in Nice with beige cabinets, a corner bath, a shower/bath combination, a one-piece toilet, beige tiles, porcelain tiles, beige walls, terracotta flooring, a submerged sink, brown floors and an open shower.
 VORBILD Architecture
Medium sized traditional ensuite bathroom in Nice with beige cabinets, a corner bath, a shower/bath combination, a one-piece toilet, beige tiles, porcelain tiles, beige walls, terracotta flooring, a submerged sink, brown floors and an open shower.
5