
Search results for "Https:" in Home Design Ideas
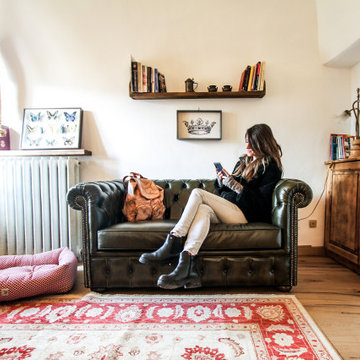
 APrenderingstudio di Eleonora Aonzo
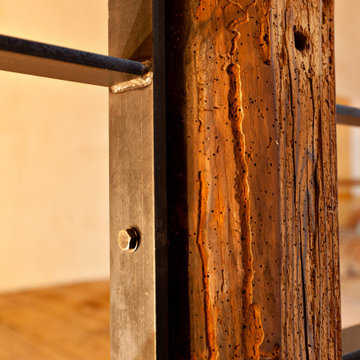
Siamo in una bellissima casa di campagna nell'entroterra ligure. L'alloggio è stato oggetto di un intervento importante di ristrutturazione e recupero. L'intera superficie è stata rivestita in legno massello e tutti gli arredi sono stati pensati per ricreare un'ambientazione calda e accogliente ("cozy" come sono soliti dire gli anglo-sassoni). Un rifugio per godere di pace e serenità e staccare dal logorio della vita di città.

 Malgorzata Helman Landscape Design
Conservation and Renovation of the Historic Garden at Wiejce. Garden chess and bowling alley.
Expansive classic garden.
Expansive classic garden.

 Vijijini
En los paramentos verticales del interior de la vivienda se ha realizado un guarnecido maestreado con yeso negro y enlucido con yeso blanco. También se ha realizado el guarnecido y enlucido de yeso en el techo del garaje.
El resto de paramentos horizontales de la vivienda se ha realizado mediante un falso techo de placas de yeso laminado.
Se ha colocado moldura de escayola en varias estancias de la vivienda.
Se han dejado preparados los precercos a una altura superior a la de una puerta, para colocar sobre ésta un fijo del mismo material. Algunos huecos se han dejado preparados para puerta corredera mediante
precercos modelo “Cassonetto”, que dejan la puerta oculta en el interior del tabique ocupando un mínimo espacio.
La carpintería exterior se ha realizado en PVC acabado blanco con persiana de lama de
aluminio. Son todas las unidades abatibles con alguna hoja con oscilo.
Se ha colocado en el garaje una puerta seccional motorizada.
Instalación de electricidad conforme al Reglamento Electrotécnico de Baja Tensión.
Se ha dejado preparada la instalación para la colocación de video portero electrónico.
En toda la parcela existen varios puntos de iluminación led y tomas de corriente.
Sistema de calefacción mediante suelo radiante en toda la vivienda. En el garaje se ha preparado la instalación para radiadores.
Se ha dejado preparada toda la preinstalación de aire acondicionado, estando colocada
ya la máquina interior en una de las habitaciones de la planta bajo-cubierta.
Se han instalado placas solares en la cubierta para agua caliente sanitaria.
Está preparado el hueco y los ganchos en cubierta para la instalación de un ascensor con capacidad para 6 personas (450 kg.), adaptado para minusválidos. Este modelo de ascensor no tiene cuarto de máquinas.
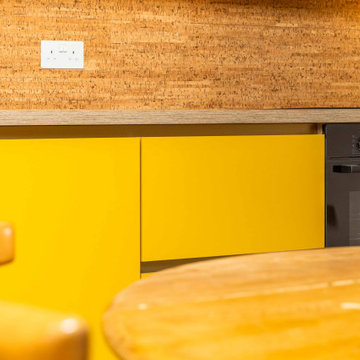
 Gardiner of England
Spring Water Barn is a beautifully curated renovation that blends rustic charm with refined, contemporary design. This bespoke kitchen and interior project features handcrafted cabinetry, quartz worktops, and a harmonious mix of shaker and handleless styles. Set in the Kent countryside, every detail was thoughtfully considered to enhance the home's character while delivering modern functionality. From the warm natural tones to the tailored storage solutions, the design reflects timeless elegance and practical living—perfect for a rural retreat with a luxury finish.

 Denis Dino Bassani Architetto
This is an example of an expansive contemporary bathroom with recessed-panel cabinets, light wood cabinets, a wall mounted toilet, grey tiles, porcelain tiles, grey walls, light hardwood flooring, a vessel sink, solid surface worktops, white worktops, double sinks, a floating vanity unit and a drop ceiling.

 XTONE- PORCELANOSA GRUPO
Arquitectura / Interiorismo / Paisajismo: Openbox Architects
Fotografía: Wison Tungthunya & W Workspace
This is an example of an expansive and white contemporary two floor detached house.
This is an example of an expansive and white contemporary two floor detached house.
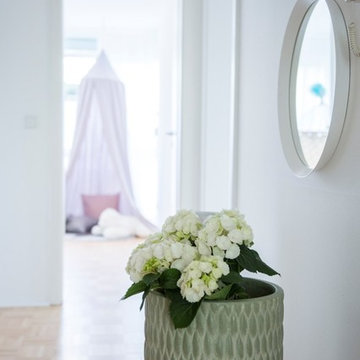
 home staging Agentur Geschka
STYLING: home staging Agentur Geschka
This is an example of an expansive scandinavian home in Munich.
This is an example of an expansive scandinavian home in Munich.

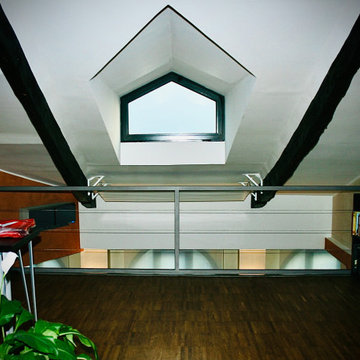
 ALV Annalisa Valle
Expansive contemporary home studio in Turin with orange walls, light hardwood flooring and exposed beams.
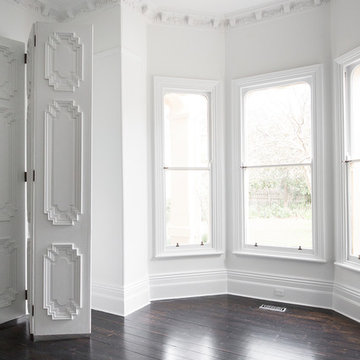
 User
JHARRI
Photo of an expansive classic open plan home in Melbourne with white walls, dark hardwood flooring, a standard fireplace and a stone fireplace surround.
Photo of an expansive classic open plan home in Melbourne with white walls, dark hardwood flooring, a standard fireplace and a stone fireplace surround.
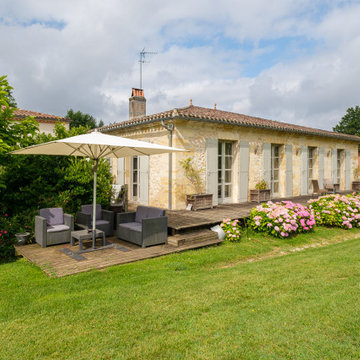
 BV Photo/Graphic
Domaine viticole photographié dans le cadre d'une vente immobilière.
Photo of an expansive and beige country two floor detached house in Bordeaux with stone cladding, a hip roof, a tiled roof and a red roof.
Photo of an expansive and beige country two floor detached house in Bordeaux with stone cladding, a hip roof, a tiled roof and a red roof.
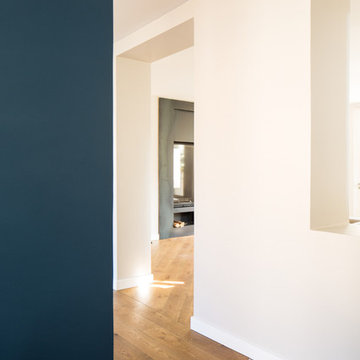
 Haddock architecture
Giaime Meloni
Inspiration for an expansive contemporary home in Paris with blue walls.
Inspiration for an expansive contemporary home in Paris with blue walls.


 ATELIER DES TUILERIES
Expansive world-inspired open plan games room in Paris with a reading nook, yellow walls, vinyl flooring and beige floors.

 Agris Agencement Intérieur
Photo of an expansive open plan living room in Lille with a reading nook, white walls, ceramic flooring, no fireplace, a concealed tv and grey floors.

 auernovum • BAUEN MIT STIL • MÖDLING
Klassiche Villa mit Pool, modernste Ausstattung mit Kühldecken, Wärmepumpe, Lüftungsanlage, KNX-EIB-Bussystem, Staubsaugeranlage.
Folgende Planungsarbeiten wurden von uns durchgeführt: Entwurf, Einreichplanung, Detailplanung, Haustechnikplanung.
Das Bauvorhaben wurde von uns als Teilgeneralunternehmer errichtet.

 Arredo di Pietra
Photo Credits Studiomilani (Siena)
Expansive contemporary courtyard driveway full sun garden in Florence with natural stone paving.
Expansive contemporary courtyard driveway full sun garden in Florence with natural stone paving.


 WERTHEBACH Gamechanger in der Treppenrenovierung
Die verkratzten und lauten Holzstufen wurden hier durch unsere speziellen Leichtbau-Stufen mit Außenseiten aus echtem Naturstein ersetzt. Im Kern sind unsere Stufen statisch stabil jedoch mit geringem Gewicht konstruiert. Dadurch erhalten Sie von uns leichte Steinstufen, die Sie überall dort einsetzen können, wo vorher nur Holz möglich war. Hier lieferten wir: "Nero Assoluto Simbabwe" K60 satiniert und imprägniert.
Historie des Projekts:
Die filigrane Stahlwangentreppe wurde aus statischen Gründen bei Neubau des Hauses mit Holzstufen ausgestattet. Schon nach kurzer Zeit zeigte sich der Verschleiß. Massive Steinstufen waren statisch nicht machbar. Mit unserem MEISTERTREPPE System konnte der Traum einer leisen, modernen und robusten Natursteintreppe sprichwörtlich leicht realisiert werden.

 SCHWABENHAUS GmbH
Die zurückhaltende und zugleich edle Außengestaltung des Musterhauses wird geprägt durch die naturweiße Fassade und das rote Satteldach.
Inspiration for an expansive and white traditional two floor render house exterior in Stuttgart with a pitched roof.
Inspiration for an expansive and white traditional two floor render house exterior in Stuttgart with a pitched roof.
4