
Sorry, we couldn't find any results
Refine by:
Budget
Sort by:Popular Today
1 - 20 of 4,383,014 photos
Item 1 of 5





 Studio Appleby
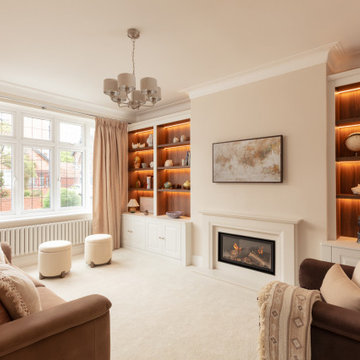
This sophisticated living room is the perfect blend of comfort and refinement. It features a central fireplace flanked by custom-built shelving with warm backlighting, ideal for displaying curated art and objects. Plush sofas in beige and rose tones offer relaxed seating, complemented by a pair of boucle ottomans and full-height curtains. Natural daylight floods the room through a traditional bay window, enhancing the soft, layered textures. This space is ideal for those looking to create a timeless yet inviting atmosphere in a family living area.
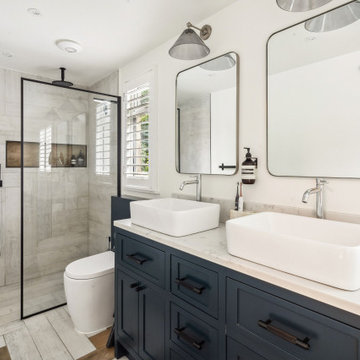
 BB Interiors London
Family Home of 4 Bedrooms in the heart of Surrey. The client requested a full ground floor extension to accommodate a colorful and modern kitchen and dining area and a general internal refurbishment. The playful brief of this family of four permitted a house full of bold colours and cozy textures to enjoy daily.

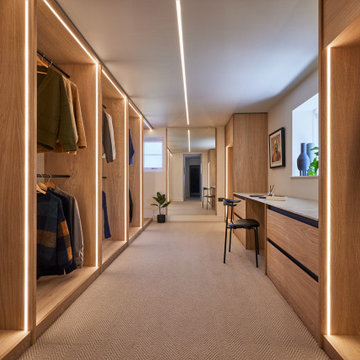
 Boyes Design
This is an example of a scandinavian dressing room with open cabinets, medium wood cabinets, carpet and grey floors.

 Q Design House
A contemporary family front room with bespoke table and footstool, chandelier and functional fireplace. Separated from the hallway by a bespoke glass crittal door.

Classic kitchen in London with shaker cabinets, green cabinets, white splashback, an island, white worktops and exposed beams.
 VORBILD Architecture
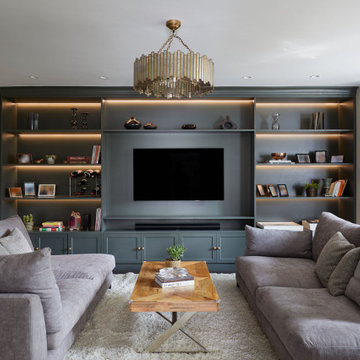
Inspiration for a medium sized traditional enclosed games room in London with grey walls, dark hardwood flooring, a wall mounted tv, feature lighting and brown floors.
 Reyne Design
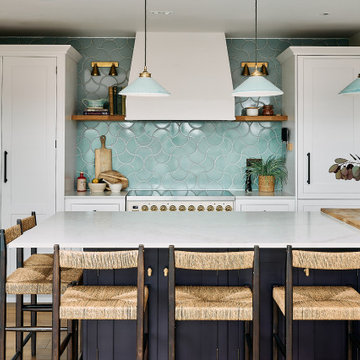
A stunning modern kitchen extension, sympathetically designed for a beautiful, listed 400-year-old thatch cottage. This family-friendly space blends contemporary style with traditional charm, featuring a large kitchen island with integrated seating, elegant white cabinetry, and striking handmade blue scallop tiles. The design ensures a seamless flow between the kitchen and living areas, creating an ideal hub for modern family life within a historic property.

 Ray Munn Kitchens
This stunning kitchen project in Dulwich perfectly balances timeless tradition and modern-day functionality. Designed with both elegance and practicality in mind, it showcases exquisite craftsmanship and thoughtful attention to detail throughout.
The in-frame cabinetry features classic Shaker-style doors, constructed with an 18mm oak veneer carcass and finished with beech doors. Inside, solid oak dovetailed drawer boxes glide smoothly on soft-close runners, combining strength with luxury.
All of the cabinetry has been painted in Pink Ground by Farrow & Ball - a soft, warm tone that brings a welcoming and subtly romantic feel to the space. Antique brass knobs and cup handles add a layer of traditional charm and timeless character.
The worktops and splashback are finished in 20mm Calacatta Gold quartz, which adds a touch of luxury with its distinctive veining and polished finish while offering exceptional durability for everyday use.
Premium appliances are seamlessly integrated, including a 90cm Fisher & Paykel American-style fridge freezer, a NEFF steam oven, a NEFF micro-combi oven, and an induction hob. A classic Butler sink paired with a Quooker tap enhances both style and function, while a Caple wine fridge positioned in the island makes entertaining a breeze.
This kitchen is a beautiful reflection of how classic design and contemporary living can come together in perfect harmony.
Inspired by this space? Get in touch with our team to start your kitchen journey today.
 FRAHER Architects Ltd

For this project we made all the bespoke joinery in our workshop - staircases, shelving, doors, under stairs bar -you name it - we made it.
Inspiration for a contemporary dry bar in London with flat-panel cabinets, grey cabinets, black splashback, light hardwood flooring, beige floors and black worktops.
Inspiration for a contemporary dry bar in London with flat-panel cabinets, grey cabinets, black splashback, light hardwood flooring, beige floors and black worktops.

 Camilla Kelly
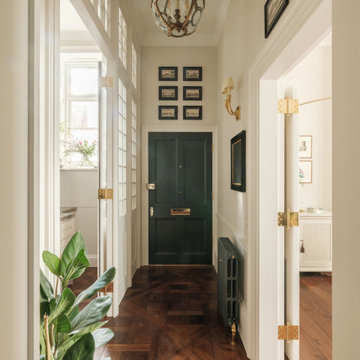
Design ideas for a classic hallway in London with beige walls, dark hardwood flooring, a single front door, a green front door, brown floors and wainscoting.
 Simpson & Voyle

A bathroom with a floor as the main feature. We wanted to create a sense of space as there is no natural lighting and this simple but repetitive pattern makes the space feel fun, contemporary but calm.

 Ray Munn Kitchens
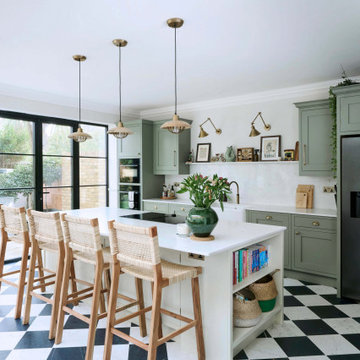
This elegant kitchen transformation in West Ealing was designed for a family living in a beautiful Victorian home.
The main kitchen, island, and bar zone feature in-frame cabinetry with classic Shaker doors, painted in Little Greene’s Sage Green, while the island stands out in Green Stone Light, adding soft contrast.
In the adjoining pantry, Jigsaw’s Ascot lay-on furniture continues the Shaker design, finished in French Grey for a subtle, complementary tone.
Worktops and splashbacks are in 20mm Cosistone Carrara Classic quartz, chosen for their refined marble effect and excellent durability. Some of the family’s existing appliances were seamlessly integrated into the new design, including the fridge freezer, while RMK supplied and installed new components. All these details ensure the kitchen performs as beautifully as it looks.
Visit our website for more kitchen designs.

1