
Sorry, we couldn't find any results
Refine by:
Budget
Sort by:Popular Today
1 - 20 of 4,333,446 photos
Item 1 of 5
 Scenario Architecture

Contemporary bathroom in London with a shower/bath combination, green tiles, white walls and an open shower.
 Higham Furniture
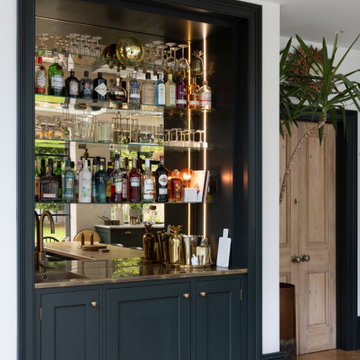
The built-in bar area in this versatile space is a stunning blend of functionality and style. With Shaker cabinets painted in Little Greene's "Obsidian Green," the bar area exudes elegance and depth. Glass shelving and a mirror back panel reflect the garden views, adding a sense of openness and light to the area. The engineered copper worktop provides a warm, tactile contrast, while the brass sink and tap introduce a luxurious touch. An integrated under-counter fridge completes the setup, making this bar area perfect for storing drinks and entertaining with ease.


 John Gauld Photography
Modern kitchen/diner in a Victorian mansion converted into apartments. Oozing style and creativity, this kitchen really fits in.
John Gauld Photography for Hartwoods
 Higham Furniture
The tall run of cabinets is a striking and functional feature in this kitchen. At each end, the two double-door cupboards are dedicated crockery cupboards with fluted glass doors that open to reveal beautifully crafted oak interiors with matching oak shelves, perfect for organizing and displaying tableware. The two central doors are cleverly designed as 'secret doors' that lead directly into the walk-in pantry, blending seamlessly with the surrounding cabinetry. Adding to the practicality and charm, a ladder rail runs across the cabinetry, allowing easy access to the top cupboards where the homeowners store less frequently used items like vases. The cabinetry is painted in Little Greene 'Three Farm Green' adorned by Armac Martin handles in burnished brass.


 SPATIONAUTE DESIGN - Architecte Intérieur
Bureautique d'un côté, couture de l'autre.
Voici les fonctions qui devaient occuper cette ancienne chambre.
Avec la demande d'être quelque chose de simple et efficace afin de pouvoir réaliser le mobilier sois-même, avec des matériaux bruts.
 Nicky Percival Limited
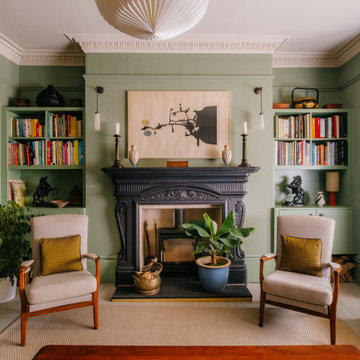
Design ideas for a medium sized bohemian formal living room in Sussex with green walls, painted wood flooring, a wood burning stove, a metal fireplace surround and grey floors.

 Plus Rooms
Fine House Photography
Medium sized traditional open plan kitchen in London with a belfast sink, shaker cabinets, blue splashback, metro tiled splashback, light hardwood flooring, an island, beige floors, beige cabinets, beige worktops and feature lighting.
Medium sized traditional open plan kitchen in London with a belfast sink, shaker cabinets, blue splashback, metro tiled splashback, light hardwood flooring, an island, beige floors, beige cabinets, beige worktops and feature lighting.
 Higham Furniture
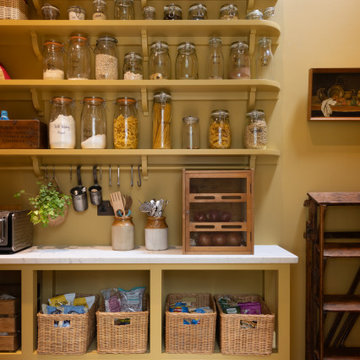
The walk-in pantry, conveniently situated next to the kitchen, is a sunny, inviting space, painted entirely in Little Greene Bassoon. This warm hue envelops the room, creating a cheerful atmosphere. The pantry is thoughtfully designed with open base units that lack bottom panels, providing the perfect space to tuck away wooden crates on wheels for easy access. Above, open shelves with charming corbels are ideal for baskets and mason jars filled with dry goods, combining practicality with rustic charm. A white quartz countertop adds a crisp contrast to the room’s earthy tones. Beneath the bottom shelf, a wooden pot rack with s-hooks offers additional storage, keeping the space organized and efficient. This delightful pantry is a standout feature in the home.
 Higham Furniture
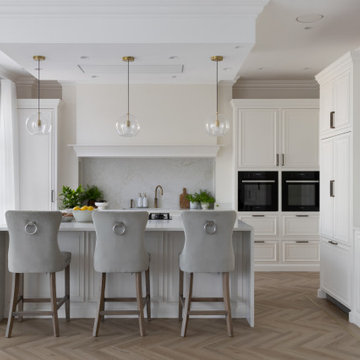
The kitchen combines traditional panelled cabinetry with more contemporary integrated appliances and a simple, neutral material palette. Little Greene Linen Wash 33 is used throughout the painted cabinetry, complemented by oak carcasses finished in Rubio 03 Ash Grey. The external skirting-style plinth continues the architectural detailing down to floor level, while the Alexander & Wilks Camille knurled pulls add a subtle textural element.
The generous island, bespoke dresser and adjoining pantry provide a mix of open and concealed storage, with the layout designed to keep preparation, cooking and everyday storage within easy reach. Horizon Stone Spider Gold HS344 is used consistently across the worktops and splashback, set against the warm tones of the patinated brass hardware and the natural oak parquet flooring.
 Randa Kort Interior Architecture & Design
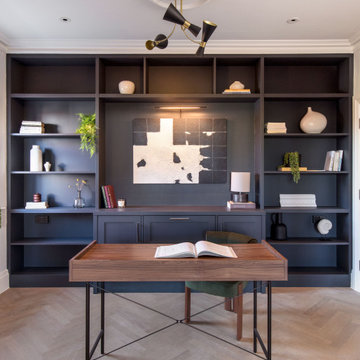
Bespoke office unit complements the herringbone floors and the modern yey classic interior.
Photo of a medium sized traditional study in Hertfordshire with blue walls, light hardwood flooring, a freestanding desk and beige floors.
Photo of a medium sized traditional study in Hertfordshire with blue walls, light hardwood flooring, a freestanding desk and beige floors.

 Chantel Elshout Studio
Kitchen & Dining space renovation in SW17. A traditional kitchen painted in Little Greene Company - Sage Green and complemented with gorgeous Antique Bronze accents.

 Tom Howley
This bright and light shaker style kitchen is painted in bespoke Tom Howley paint colour; Chicory, the light Ivory Spice granite worktops and Mazzano Tumbled marble flooring create a heightened sense of space.
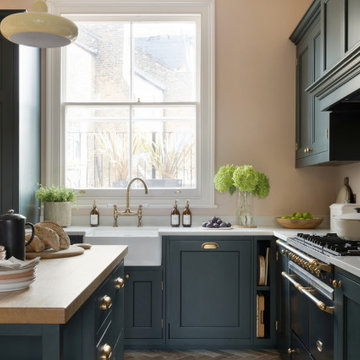 Higham Furniture
Although compact, the kitchen benefits from generous natural light thanks to the large window positioned above the sink. The Regis French farmhouse sink is centred on this elevation, making the most of the view and reinforcing the practical workflow of the room. It is paired with a Bidbury & Co. Moreton Bridge Tap, chosen for its traditional detailing and everyday usability.
To maintain clean lines, the dishwasher is fully integrated to one side of the sink, with waste and recycling bins housed discreetly on the other. This arrangement allows the main working zone to remain efficient without interrupting the visual rhythm of the cabinetry.
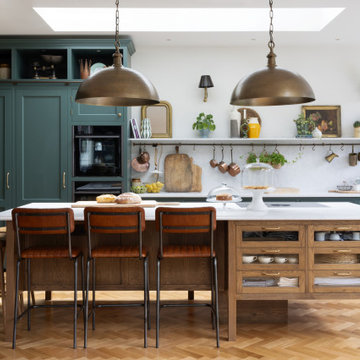 Higham Furniture
The cabinetry in this Shaker kitchen is painted in Little Greene's 'Three Farm Green, a deep, bold hue, and is contrasted beautifully with the warm oak stain of the central island. The island itself is a focal point, featuring a Bora M Pure induction hob. The island's quartz countertop features an ogee edge, demonstrating how even the smallest details can add a touch of refinement to the overall design. The burnished brass hardware from Armac Martin complements the colour scheme elegantly.
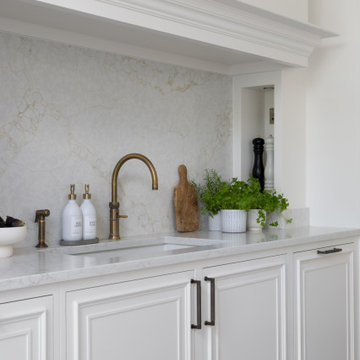 Higham Furniture
The sink run is framed by a bespoke chimney-style surround, with the Shaws Bradshaw sink set into the Horizon Stone Spider Gold worktop and splashback. The Quooker PRO3 Classic Fusion tap and separate Bidbury Charlbury pull-out spray are finished in patinated brass, bringing a warm metallic detail to the otherwise neutral scheme.
Small recessed niches have been incorporated into the sides of the chimney legs, each with a spotlight above and a socket positioned at the back. This makes the niches useful for both decorative items and everyday kitchen equipment, while the combination of moulding, stone and integrated lighting gives the sink area a more furniture-like presence.
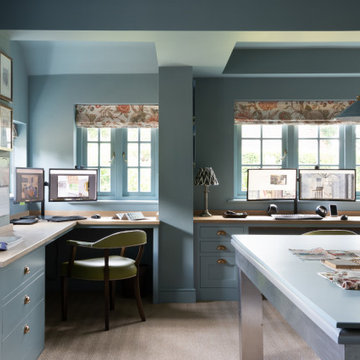 Higham Furniture
This home office features bespoke cabinetry designed around the proportions of the room, with the desk positioned beneath the windows to create a generous workspace for two. A central island provides additional surface area for projects and everyday tasks, while the surrounding storage keeps the room practical and organised.
The walls and joinery are painted in Farrow & Ball’s Oval Room Blue, paired with Armac Martin Cotswold Bun Cabinet Knobs and Cotswold Cup Pulls in Aged Brass. Patterned Roman blinds and a selection of upholstered and timber furniture add character to the space while keeping the overall scheme cohesive.
 Marloe Interiors
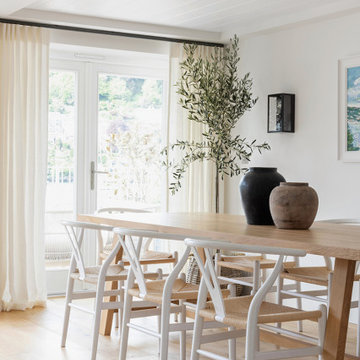
Inspiration for a nautical dining room in Devon with white walls, light hardwood flooring, beige floors and a timber clad ceiling.
 Higham Furniture
Framed Shaker kitchen with moulding on the shaker panels and cockbeaded drawers. Main units painted in Little Greene 'Portland Stone Deep' and the island is painted in Farrow & Ball 'Green Smoke' - colour matched using Little Greene pigments.
Walls: Farrow & Ball 'Wimbourne White'
Worktops are SG Carrara quartz
Perrin and Rowe - Ionian deck mounted tap with crosshead handles in Aged brass finish.
Burnished Brass handles by Armac Martin
Everhot 120i cooker
Photo by Rowland Roques-O'Neil.
1